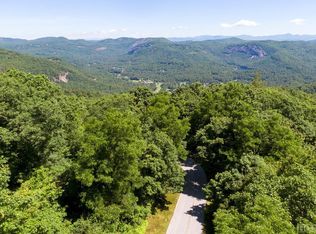
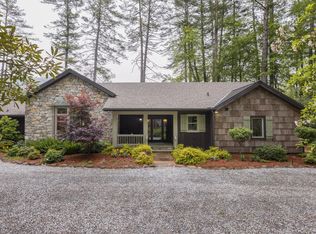
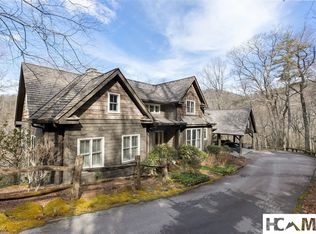
Positioned high above Sapphire Valley within the prestigious gated community of Sassafras Ridge, this exceptional newer residence captures the essence of refined mountain living through striking modern architecture, elevated design, and breathtaking panoramic long-range views.
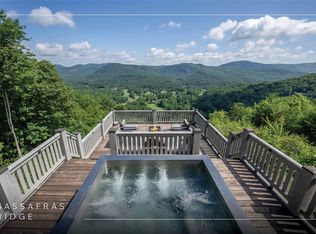
From the moment you arrive at the gated entrance, the property establishes a sense of arrival that is both private and extraordinary. As the front door opens, expansive mountain vistas immediately command attention. Perched atop the mountain, the home is immersed in natural light, with walls of glass, oversized windows, and expansive doors designed to frame the surrounding landscape while seamlessly connecting the interior to the outdoors.
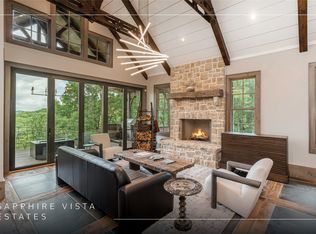
Offered turnkey, the main living area is sophisticated yet inviting, opening effortlessly to a large covered deck through pocketing doors that create an exceptional indoor-outdoor living experience. Both the living room and the covered porch feature wood-burning fireplaces with gas starters, adding warmth and ambiance to the mountain setting.
The gourmet kitchen was designed for both everyday living and elevated entertaining, complete with premium finishes, generous workspace, and a well-appointed butler’s pantry. A separate grilling deck located just off the kitchen enhances the home’s entertaining capabilities and makes outdoor dining effortless.
The primary suite is a private retreat of impressive scale and comfort. The spa-inspired bathroom transforms daily routines into a luxurious experience, while an adjoining study provides a quiet, flexible space for work or relaxation. The main level also includes a private guest suite with its own entrance, offering comfort and privacy for visitors. A designer powder room and laundry room complete the main level.
A floating staircase descends to the lower level, where a spacious family room with a sleek modern fireplace creates an additional gathering space designed for relaxation and entertainment. The lower level opens to another expansive covered deck where the views continue uninterrupted. A Marquis hot tub invites quiet evenings beneath the mountain sky, while an additional laundry area adds convenience.
Each additional bedroom features its own ensuite bathroom, welcoming guests with privacy and comfort. The lower level also offers flexible space for television, games, and media, creating multiple gathering areas for enjoying life in the mountains.
For sale
$5,250,000
1545 Nix Mountain Road, Sapphire, NC 28774
5beds
--sqft
Est.: Get pre-qualified
Single Family Residence
Built in 2020
4.96 Acres Lot
$5,012,800 Zestimate®
$--/sqft
$596/mo HOA
What's special
Gated entranceImmersed in natural lightStriking modern architectureLarge covered deckAdditional laundry areaOversized windowsBreathtaking panoramic long-range views
- 13 days |
- 704 |
- 39 |
Likely to sell faster than
Zillow last checked:
Listing updated:
Listed by:
Jochen Lucke,
Silver Creek Real Estate Group, Inc.
Source: HCMLS,MLS#: 1003295Originating MLS: Highlands Cashiers Board of Realtors
Tour with a local agent
Facts & features
Interior
Bedrooms & bathrooms
- Bedrooms: 5
- Bathrooms: 6
- Full bathrooms: 5
- 1/2 bathrooms: 1
Primary bedroom
- Level: Main
Bedroom 2
- Level: Main
Bedroom 3
- Level: Lower
Bedroom 4
- Level: Lower
Bedroom 5
- Level: Lower
Primary bathroom
- Level: Main
Bathroom 2
- Level: Main
Bathroom 3
- Level: Lower
Bathroom 4
- Level: Lower
Bathroom 5
- Level: Lower
Bonus room
- Level: Lower
Dining room
- Level: Main
Family room
- Level: Lower
Kitchen
- Level: Main
Living room
- Level: Main
Office
- Level: Main
Heating
- Ductless, Heat Pump
Cooling
- Central Air, Ceiling Fan(s)
Appliances
- Included: Cooktop, Dryer, Dishwasher, Disposal, Microwave, Oven, Refrigerator, Water Heater, Wine Refrigerator, Washer
- Laundry: Laundry Room
Features
- Wet Bar, Chandelier, Double Vanity, Entrance Foyer, Granite Counters, High Ceilings, His and Hers Closets, Multiple Closets, Soaking Tub, Track Lighting, Bar, Walk-In Closet(s)
- Flooring: Carpet, Hardwood, Tile
- Basement: Finished
- Number of fireplaces: 3
- Fireplace features: Family Room, Living Room, Outside
- Furnished: Yes
Property
Parking
- Total spaces: 2
- Parking features: Attached, Garage
- Garage spaces: 2
Features
- Levels: Two
- Stories: 2
- Patio & porch: Rear Porch, Covered, Enclosed
- Exterior features: Private Entrance, Satellite Dish
- Has view: Yes
- View description: Lake, Long Range, Mountain(s), Panoramic
- Has water view: Yes
- Water view: Lake
- Waterfront features: None
Lot
- Size: 4.96 Acres
- Features: Front Yard, Near Golf Course, Landscaped, Private, Many Trees, Views
- Topography: Sloping
Details
- Parcel number: 7581765802
- Zoning description: Residential
Construction
Type & style
- Home type: SingleFamily
- Architectural style: Contemporary
- Property subtype: Single Family Residence
Materials
- Roof: Wood
Condition
- New construction: No
- Year built: 2020
Utilities & green energy
- Sewer: Sewer Applied for Permit
- Water: Public
- Utilities for property: Electricity Available, Satellite Internet Available
Community & HOA
Community
- Features: Other
- Subdivision: Sassafras Ridge
HOA
- Has HOA: Yes
- HOA fee: $7,147 annually
- HOA name: Sassafras Ridge Poa
Location
- Region: Sapphire
Financial & listing details
- Tax assessed value: $2,357,104
- Annual tax amount: $8,018
- Date on market: 5/16/2026
- Cumulative days on market: 14 days
Estimated market value
$5,012,800
$4.76M - $5.26M
$4,630/mo
Price history
| Date | Event | Price |
|---|---|---|
| 5/16/2026 | Listed for sale | $5,250,000+6900% |
Source: HCMLS #1003295 Report a problem | ||
| 7/28/2017 | Sold | $75,000 |
Source: Public Record Report a problem | ||
Public tax history
| Year | Property taxes | Tax assessment |
|---|---|---|
| 2025 | $8,017 +33.7% | $2,357,104 +64.7% |
| 2024 | $5,998 | $1,430,790 |
| 2023 | $5,998 | $1,430,790 |
| 2022 | $5,998 +5.4% | $1,430,790 |
| 2021 | $5,692 +19.5% | $1,430,790 +23.8% |
| 2020 | $4,764 +845% | $1,155,280 +824.2% |
| 2019 | $504 | $125,000 |
| 2018 | $504 | $125,000 -37.5% |
| 2017 | $504 -35.9% | $200,000 -33.3% |
| 2015 | $787 -37.9% | $300,000 -29.4% |
| 2011 | $1,267 | $425,000 |
Find assessor info on the county website
Monthly payment
Est. payment$--/mo
Payment breakdown
Explore the cost of this home by adjusting the details. Changes won't be saved.
All calculations are estimates and provided by Zillow, Inc. for informational purposes only. Actual amounts may vary.
HOA fees may include property taxes on listings classified as Co-Ops. Contact the listing agent and/or owner for fee details.
Mortgage interest rates are dependent on a number of factors, including credit score, down payment, and repayment length. Interest rate data provided by Zillow Group Marketplace, Inc. as of 1/1/1970 from various mortgage lenders with which we have lead or other similar arrangements; the Estimated Payment is an average of those rates.
See how much you could borrow to make a competitive offer.
Climate risks
Neighborhood: 28774
Getting around
0 / 100
Car-DependentNearby schools
GreatSchools rating
- 5/10Blue Ridge SchoolGrades: PK-6Distance: 4.1 mi
- 4/10Blue Ridge Virtual Early CollegeGrades: 7-12Distance: 4.1 mi
- 7/10Jackson County Early CollegeGrades: 9-12Distance: 19 mi
A local agent can set up tours, give advice and negotiate with sellers.
A local lender can help you make sure your offer is ready when you are.

- North Carolina
- Jackson County
- Cashiers
- 28774
- 1545 Nix Mountain Road
Nearby cities
Nearby zip codes
Other Cashiers Topics
