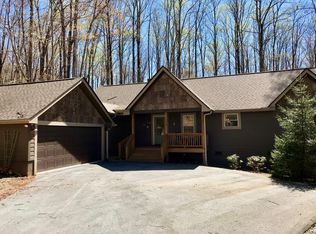
Presenting a move-in-ready, impeccably maintained Arts-and-Crafts home by Chuck Hall and Fern Creek Builders, thoughtfully designed for effortless mountain living year-round. Occupied by one owner only and offered fully furnished, this three-bedroom, two-bath residence provides desirable one-level living with an open, light-filled floor plan. Hardwood floors, vaulted ceilings, exposed beams, and abundant windows create a warm and inviting interior.
The living and dining area centers around a stone gas fireplace, offering a comfortable gathering space. The kitchen is well equipped with stainless steel appliances, granite countertops, an oversized island with seating, a gas range, pantry closet, a refrigerator, and a conveniently located laundry area, supporting both everyday living and entertaining. A split-bedroom layout enhances privacy, with the primary suite set apart in its own wing.
The primary suite features a glass-enclosed porch added in 2022 with a gas fireplace, providing a peaceful retreat throughout the seasons. The generous ensuite bathroom includes granite countertops, dual vanities, and a spacious walk-in closet. Two guest bedrooms on the opposite side of the home share a full bathroom with granite countertops and offer comfortable accommodations for family and friends.
Outdoor living areas are thoughtfully designed and include a covered entry with cedar ceilings and laurel railings, a tranquil water feature, a covered deck with a fireplace off the living area, and landscaped stone pathways. The fenced backyard adjoins protected green space, offering privacy and long-term view protection, with locust fencing and additional pet wiring.
Additional features include an oversized one-car garage with built-in cabinetry and workbench, a covered breezeway, a 2025 14KW generator, and a fully lined walk-in crawl space, reflecting consistent maintenance and quality construction.
Ownership includes access to Sapphire Valley Master Association amenities, including indoor and outdoor pools, fitness center, community center, golf, pickleball, tennis, skiing, a dog park, and Fairfield Lake with beach access, swimming, kayaking, and canoeing, all conveniently located near the villages of Sapphire and Cashiers with dozens of dining options and less than one hour to Asheville. Homes of this caliber — fully furnished, meticulously maintained, and truly turnkey — are rarely available in Holly Forest. Early showings are strongly encouraged!
Sold for $724,500
$724,500
1545 Black Oak Drive, Sapphire, NC 28774
3beds
--sqft
Single Family Residence
Built in 2005
0.57 Acres Lot
$730,600 Zestimate®
$--/sqft
$2,691 Estimated rent
Home value
$730,600
Estimated sales range
Not available
$2,691/mo
Zestimate® history
Owner options
List your home for rent
$2,691/mo
Rent Zestimate®
Find your next renter with Zillow Rental Manager. Plus, with online applications, you can quickly screen prospective tenants – for free.
$2,691/mo
Rent Zestimate®
Refinance and save
$5,090/mo
Est. payment
Refinancing to a lower rate could help reduce your monthly payments and save thousands over the life of the loan.
$5,090/mo
Est. payment
Explore your selling options
Work with a Zillow partner agent
Leverage their expertise and Zillow's premium Showcase listings to get your home seen by more buyers.
Get startedList with your own agent
Get your home in front of millions of buyers by listing it on Zillow.
Learn how to do itSell it yourself
Take full control of how buyers see your home on Zillow by listing For Sale by Owner (FSBO).
List your homeWhat's special
Stone gas fireplaceOne-level livingVaulted ceilingsHardwood floorsCovered breezewayOversized island with seatingGranite countertops
Zillow last checked:
Listing updated:
Listed by:
Bambi Famous Kaine,
Silver Creek Real Estate Group, Inc.
Bought with:
Bambi Famous Kaine
Silver Creek Real Estate Group, Inc.
Source: HCMLS,MLS#: 1002313Originating MLS: Highlands Cashiers Board of Realtors
Facts & features
Interior
Bedrooms & bathrooms
- Bedrooms: 3
- Bathrooms: 2
- Full bathrooms: 2
Bedroom 1
- Level: Main
Bedroom 2
- Level: Main
Bedroom 3
- Level: Main
Bathroom 1
- Level: Main
Bathroom 2
- Level: Main
Kitchen
- Level: Main
Laundry
- Level: Main
Living room
- Level: Main
Sunroom
- Level: Main
Heating
- Central, Gas
Cooling
- Central Air, Ceiling Fan(s), Electric
Appliances
- Included: Dryer, Dishwasher, Disposal, Gas Oven, Refrigerator, Washer
- Laundry: Common Area, Main Level
Features
- Ceiling Fan(s), Double Vanity, Eat-in Kitchen, Jetted Tub, Kitchen Island, Open Floorplan, Pantry, Stone Counters, Recessed Lighting, Vaulted Ceiling(s), Walk-In Closet(s)
- Flooring: Hardwood, Tile
- Basement: Concrete
- Number of fireplaces: 3
- Fireplace features: Insert, Gas Log, Gas Starter, Living Room, Masonry, Outside, Propane, Stone
- Furnished: Yes
Property
Parking
- Total spaces: 1
- Parking features: Attached, Garage Faces Front, Garage, One Car Garage, Garage Door Opener, Oversized, Paved
- Garage spaces: 1
Features
- Levels: One
- Stories: 1
- Patio & porch: Rear Porch, Covered, Deck, Enclosed, Front Porch
- Exterior features: Garden, Breezeway, Fire Pit
- Pool features: Association
- Has view: Yes
- View description: Garden, Mountain(s), Seasonal View, Trees/Woods
- Waterfront features: None
Lot
- Size: 0.57 Acres
- Features: Back Yard, Garden, Gentle Sloping, Landscaped, Level, Views, Wooded, Flat
- Topography: Level,Sloping
Details
- Additional structures: Garage(s)
- Parcel number: 8502536120
- Zoning description: Residential
Construction
Type & style
- Home type: SingleFamily
- Architectural style: Craftsman
- Property subtype: Single Family Residence
Materials
- Frame, Concrete
- Roof: Shingle
Condition
- New construction: No
- Year built: 2005
Utilities & green energy
- Electric: Generator
- Sewer: Sewer Applied for Permit, Septic Tank
- Water: Public
- Utilities for property: Electricity Connected, Fiber Optic Available, Propane, Sewer Connected, Water Connected
Community & neighborhood
Community
- Community features: None
Location
- Region: Sapphire
- Subdivision: Holly Forest
HOA & financial
HOA
- Has HOA: Yes
- HOA fee: $1,038 annually
- Amenities included: Basketball Court, Dog Park, Fitness Center, Golf Course, Barbecue, Picnic Area, Playground, Pickleball, Park, Pool, Recreation Facilities, Sauna, Spa/Hot Tub, Tennis Court(s), Trail(s)
- Association name: Holly Forest Poa
- Second HOA fee: $1,177 annually
- Second association name: Sapphire Valley Master Association
Price history
| Date | Event | Price |
|---|---|---|
| 2/20/2026 | Sold | $724,500 |
Source: HCMLS #1002313 Report a problem | ||
| 1/1/2026 | Contingent | $724,500 |
Source: HCMLS #1002313 Report a problem | ||
| 12/22/2025 | Listed for sale | $724,500+91.2% |
Source: HCMLS #1002313 Report a problem | ||
| 11/21/2006 | Sold | $379,000 |
Source: Public Record Report a problem | ||
Public tax history
| Year | Property taxes | Tax assessment |
|---|---|---|
| 2025 | $2,211 +37.4% | $624,297 +72.1% |
| 2024 | $1,610 | $362,650 |
| 2023 | $1,610 | $362,650 |
| 2022 | $1,610 +6.7% | $362,650 |
| 2021 | $1,509 -3.6% | $362,650 -1.3% |
| 2020 | $1,565 | $367,290 |
| 2019 | $1,565 | $367,290 |
| 2018 | $1,565 | $367,290 +5.2% |
| 2017 | $1,565 +7.4% | $349,080 |
| 2015 | $1,457 +6.9% | $349,080 -18.6% |
| 2011 | $1,363 | $429,070 |
Find assessor info on the county website
Neighborhood: 28774
Nearby schools
GreatSchools rating
- 5/10Blue Ridge SchoolGrades: PK-6Distance: 7.1 mi
- 4/10Blue Ridge Virtual Early CollegeGrades: 7-12Distance: 7.1 mi
- 9/10Jackson County Early CollegeGrades: 9-12Distance: 19.7 mi


Get pre-qualified for a loan
At Zillow Home Loans, we can pre-qualify you in as little as 5 minutes with no impact to your credit score.An equal housing lender. NMLS #10287.
- North Carolina
- Jackson County
- Sapphire
- 28774
- 1545 Black Oak Drive
Nearby cities
Nearby zip codes
Other Sapphire Topics
