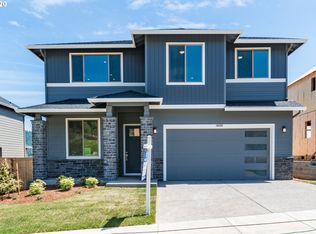
Eligible for new $15k promo! Welcome to Scouters Mountain. This home is in the N. Clackamas School District. Talk about space! This 2,225 square foot home makes excellent use of it. This unique drive under home design features a garage level mud room so you can dry off from those wet weather outings before heading upstairs to cozy up on the couch for a movie night. Your main floor includes a large great room concept with open kitchen, large freestanding island and butler's pantry. The rare formal dining room allows for a centralized at home online learning classroom and/or a location for friends and friends to enjoy a home cooked meal and game night. Working from home? No problem, the main floor den allows privacy and a view as it is located in the front area of the house with a large window allow natural light. The upper levels provide large 3 bedrooms and 2 full bathrooms along with a large laundry room. Images of actual home. Home is Completed Contact Agent for a showing.
Sold
$619,960
15431 SE Woodcraft Ln Lot 102, Happy Valley, OR 97086
3beds
2,255sqft
Residential, Single Family Residence
Built in 2023
-- sqft lot
$639,400 Zestimate®
$275/sqft
$3,440 Estimated rent
Home value
$639,400
$607,000 - $671,000
$3,440/mo
Zestimate® history
Owner options
List your home for rent
$3,440/mo
Rent Zestimate®
Find your next renter with Zillow Rental Manager. Plus, with online applications, you can quickly screen prospective tenants – for free.
$3,440/mo
Rent Zestimate®
Refinance and save
$3,813/mo
Est. payment
Refinancing to a lower rate could help reduce your monthly payments and save thousands over the life of the loan.
$3,813/mo
Est. payment
Explore your selling options
Work with a Zillow partner agent
Leverage their expertise and Zillow's premium Showcase listings to get your home seen by more buyers.
Get startedList with your own agent
Get your home in front of millions of buyers by listing it on Zillow.
Learn how to do itSell it yourself
Take full control of how buyers see your home on Zillow by listing For Sale by Owner (FSBO).
List your homeWhat's special
Large windowOpen kitchenLarge freestanding islandLarge great room concept
Zillow last checked:
Listing updated:
Listed by:
Clifford Waits 971-998-9611,
Holt Homes Realty, LLC,
Douglas Samson 564-236-9306,
Holt Homes Realty, LLC
Bought with:
Clifford Waits, 201243203
Holt Homes Realty, LLC
Source: RMLS (OR),MLS#: 23534027
Facts & features
Interior
Bedrooms & bathrooms
- Bedrooms: 3
- Bathrooms: 3
- Full bathrooms: 2
- Partial bathrooms: 1
- Main level bathrooms: 1
Primary bedroom
- Features: French Doors, Double Sinks, Soaking Tub, Vinyl Floor, Walkin Closet, Walkin Shower, Wallto Wall Carpet
- Level: Upper
- Area: 210
- Dimensions: 14 x 15
Bedroom 2
- Features: Walkin Closet, Wallto Wall Carpet
- Level: Upper
- Area: 108
- Dimensions: 12 x 9
Bedroom 3
- Features: Walkin Closet, Wallto Wall Carpet
- Level: Upper
- Area: 108
- Dimensions: 12 x 9
Kitchen
- Level: Main
Living room
- Features: Deck, Fireplace, Great Room, High Ceilings, Laminate Flooring
- Level: Main
- Area: 255
- Dimensions: 17 x 15
Heating
- Forced Air 95 Plus, Fireplace(s)
Cooling
- Air Conditioning Ready
Appliances
- Included: Built In Oven, Cooktop, Dishwasher, ENERGY STAR Qualified Appliances, Microwave, Plumbed For Ice Maker, Stainless Steel Appliance(s), Electric Water Heater, ENERGY STAR Qualified Water Heater
Features
- High Ceilings, Quartz, Soaking Tub, Walk-In Closet(s), Great Room, Double Vanity, Walkin Shower, Butlers Pantry, Kitchen Island, Tile
- Flooring: Laminate, Wall to Wall Carpet, Vinyl
- Doors: French Doors
- Windows: Double Pane Windows, Vinyl Frames
- Basement: Crawl Space
- Number of fireplaces: 1
- Fireplace features: Gas
Interior area
- Total structure area: 2,255
- Total interior livable area: 2,255 sqft
Property
Parking
- Total spaces: 2
- Parking features: Driveway, Garage Door Opener, Attached
- Attached garage spaces: 2
- Has uncovered spaces: Yes
Features
- Levels: Tri Level
- Stories: 3
- Patio & porch: Deck
- Fencing: Fenced
- Has view: Yes
- View description: Trees/Woods
Lot
- Features: Level, Sloped, SqFt 5000 to 6999
Details
- Parcel number: 05034232
Construction
Type & style
- Home type: SingleFamily
- Architectural style: Craftsman
- Property subtype: Residential, Single Family Residence
Materials
- Cement Siding, Cultured Stone, Lap Siding
- Foundation: Concrete Perimeter, Pillar/Post/Pier
- Roof: Composition
Condition
- New Construction
- New construction: Yes
- Year built: 2023
Details
- Warranty included: Yes
Utilities & green energy
- Gas: Gas
- Sewer: Public Sewer
- Water: Public
Community & neighborhood
Location
- Region: Happy Valley
- Subdivision: Scouters Mountain
HOA & financial
HOA
- Has HOA: Yes
- HOA fee: $65 monthly
- Amenities included: Commons, Management
Other
Other facts
- Listing terms: Cash,Conventional,FHA,VA Loan
- Road surface type: Paved
Price history
| Date | Event | Price |
|---|---|---|
| 3/8/2024 | Sold | $619,960$275/sqft |
Source:  RMLS (OR) #23534027 Report a problem RMLS (OR) #23534027 Report a problem | ||
| 12/19/2023 | Pending sale | $619,960$275/sqft |
Source: RMLS (OR) #23534027 Report a problem | ||
| 12/15/2023 | Price change | $619,960-1.6%$275/sqft |
Source: RMLS (OR) #23534027 Report a problem | ||
| 11/8/2023 | Price change | $629,960+0.8%$279/sqft |
Source: RMLS (OR) #23534027 Report a problem | ||
| 11/7/2023 | Listed for sale | $624,960+17.9%$277/sqft |
Source: RMLS (OR) #23534027 Report a problem | ||
| 7/14/2020 | Listing removed | $529,960$235/sqft |
Source: Real Estate Performance Group #20585661 Report a problem | ||
| 7/13/2020 | Listed for sale | $529,960$235/sqft |
Source: Real Estate Performance Group #20585661 Report a problem | ||
Public tax history
Tax history is unavailable.
Neighborhood: 97086
Nearby schools
GreatSchools rating
- 10/10Scouters Mountain Elementary SchoolGrades: K-5Distance: 0.8 mi
- 5/10Happy Valley Middle SchoolGrades: 6-8Distance: 0.7 mi
- 6/10Adrienne C. Nelson High SchoolGrades: 9-12Distance: 1.9 mi
Schools provided by the listing agent
- Elementary: Scouters Mtn
- Middle: Happy Valley
- High: Adrienne Nelson
Source: RMLS (OR). This data may not be complete. We recommend contacting the local school district to confirm school assignments for this home.
Get a cash offer in 3 minutes
Find out how much your home could sell for in as little as 3 minutes with a no-obligation cash offer.
Estimated market value
$639,400
Get a cash offer in 3 minutes
Find out how much your home could sell for in as little as 3 minutes with a no-obligation cash offer.
Estimated market value
$639,400
- Oregon
- Clackamas County
- Happy Valley
- 97086
- 15431 SE Woodcraft Ln Lot 102
Nearby cities
Nearby zip codes
Other Happy Valley Topics
