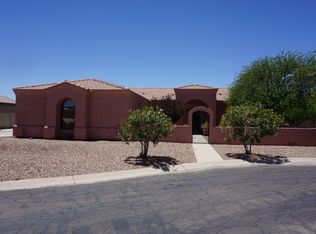
This stunning 3 Bedroom/2 Bath home offers the perfect blend of comfort, space and outdoor charm. Sitting on a large lot, it features RV parking and a fully landscaped yard that enhances curb appeal. Choose to sit out front under the pergola or step outside in back to a spacious covered patio with a cozy firepit. Both are ideal for relaxing or entertaining. An extended garage offers extra space to park your car, truck or golf cart. Maybe even have a workshop! This home is a perfect balance of indoor/outdoor living! The primary suite features an electric fireplace, adding warmth and ambiance to your private retreat. The spacious kitchen includes a gas range/oven and tons of storage. There is just so much - you must take a look if you're ready to make this your home!!
Sold for $325,000
$325,000
15311 S SANFORD Place, Arizona City, AZ 85123
3beds
2baths
1,670sqft
Single Family Residence
Built in 2005
0.35 Acres Lot
$314,500 Zestimate®
$195/sqft
$1,793 Estimated rent
Home value
$314,500
$289,000 - $343,000
$1,793/mo
Zestimate® history
Owner options
List your home for rent
$1,793/mo
Rent Zestimate®
Find your next renter with Zillow Rental Manager. Plus, with online applications, you can quickly screen prospective tenants – for free.
$1,793/mo
Rent Zestimate®
Refinance and save
$1,870/mo
Est. payment
Refinancing to a lower rate could help reduce your monthly payments and save thousands over the life of the loan.
$1,870/mo
Est. payment
Explore your selling options
Work with a Zillow partner agent
Leverage their expertise and Zillow's premium Showcase listings to get your home seen by more buyers.
Get startedList with your own agent
Get your home in front of millions of buyers by listing it on Zillow.
Learn how to do itSell it yourself
Take full control of how buyers see your home on Zillow by listing For Sale by Owner (FSBO).
List your homeWhat's special
Rv parkingElectric fireplaceExtended garageLarge lotSpacious kitchenPrivate retreatFully landscaped yard
Zillow last checked:
Listing updated:
Listed by:
KC Jones 520-560-3430,
RE/MAX A Bar Z Realty
Bought with:
Griselda Paez, SA623596000
Elite Real Estate Pros
Source: ARMLS,MLS#: 6873123
Facts & features
Interior
Bedrooms & bathrooms
- Bedrooms: 3
- Bathrooms: 2
Heating
- Electric
Cooling
- Central Air, Ceiling Fan(s)
Appliances
- Included: Dryer, Washer, Built-in Microwave, Dishwasher, Disposal, Gas Range, Gas Oven
- Laundry: Inside
Features
- Non-laminate Counter, High Speed Internet, 9+ Flat Ceilings, Pantry, Full Bth Master Bdrm
- Flooring: Laminate, Tile
- Windows: Solar Screens, Double Pane Windows
- Has basement: No
- Has fireplace: Yes
- Fireplace features: Fire Pit, See Remarks, Free Standing, Master Bedroom
Interior area
- Total structure area: 1,670
- Total interior livable area: 1,670 sqft
Property
Parking
- Total spaces: 6
- Parking features: RV Access/Parking, Garage Door Opener, Extended Length Garage
- Garage spaces: 2
- Uncovered spaces: 4
Features
- Stories: 1
- Patio & porch: Covered
- Exterior features: Storage, RV Hookup
- Pool features: None
- Spa features: None
- Fencing: Block,Wrought Iron
Lot
- Size: 0.35 Acres
- Features: North/South Exposure, Sprinklers In Rear, Sprinklers In Front, Desert Back, Desert Front, On Golf Course, Cul-De-Sac, Gravel/Stone Front
Details
- Parcel number: 40818425
Construction
Type & style
- Home type: SingleFamily
- Architectural style: Santa Barbara/Tuscan
- Property subtype: Single Family Residence
Materials
- Stucco, Wood Frame, Painted
- Roof: Tile
Condition
- Year built: 2005
Details
- Builder name: Cota
Utilities & green energy
- Sewer: Public Sewer
- Water: Pvt Water Company
Community & neighborhood
Community
- Community features: Golf
Location
- Region: Arizona City
- Subdivision: ARIZONA CITY UNIT SEVEN LOT 425
Other
Other facts
- Listing terms: Cash,Conventional,FHA,USDA Loan,VA Loan
- Ownership: Fee Simple
Price history
| Date | Event | Price |
|---|---|---|
| 7/8/2025 | Sold | $325,000-4.4%$195/sqft |
Source:  ARMLS #6873123 Report a problem ARMLS #6873123 Report a problem | ||
| 6/18/2025 | Pending sale | $340,000$204/sqft |
Source: ARMLS #6873123 Report a problem | ||
| 5/30/2025 | Listed for sale | $340,000+74.4%$204/sqft |
Source: ARMLS #6873123 Report a problem | ||
| 8/9/2018 | Sold | $195,000-2.5%$117/sqft |
Source: ARMLS #5728801 Report a problem | ||
| 7/9/2018 | Pending sale | $199,900$120/sqft |
Source: Keller Williams Legacy One Realty #5728801 Report a problem | ||
| 5/17/2018 | Listed for sale | $199,900$120/sqft |
Source: Keller Williams Legacy One Realty #5728801 Report a problem | ||
| 4/12/2018 | Pending sale | $199,900$120/sqft |
Source: Keller Williams Legacy One Realty #5728801 Report a problem | ||
| 2/26/2018 | Listed for sale | $199,900+263.5%$120/sqft |
Source: Keller Williams Legacy One #5728801 Report a problem | ||
| 3/31/2005 | Sold | $55,000+175%$33/sqft |
Source: Public Record Report a problem | ||
| 12/7/2004 | Sold | $20,000+42.9%$12/sqft |
Source: Public Record Report a problem | ||
| 5/6/1997 | Sold | $14,000$8/sqft |
Source: Public Record Report a problem | ||
Public tax history
| Year | Property taxes | Tax assessment |
|---|---|---|
| 2026 | $1,296 +81.9% | $27,793 +2% |
| 2025 | $712 +3% | $27,259 -20.5% |
| 2024 | $692 +3.2% | $34,301 +53.4% |
| 2023 | $670 -47.5% | $22,367 -10.1% |
| 2022 | $1,277 +3.5% | $24,881 +15.8% |
| 2021 | $1,233 +4.9% | $21,487 +4% |
| 2020 | $1,175 -9.1% | $20,661 +70% |
| 2019 | $1,294 -2.3% | $12,150 +10% |
| 2018 | $1,324 -8.7% | $11,046 +5.6% |
| 2017 | $1,450 | $10,465 |
| 2016 | -- | -- |
| 2014 | -- | $6,385 |
| 2013 | -- | -- |
| 2012 | -- | -- |
| 2011 | -- | $6,588 -40.8% |
| 2010 | -- | $11,127 |
| 2009 | -- | -- |
| 2008 | -- | -- |
| 2007 | -- | -- |
| 2006 | -- | -- |
| 2005 | -- | -- |
| 2004 | -- | -- |
| 2003 | -- | -- |
| 2002 | -- | -- |
| 2001 | -- | -- |
Find assessor info on the county website
Neighborhood: 85123
Nearby schools
GreatSchools rating
- 4/10Arizona City Elementary SchoolGrades: PK-8Distance: 2.1 mi
- 3/10Toltec Middle SchoolGrades: PK-12Distance: 3.9 mi
- 5/10Vista GrandeGrades: 9-12Distance: 10.9 mi
Schools provided by the listing agent
- Elementary: Toltec Elementary School
- Middle: Toltec Elementary School
- High: Casa Grande Union High School
- District: Toltec School District
Source: ARMLS. This data may not be complete. We recommend contacting the local school district to confirm school assignments for this home.
Get a cash offer in 3 minutes
Find out how much your home could sell for in as little as 3 minutes with a no-obligation cash offer.
Estimated market value
$314,500
Get a cash offer in 3 minutes
Find out how much your home could sell for in as little as 3 minutes with a no-obligation cash offer.
Estimated market value
$314,500
- Arizona
- Pinal County
- Arizona City
- 85123
- 15311 S SANFORD Place
Nearby cities
Nearby zip codes
Other Arizona City Topics
