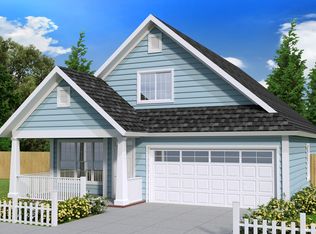
This residence is ideal for entertaining, boasting a stunning modern open and flowing floor plan. As you step inside, you'll appreciate the high-end architectural details that highlight the craftsmanship throughout the home. The first floor features beautiful real hardwood flooring and soaring nine-foot ceilings. In the kitchen, you'll find a brand-new refrigerator and dishwasher, complemented by elegant large cabinets and granite countertops. Designer lighting and ceiling fans adorn all main rooms, along with deluxe molding.Upstairs, discover a well-appointed owner's suite that includes a spacious soaking tub bathed in natural sunlight.The Master Suite also offers a walk-in closet and dual vanities, while the guest bedrooms provide ample space. For comfort, the home is equipped with an energy-efficient triple zone HVAC system, a 30-year architectural roof, and top-quality upgraded beaded siding, ensuring lasting quality and peace of mind for the new owner. The expansive two-car garage meets all your storage needs. The fully landscaped lawn enhances the property's appeal, and the large outdoor patio area, surrounded by a six-foot privacy fence, is perfect for hosting gatherings with friends, including your four-legged companions. The Quimby Creek boat landing is just a short drive away, providing access to the East Branch of the Cooper River for fishing and boating. Neighborhood amenities include a clubhouse and swimming pool. As the community continues to grow, you'll find shopping and dining just minutes away, all while enjoying the tranquility of a private lot. The location offers convenient access to Clements Ferry Road, Cainhoy Road, I-526, I-26, Highway 41, Boeing, Daniel Island, and Mount Pleasant. Charleston's award-winning beaches are only a quick 30-minute drive away. This property is located outside of flood zones, has a low HOA fee, and qualifies for zero down financing.
Closed
$350,000
153 Brightwood Dr, Huger, SC 29450
4beds
1,816sqft
Single Family Residence
Built in 2013
6,098.4 Square Feet Lot
$348,300 Zestimate®
$193/sqft
$2,620 Estimated rent
Home value
$348,300
$324,000 - $373,000
$2,620/mo
Zestimate® history
Loading...
Owner options
List your home for rent
$2,620/mo
Rent Zestimate®
Find your next renter with Zillow Rental Manager. Plus, with online applications, you can quickly screen prospective tenants – for free.
Learn more$2,620/mo
Rent Zestimate®
Refinance and save
$1,997/mo
Est. payment
Refinancing to a lower rate could help reduce your monthly payments and save thousands over the life of the loan.
See today's rates$1,997/mo
Est. payment
Explore your selling options
Work with a Zillow partner agent
Leverage their expertise and Zillow's premium Showcase listings to get your home seen by more buyers.
Get startedList with your own agent
Get your home in front of millions of buyers by listing it on Zillow.
Learn how to do itSell it yourself
Take full control of how buyers see your home on Zillow by listing For Sale by Owner (FSBO).
List your homeWhat's special
Zillow last checked:
Listing updated:
Listed by:
St. Germain Properties LLC
Bought with:
EXP Realty LLC
Source: CTMLS,MLS#: 24029169
Facts & features
Interior
Bedrooms & bathrooms
- Bedrooms: 4
- Bathrooms: 3
- Full bathrooms: 2
- 1/2 bathrooms: 1
Heating
- Heat Pump
Cooling
- Central Air
Appliances
- Laundry: Washer Hookup
Features
- High Ceilings, Ceiling Fan(s), Eat-in Kitchen
- Flooring: Carpet, Ceramic Tile, Wood
- Has fireplace: No
Interior area
- Total structure area: 1,816
- Total interior livable area: 1,816 sqft
Property
Parking
- Total spaces: 2
- Parking features: Garage, Attached
- Attached garage spaces: 2
Features
- Levels: Two
- Stories: 2
Lot
- Size: 6,098 sqft
- Features: 0 - .5 Acre, High, Level
Details
- Parcel number: 2281301053
Construction
Type & style
- Home type: SingleFamily
- Architectural style: Traditional
- Property subtype: Single Family Residence
Materials
- Vinyl Siding
- Foundation: Slab
- Roof: Architectural
Condition
- New construction: No
- Year built: 2013
Utilities & green energy
- Sewer: Public Sewer
- Utilities for property: BCW & SA, Berkeley Elect Co-Op
Community & neighborhood
Community
- Community features: Clubhouse, Pool, Trash
Location
- Region: Huger
- Subdivision: Brightwood
Other
Other facts
- Listing terms: Cash,Conventional,FHA,USDA Loan,VA Loan
Price history
| Date | Event | Price |
|---|---|---|
| 2/13/2025 | Sold | $350,000-2.8%$193/sqft |
Source:  CTMLS #24029169 Report a problem CTMLS #24029169 Report a problem | ||
| 1/8/2025 | Pending sale | $360,000$198/sqft |
Source: CTMLS #24029169 Report a problem | ||
| 1/7/2025 | Listed for sale | $360,000$198/sqft |
Source: CTMLS #24029169 Report a problem | ||
| 1/5/2025 | Contingent | $360,000$198/sqft |
Source: CTMLS #24029169 Report a problem | ||
| 1/3/2025 | Price change | $360,000-5.3%$198/sqft |
Source: CTMLS #24029169 Report a problem | ||
| 12/12/2024 | Price change | $380,000-2.6%$209/sqft |
Source: CTMLS #24029169 Report a problem | ||
| 11/27/2024 | Price change | $390,000-2.5%$215/sqft |
Source: CTMLS #24029169 Report a problem | ||
| 11/20/2024 | Listed for sale | $400,000+160.8%$220/sqft |
Source: CTMLS #24029169 Report a problem | ||
| 2/22/2013 | Sold | $153,400+119.1%$84/sqft |
Source: CTMLS #1228255 Report a problem | ||
| 1/2/2013 | Sold | $70,000$39/sqft |
Source: Public Record Report a problem | ||
Public tax history
| Year | Property taxes | Tax assessment |
|---|---|---|
| 2024 | $884 +10.2% | $7,560 +14.9% |
| 2023 | $802 -9.2% | $6,580 |
| 2022 | $883 -50.9% | $6,580 |
| 2021 | $1,798 +96.6% | $6,580 |
| 2020 | $915 +8.2% | $6,580 +15% |
| 2018 | $845 | $5,720 +0.1% |
| 2017 | $845 +13.5% | $5,716 -0.1% |
| 2016 | $745 | $5,720 |
| 2015 | $745 | $5,720 |
| 2014 | $745 | $5,720 +429.6% |
| 2012 | -- | $1,080 |
Find assessor info on the county website
Neighborhood: 29450


Nearby schools
GreatSchools rating
- 5/10Cainhoy Elementary/Middle SchoolGrades: PK-5Distance: 1.6 mi
- 8/10Philip Simmons MiddleGrades: 5-8Distance: 9.1 mi
- 7/10Philip Simmons HighGrades: 9-12Distance: 8.6 mi
Schools provided by the listing agent
- Elementary: Cainhoy
- Middle: Philip Simmons
- High: Philip Simmons
Source: CTMLS. This data may not be complete. We recommend contacting the local school district to confirm school assignments for this home.
Get a cash offer in 3 minutes
Find out how much your home could sell for in as little as 3 minutes with a no-obligation cash offer.
Estimated market value
$348,300
Get a cash offer in 3 minutes
Find out how much your home could sell for in as little as 3 minutes with a no-obligation cash offer.
Estimated market value
$348,300
- South Carolina
- Berkeley County
- Huger
- 29450
- 153 Brightwood Dr