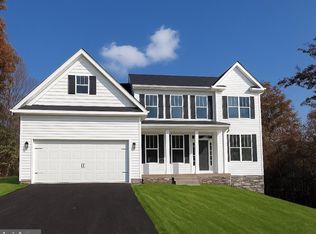
UNDER CONSTRUCTION- WATERFRONT- AVAILABLE LATE SEPTEMBER - FINISHED LOWER LEVEL- RIVERBEND SCHOOL DISTRICT- XFINITY HIGH SPEED INTERNET AVAILABLE-NO HOA- HUNTING RUN RESERVOIR- Welcome to the beautiful Catherine Anne, in the sought-after River Bend School District. At 4100 finished square feet, immerse yourself in the epitome of refined living, where award-winning design beautifully intertwines with modern convenience and luxury. Upon entry, you're embraced by a welcoming foyer, framed by a graceful oak tread staircase, and surrounded by versatile living spaces, including a secluded study, a formal dining room, and a spacious family room accentuated by a modern electric fireplace and shiplap wall. The culinary heart of the home, a gourmet kitchen, boasts immaculate softclose white cabinetry, quartz countertops, and a farmhouse sink, seamlessly connecting to a luminous morning room that invites the outdoors in, leading to a durable, maintenance-free composite deck. The upper level is a haven of comfort with a lavishly appointed primary suite with a sitting room complemented by 3 additional spacious bedrooms, and a dedicated laundry area, epitomizing thoughtful living and design. Elegantly expressed through its upgraded Craftsman design, a classic vinyl siding, and rich stone foundation trim, this residence promises not only a visually stunning exterior but a warm, inviting interior that gently weaves through each meticulously crafted space. The FINISHED lower level offers plenty of options for everyone- a large Recreation room, den, a full bath, and just the right amount of storage for keepsakes and holiday decorations. This home is just minutes away from the Hunting Run Reservoir, a 420 acre lake stocked with fish, complete with a boat launch. You can live this close to nature and wildlife, and still be close to shopping, recreation, and restaurants on Rt 3, Central Park, and downtown Fredericksburg. Envision your future in this beautiful home, where every detail is a testament to quality, style, and luxury. Act swiftly, for this classic, timeless design and modern functionality will undoubtedly capture hearts. **High speed internet is believed to be available. Buyers are responsible for verifying service availability, providers, and speeds to their satisfaction.** *Pictures in the listing are similar to the home under construction, but not exact. * Water frontage is approximate. Please see Docs for exact selections. Contact Foundation Homes today to make this your forever home.
New construction
$949,900
15220 Lost Horizon Ln, Fredericksburg, VA 22407
4beds
4,165sqft
Single Family Residence
Built in 2026
5.13 Acres Lot
$948,000 Zestimate®
$228/sqft
$-- HOA
What's special
Farmhouse sinkDurable maintenance-free composite deckModern electric fireplaceClassic vinyl sidingRich stone foundation trimWelcoming foyerUpgraded craftsman design
- 19 days |
- 249 |
- 17 |
Zillow last checked:
Listing updated:
Listed by:
Emily Schroeder 540-288-7005,
MacDoc Property Mangement LLC
Source: Bright MLS,MLS#: VASP2042826
Loading...
Facts & features
Interior
Bedrooms & bathrooms
- Bedrooms: 4
- Bathrooms: 5
- Full bathrooms: 4
- 1/2 bathrooms: 1
- Main level bathrooms: 1
Rooms
- Room types: Living Room, Dining Room, Primary Bedroom, Sitting Room, Bedroom 2, Bedroom 3, Bedroom 4, Kitchen, Family Room, Den, Basement, Foyer, Breakfast Room, Study, Sun/Florida Room, Laundry, Recreation Room, Storage Room, Bathroom 2, Bathroom 3, Primary Bathroom, Full Bath, Half Bath
Primary bedroom
- Level: Upper
Bedroom 2
- Level: Upper
Bedroom 3
- Level: Upper
Bedroom 4
- Level: Upper
Primary bathroom
- Level: Upper
Bathroom 2
- Level: Upper
Bathroom 3
- Level: Upper
Basement
- Level: Lower
Breakfast room
- Level: Main
Den
- Level: Lower
Dining room
- Level: Main
Family room
- Level: Main
Foyer
- Level: Main
Other
- Level: Lower
Half bath
- Level: Main
Kitchen
- Level: Main
Laundry
- Level: Upper
Living room
- Level: Main
Recreation room
- Level: Lower
Sitting room
- Level: Upper
Storage room
- Level: Lower
Study
- Level: Main
Other
- Level: Main
Heating
- Heat Pump, Electric
Cooling
- Central Air, Electric
Appliances
- Included: Microwave, Dishwasher, Refrigerator, Stainless Steel Appliance(s), Water Heater, Cooktop, Oven, Electric Water Heater
- Laundry: Hookup, Upper Level, Laundry Room
Features
- Bathroom - Walk-In Shower, Ceiling Fan(s), Chair Railings, Combination Dining/Living, Combination Kitchen/Dining, Combination Kitchen/Living, Crown Molding, Open Floorplan, Kitchen - Gourmet, Kitchen Island, Primary Bath(s), Pantry, Recessed Lighting, Upgraded Countertops, Walk-In Closet(s), Soaking Tub, Breakfast Area, Curved Staircase, Dining Area, Family Room Off Kitchen, Store/Office, Wainscotting, Formal/Separate Dining Room, 9'+ Ceilings, Dry Wall
- Flooring: Ceramic Tile, Carpet, Luxury Vinyl
- Basement: Connecting Stairway,Heated,Concrete,Walk-Out Access,Finished,Interior Entry,Exterior Entry
- Number of fireplaces: 1
- Fireplace features: Electric, Heatilator, Mantel(s), Insert
Interior area
- Total structure area: 4,785
- Total interior livable area: 4,165 sqft
- Finished area above ground: 3,200
- Finished area below ground: 965
Video & virtual tour
Property
Parking
- Total spaces: 2
- Parking features: Garage Faces Front, Inside Entrance, Garage Door Opener, Asphalt, Attached
- Attached garage spaces: 2
- Has uncovered spaces: Yes
- Details: Garage Sqft: 500
Accessibility
- Accessibility features: None
Features
- Levels: Three
- Stories: 3
- Pool features: None
- Has view: Yes
- View description: Water
- Has water view: Yes
- Water view: Water
- Waterfront features: Fishing Allowed, Canoe/Kayak, Boat - Electric Motor Only, Lake
- Body of water: Hunting Run
- Frontage length: Water Frontage Ft: 50
Lot
- Size: 5.13 Acres
Details
- Additional structures: Above Grade, Below Grade
- Parcel number: 4A33C
- Zoning: RU
- Special conditions: Standard
Construction
Type & style
- Home type: SingleFamily
- Architectural style: Colonial,Craftsman
- Property subtype: Single Family Residence
Materials
- Vinyl Siding
- Foundation: Concrete Perimeter
- Roof: Architectural Shingle
Condition
- Excellent
- New construction: Yes
- Year built: 2026
Details
- Builder model: Catherine Anne
- Builder name: Foundation Homes
Utilities & green energy
- Sewer: Septic = # of BR
- Water: Well
- Utilities for property: Broadband
Community & HOA
Community
- Subdivision: None Available
HOA
- Has HOA: No
Location
- Region: Fredericksburg
Financial & listing details
- Price per square foot: $228/sqft
- Tax assessed value: $185,800
- Annual tax amount: $1,370
- Date on market: 6/17/2026
- Listing agreement: Exclusive Right To Sell
- Listing terms: Cash,Conventional,FHA,VA Loan,USDA Loan
- Ownership: Fee Simple
Estimated market value
$948,000
$901,000 - $995,000
$4,500/mo
Price history
| Date | Event | Price |
|---|---|---|
| 6/17/2026 | Listed for sale | $949,900+363.4%$228/sqft |
Source:  Bright MLS #VASP2042826 Report a problem Bright MLS #VASP2042826 Report a problem | ||
| 10/3/2025 | Sold | $205,000-2.4%$49/sqft |
Source: Bright MLS #VASP2035888 Report a problem | ||
| 8/30/2025 | Contingent | $210,000$50/sqft |
Source: Bright MLS #VASP2035888 Report a problem | ||
| 8/27/2025 | Listed for sale | $210,000+40%$50/sqft |
Source: Bright MLS #VASP2035888 Report a problem | ||
| 8/7/2024 | Listing removed | -- |
Source: Bright MLS #VASP2026796 Report a problem | ||
| 7/31/2024 | Listed for sale | $150,000-16.7%$36/sqft |
Source: Bright MLS #VASP2026796 Report a problem | ||
| 12/6/2022 | Sold | $180,000+4764.9%$43/sqft |
Source: Public Record Report a problem | ||
| 7/20/2021 | Sold | $3,700-98.9%$1/sqft |
Source: Public Record Report a problem | ||
| 5/17/2018 | Listing removed | $350,000$84/sqft |
Source: Thomas & Thomas #1004172917 Report a problem | ||
| 2/10/2018 | Price change | $350,000+288.9%$84/sqft |
Source: Thomas & Thomas #1004172917 Report a problem | ||
| 12/5/2017 | Listed for sale | $90,000$22/sqft |
Source: Thomas & Thomas #1004172917 Report a problem | ||
Public tax history
| Year | Property taxes | Tax assessment |
|---|---|---|
| 2025 | $1,104 | $150,400 |
| 2024 | $1,104 +32.5% | $150,400 +39.3% |
| 2023 | $833 +4.6% | $108,000 |
| 2022 | $797 -2.5% | $108,000 +6.9% |
| 2021 | $817 | $101,000 |
| 2020 | $817 +11.1% | $101,000 +16.4% |
| 2019 | $736 +7% | $86,800 +5.2% |
| 2018 | $687 -15.5% | $82,500 -13.8% |
| 2017 | $813 | $95,700 |
| 2016 | -- | $95,700 |
| 2015 | -- | $95,700 |
| 2014 | -- | $95,700 |
| 2013 | -- | $95,700 |
Find assessor info on the county website
Monthly payment
Est. payment$--/mo
Payment breakdown
Explore the cost of this home by adjusting the details. Changes won't be saved.All calculations are estimates and provided by Zillow, Inc. for informational purposes only. Actual amounts may vary.
HOA fees may include property taxes on listings classified as Co-Ops. Contact the listing agent and/or owner for fee details.
Mortgage interest rates are dependent on a number of factors, including credit score, down payment, and repayment length. Interest rate data provided by Zillow Group Marketplace, Inc. as of 1/1/1970 from various mortgage lenders with which we have lead or other similar arrangements; the Estimated Payment is an average of those rates.
See how much you could borrow to make a competitive offer.
Climate risks
Neighborhood: 22407
Nearby schools
GreatSchools rating
- 8/10Chancellor Elementary SchoolGrades: PK-5Distance: 5.5 mi
- 7/10Ni River Middle SchoolGrades: 6-8Distance: 5.6 mi
- 6/10Riverbend High SchoolGrades: 9-12Distance: 5.7 mi
Schools provided by the listing agent
- Elementary: Chancellor
- Middle: Ni River
- High: Riverbend
- District: Spotsylvania County Public Schools
Source: Bright MLS. This data may not be complete. We recommend contacting the local school district to confirm school assignments for this home.

A local agent can set up tours, give advice and negotiate with sellers.



- Virginia
- Spotsylvania County
- Fredericksburg
- 22407
- 15220 Lost Horizon Ln
Nearby cities
Nearby neighborhoods
Nearby zip codes
Other Fredericksburg Topics
