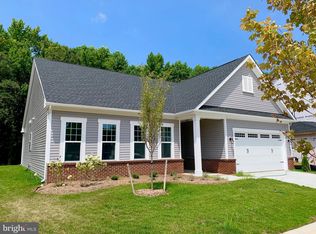
Brand new Picasso is Ready for Move In! The Picasso III offers elegant main-level living in spacious and convenient floor plan. The front room is a flex space and can be used as a dining room, office, or playroom — whatever best fits your needs. The large kitchen is open to the breakfast area with box bay window and family room. The kitchen features upgraded stainless steel appliances, a large eating bar island, Carrara Marmi Quartz throughout the kitchen, as well as Admiral Finish cabinets. Located off the family room is a large screened porch which faces the wooded backyard. The primary bedroom is tucked to the rear of the home with 2 large walk-in closets and ensuite. Two additional secondary bedrooms and a full bath are also located near the front of the home. The laundry room is located off the 2-car garage. Located in Lakeside at Trappe, a vibrant lakeside community with a plethora of amenities and ideally located on Maryland's Eastern Shore. Lakeside at Trappe is a private retreat to live, work, and play all in one place. This community offers a wide range of single-family homes and townhomes, including main-level living and multi-generational home designs. An immersive lakeside experience is in the works, complete with a full portfolio of planned resort-style amenities. Pool | Outdoor Sport Courts Playgrounds & Green Spaces Dog Parks | Walking Trails On-Site Retail | Community Lake Additional Lakeside Amenities to be Announced
Sold for $449,990
$449,990
1516 Lake Tahoe Dr, Trappe, MD 21673
3beds
2,018sqft
Single Family Residence
Built in 2023
7,200 Square Feet Lot
$466,300 Zestimate®
$223/sqft
$2,507 Estimated rent
Home value
$466,300
$443,000 - $490,000
$2,507/mo
Zestimate® history
Owner options
List your home for rent
$2,507/mo
Rent Zestimate®
Find your next renter with Zillow Rental Manager. Plus, with online applications, you can quickly screen prospective tenants – for free.
$2,507/mo
Rent Zestimate®
Refinance and save
$2,720/mo
Est. payment
Refinancing to a lower rate could help reduce your monthly payments and save thousands over the life of the loan.
$2,720/mo
Est. payment
Explore your selling options
Work with a Zillow partner agent
Leverage their expertise and Zillow's premium Showcase listings to get your home seen by more buyers.
Get startedList with your own agent
Get your home in front of millions of buyers by listing it on Zillow.
Learn how to do itSell it yourself
Take full control of how buyers see your home on Zillow by listing For Sale by Owner (FSBO).
List your homeWhat's special
Zillow last checked:
Listing updated:
Listed by:
Elizabeth Ellis 703-987-3060,
Brookfield Mid-Atlantic Brokerage, LLC
Bought with:
Austin Sweat, 5012307
The KW Collective
Source: Bright MLS,MLS#: MDTA2007024
Facts & features
Interior
Bedrooms & bathrooms
- Bedrooms: 3
- Bathrooms: 2
- Full bathrooms: 2
- Main level bathrooms: 2
- Main level bedrooms: 3
Basement
- Area: 0
Heating
- Forced Air, Electric
Cooling
- Central Air, Electric
Appliances
- Included: Stainless Steel Appliance(s), Electric Water Heater
- Laundry: Hookup
Features
- Dining Area, Entry Level Bedroom, Open Floorplan, Family Room Off Kitchen, Walk-In Closet(s), 9'+ Ceilings
- Has basement: No
- Has fireplace: No
Interior area
- Total structure area: 2,018
- Total interior livable area: 2,018 sqft
- Finished area above ground: 2,018
- Finished area below ground: 0
Property
Parking
- Total spaces: 2
- Parking features: Garage Faces Front, Attached
- Attached garage spaces: 2
Accessibility
- Accessibility features: None
Features
- Levels: One
- Stories: 1
- Patio & porch: Porch, Screened, Screened Porch
- Pool features: Community
- Has view: Yes
- View description: Trees/Woods
Lot
- Size: 7,200 sqft
- Features: Backs to Trees
Details
- Additional structures: Above Grade, Below Grade
- Parcel number: NO TAX RECORD
- Zoning: R
- Special conditions: Standard
Construction
Type & style
- Home type: SingleFamily
- Architectural style: Craftsman
- Property subtype: Single Family Residence
Materials
- Vinyl Siding, Brick
- Foundation: Slab
- Roof: Shingle
Condition
- Excellent
- New construction: Yes
- Year built: 2023
Details
- Builder model: Picasso
- Builder name: Brookfield Residential
Utilities & green energy
- Sewer: Public Septic
- Water: Public
- Utilities for property: Fiber Optic
Community & neighborhood
Location
- Region: Trappe
- Subdivision: None Available
- Municipality: Trappe
HOA & financial
HOA
- Has HOA: Yes
- HOA fee: $85 monthly
Other
Other facts
- Listing agreement: Exclusive Agency
- Ownership: Fee Simple
Price history
| Date | Event | Price |
|---|---|---|
| 4/22/2024 | Sold | $449,990$223/sqft |
Source:  Bright MLS #MDTA2007024 Report a problem Bright MLS #MDTA2007024 Report a problem | ||
| 3/29/2024 | Pending sale | $449,990$223/sqft |
Source: Bright MLS #MDTA2007024 Report a problem | ||
| 2/23/2024 | Price change | $449,990-3.2%$223/sqft |
Source: Bright MLS #MDTA2007024 Report a problem | ||
| 2/5/2024 | Price change | $464,990+2.2%$230/sqft |
Source:  Brookfield Residential Report a problem Brookfield Residential Report a problem | ||
| 2/4/2024 | Price change | $454,990-2.2%$225/sqft |
Source: Brookfield Residential Report a problem | ||
| 2/3/2024 | Price change | $464,990-2.1%$230/sqft |
Source: Bright MLS #MDTA2007024 Report a problem | ||
| 10/18/2023 | Price change | $474,990-3.1%$235/sqft |
Source: Bright MLS #MDTA2006484 Report a problem | ||
| 8/17/2023 | Price change | $489,990-3.5%$243/sqft |
Source: Brookfield Residential Report a problem | ||
| 8/11/2023 | Price change | $507,840+0%$252/sqft |
Source: Brookfield Residential Report a problem | ||
| 6/30/2023 | Price change | $507,640+0.2%$252/sqft |
Source: Brookfield Residential Report a problem | ||
| 6/13/2023 | Listed for sale | $506,695$251/sqft |
Source: Brookfield Residential Report a problem | ||
Public tax history
| Year | Property taxes | Tax assessment |
|---|---|---|
| 2024 | $4,756 +1066.2% | $419,033 +1017.4% |
| 2023 | $408 | $37,500 |
Find assessor info on the county website
Neighborhood: 21673
Nearby schools
GreatSchools rating
- 9/10White Marsh Elementary SchoolGrades: PK-5Distance: 1.1 mi
- 4/10Easton Middle SchoolGrades: 6-8Distance: 6.8 mi
- 5/10Easton High SchoolGrades: 9-12Distance: 6.3 mi
Schools provided by the listing agent
- District: Talbot County Public Schools
Source: Bright MLS. This data may not be complete. We recommend contacting the local school district to confirm school assignments for this home.
Get a cash offer in 3 minutes
Find out how much your home could sell for in as little as 3 minutes with a no-obligation cash offer.
Estimated market value
$466,300
Get a cash offer in 3 minutes
Find out how much your home could sell for in as little as 3 minutes with a no-obligation cash offer.
Estimated market value
$466,300
- Maryland
- Talbot County
- Trappe
- 21673
- 1516 Lake Tahoe Dr
Nearby cities
Nearby zip codes
Other Trappe Topics
