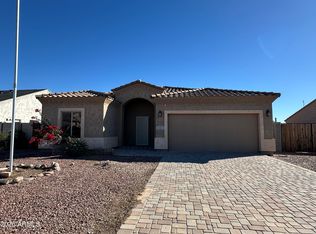
2025 Brand New Contemporary home with NO HOA, located on the golf course in the rapidly growing Pinal County. This 4-bedroom, 2.5-bath residence showcases high ceilings, an expansive balcony, and quality finishes throughout, including light gray shaker cabinets with quartz countertops, Frigidaire Gallery appliance sets, black fixtures, and luxury vinyl plank flooring in a natural oak finish. Energy-efficient features include double-panels windows, spray foam insulation on exterior walls /ceiling, and soundproofing in showers walls. Additional upgrades include an EV charging outlet in the garage, a premium insulated double-panel garage door, block fencing with both a man gate and RV gate. A must-see property.
Sold for $314,500
$314,500
15095 S Indian Bend Lane #748, Arizona City, AZ 85123
4beds
1,736sqft
Single Family Residence
Built in 2025
8,193 Square Feet Lot
$310,000 Zestimate®
$181/sqft
$2,023 Estimated rent
Home value
$310,000
$285,000 - $335,000
$2,023/mo
Zestimate® history
Owner options
List your home for rent
$2,023/mo
Rent Zestimate®
Find your next renter with Zillow Rental Manager. Plus, with online applications, you can quickly screen prospective tenants – for free.
$2,023/mo
Rent Zestimate®
Refinance and save
$1,816/mo
Est. payment
Refinancing to a lower rate could help reduce your monthly payments and save thousands over the life of the loan.
$1,816/mo
Est. payment
Explore your selling options
Work with a Zillow partner agent
Leverage their expertise and Zillow's premium Showcase listings to get your home seen by more buyers.
Get startedList with your own agent
Get your home in front of millions of buyers by listing it on Zillow.
Learn how to do itSell it yourself
Take full control of how buyers see your home on Zillow by listing For Sale by Owner (FSBO).
List your homeWhat's special
High ceilingsExpansive balconyFrigidaire gallery appliance setsBlack fixtures
Zillow last checked:
Listing updated:
Listed by:
Reza Khakpoor 602-390-5578,
HomeSmart,
Bobby Zamani 480-720-0260,
HomeSmart
Bought with:
Fatima Rocha, SA558577000
AZ New Horizon Realty
Source: ARMLS,MLS#: 6924799
Facts & features
Interior
Bedrooms & bathrooms
- Bedrooms: 4
- Bathrooms: 3
- Full bathrooms: 2
- 1/2 bathrooms: 1
Heating
- Electric, Ceiling
Cooling
- Central Air
Appliances
- Included: Refrigerator, Built-in Microwave, Dishwasher, Disposal
Features
- Pantry, Non-laminate Counter, High Speed Internet, Breakfast Bar, Kitchen Island, Full Bth Master Bdrm, Separate Shwr & Tub
- Flooring: Vinyl
- Windows: Low Emissivity Windows, Double Pane Windows
- Has basement: No
- Has fireplace: No
Interior area
- Total structure area: 1,736
- Total interior livable area: 1,736 sqft
Property
Parking
- Total spaces: 4
- Parking features: Garage Door Opener, Direct Access, Electric Vehicle Charging Station(s)
- Garage spaces: 2
- Uncovered spaces: 2
Features
- Stories: 1
- Patio & porch: Covered, Patio
- Spa features: None
- Fencing: None
Lot
- Size: 8,193 sqft
- Features: Dirt Back, Gravel/Stone Front
Details
- Parcel number: 408187480
- Special conditions: Owner/Agent
Construction
Type & style
- Home type: SingleFamily
- Architectural style: Santa Barbara/Tuscan
- Property subtype: Single Family Residence
Materials
- Stucco, Wood Frame, Painted
- Roof: Composition
Condition
- Complete Spec Home
- New construction: No
- Year built: 2025
Details
- Builder name: GS Design and Build LLC
Utilities & green energy
- Electric: 220 Volts in Kitchen
- Sewer: Public Sewer
- Water: Pvt Water Company
Community & neighborhood
Community
- Community features: Golf, Lake, Biking/Walking Path
Location
- Region: Arizona City
- Subdivision: ARIZONA CITY UNIT SEVEN
Other
Other facts
- Listing terms: Cash,Conventional,FHA,VA Loan
- Ownership: Fee Simple
Price history
| Date | Event | Price |
|---|---|---|
| 1/21/2026 | Sold | $314,500+1.6%$181/sqft |
Source:  ARMLS #6924799 Report a problem ARMLS #6924799 Report a problem | ||
| 11/25/2025 | Price change | $309,500-4.8%$178/sqft |
Source: ARMLS #6924799 Report a problem | ||
| 10/24/2025 | Price change | $325,000-4.4%$187/sqft |
Source: ARMLS #6924799 Report a problem | ||
| 10/4/2025 | Listed for sale | $340,000+900%$196/sqft |
Source: ARMLS #6924799 Report a problem | ||
| 10/30/2024 | Sold | $34,000-2.9%$20/sqft |
Source: ARMLS #6774676 Report a problem | ||
| 10/25/2024 | Pending sale | $35,000$20/sqft |
Source: ARMLS #6774676 Report a problem | ||
| 10/23/2024 | Listed for sale | $35,000$20/sqft |
Source: ARMLS #6774676 Report a problem | ||
Public tax history
Tax history is unavailable.
Neighborhood: 85123
Nearby schools
GreatSchools rating
- 4/10Arizona City Elementary SchoolGrades: PK-8Distance: 1.9 mi
- 3/10Toltec Middle SchoolGrades: PK-12Distance: 3.8 mi
- 5/10Vista GrandeGrades: 9-12Distance: 10.7 mi
Schools provided by the listing agent
- Elementary: Arizona City Elementary School
- Middle: Arizona City Elementary School
- High: Vista Grande High School
- District: Toltec School District
Source: ARMLS. This data may not be complete. We recommend contacting the local school district to confirm school assignments for this home.
Get a cash offer in 3 minutes
Find out how much your home could sell for in as little as 3 minutes with a no-obligation cash offer.
Estimated market value
$310,000
Get a cash offer in 3 minutes
Find out how much your home could sell for in as little as 3 minutes with a no-obligation cash offer.
Estimated market value
$310,000
- Arizona
- Pinal County
- Arizona City
- 85123
- 15095 S Indian Bend Lane Unit 748
Nearby cities
Nearby zip codes
Other Arizona City Topics
