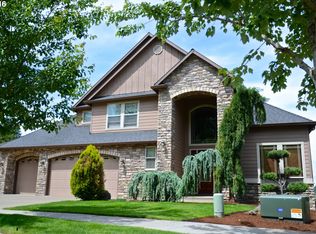
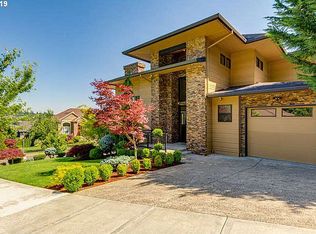
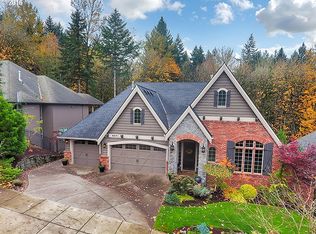
Open House Sunday 9/21 1-3pm. Welcome to your dream home, custom built by a prestigious luxury home builder! Enjoy main level living here, primary bedroom with full bath, laundry room and office all on main floor. This pristine home offers an unparalleled blend of style, comfort and breathtaking unobstructed mountain and valley views, in sought after Jackson Hills neighborhood. Exterior to interior you will be presented with extensive craftsmanship and millwork at its finest. Enjoy easy accessibility with main level living, including a luxurious primary suite with vaulted ceilings, a spa like bath featuring a soaking tub, dual sinks and a spacious walk in closet. Also, enjoy the convenience of an office on the main level, closet included.The gourmet kitchen is a chef's dream inclusive of custom cabinetry giving ample storage, extensive granite counters, stainless steel appliances and views while you prepare a meal. This home is designed for both entertaining and everyday living, featuring an open concept yet retaining appointed spaces for functionality and elegance. Entertaining is a joy with the outdoor extended living space on the deck to enjoy the mountain and valley views with family and friends. Plenty of room for family and extended guests with four additional bedrooms on the lower level plus two full baths. The fourth bedroom can be an office or bedroom, there is not a closet. Close and convenient access to parks, restaurants and shopping.
Sold
$885,000
15077 SE Saint Andrews Ct, Happy Valley, OR 97086
5beds
3,391sqft
Residential, Single Family Residence
Built in 2006
9,583.2 Square Feet Lot
$898,100 Zestimate®
$261/sqft
$3,794 Estimated rent
Home value
$898,100
$844,000 - $952,000
$3,794/mo
Zestimate® history
Loading...
Owner options
List your home for rent
$3,794/mo
Rent Zestimate®
Find your next renter with Zillow Rental Manager. Plus, with online applications, you can quickly screen prospective tenants – for free.
Learn more$3,794/mo
Rent Zestimate®
Refinance and save
$5,723/mo
Est. payment
Refinancing to a lower rate could help reduce your monthly payments and save thousands over the life of the loan.
See today's rates$5,723/mo
Est. payment
Explore your selling options
Work with a Zillow partner agent
Leverage their expertise and Zillow's premium Showcase listings to get your home seen by more buyers.
Get startedList with your own agent
Get your home in front of millions of buyers by listing it on Zillow.
Learn how to do itSell it yourself
Take full control of how buyers see your home on Zillow by listing For Sale by Owner (FSBO).
List your homeWhat's special
Zillow last checked:
Listing updated:
Listed by:
Carolyn Hoty 503-780-3688,
Keller Williams Realty Professionals
Bought with:
Bill Gaffney, 200305133
Change Realty, LLC
Source: RMLS (OR),MLS#: 634466212
Facts & features
Interior
Bedrooms & bathrooms
- Bedrooms: 5
- Bathrooms: 4
- Full bathrooms: 3
- Partial bathrooms: 1
- Main level bathrooms: 2
Primary bedroom
- Features: Bathroom, Double Sinks, Ensuite, Soaking Tub, Vaulted Ceiling, Walkin Closet
- Level: Main
- Area: 255
- Dimensions: 17 x 15
Bedroom 2
- Features: Closet Organizer, Walkin Closet, Wallto Wall Carpet
- Level: Lower
- Area: 192
- Dimensions: 16 x 12
Bedroom 3
- Features: Closet Organizer, Closet, Wallto Wall Carpet
- Level: Lower
- Area: 140
- Dimensions: 14 x 10
Bedroom 4
- Features: Closet Organizer, Closet, Wallto Wall Carpet
- Level: Lower
- Area: 130
- Dimensions: 13 x 10
Dining room
- Features: Hardwood Floors, High Ceilings
- Level: Main
- Area: 180
- Dimensions: 15 x 12
Family room
- Features: Fireplace, Sliding Doors, Wallto Wall Carpet
- Level: Lower
- Area: 342
- Dimensions: 19 x 18
Kitchen
- Features: Builtin Range, Dishwasher, Disposal, Gas Appliances, Hardwood Floors, Microwave, Free Standing Refrigerator, Granite, High Ceilings
- Level: Main
- Area: 285
- Width: 15
Living room
- Features: Builtin Features, Fireplace, Hardwood Floors
- Level: Main
- Area: 252
- Dimensions: 18 x 14
Office
- Features: Closet, Wallto Wall Carpet
- Level: Main
- Area: 121
- Dimensions: 11 x 11
Heating
- Forced Air, Fireplace(s)
Cooling
- Central Air
Appliances
- Included: Built In Oven, Cooktop, Dishwasher, Disposal, Gas Appliances, Microwave, Stainless Steel Appliance(s), Washer/Dryer, Built-In Range, Free-Standing Refrigerator, Gas Water Heater
- Laundry: Laundry Room
Features
- Central Vacuum, Granite, High Ceilings, Vaulted Ceiling(s), Wainscoting, Closet Organizer, Closet, Walk-In Closet(s), Built-in Features, Bathroom, Double Vanity, Soaking Tub, Kitchen Island
- Flooring: Hardwood, Tile, Wall to Wall Carpet
- Doors: Sliding Doors
- Windows: Double Pane Windows, Vinyl Frames
- Basement: Daylight
- Number of fireplaces: 2
- Fireplace features: Gas
Interior area
- Total structure area: 3,391
- Total interior livable area: 3,391 sqft
Property
Parking
- Total spaces: 3
- Parking features: Driveway, On Street, Attached
- Attached garage spaces: 3
- Has uncovered spaces: Yes
Accessibility
- Accessibility features: Garage On Main, Main Floor Bedroom Bath, Accessibility
Features
- Stories: 2
- Patio & porch: Deck, Patio
- Exterior features: Yard
- Fencing: Fenced
- Has view: Yes
- View description: Mountain(s), Territorial, Valley
Lot
- Size: 9,583 sqft
- Features: Corner Lot, Level, Private, Trees, Sprinkler, SqFt 7000 to 9999
Details
- Parcel number: 05013272
Construction
Type & style
- Home type: SingleFamily
- Architectural style: Craftsman,Custom Style
- Property subtype: Residential, Single Family Residence
Materials
- Cultured Stone, Lap Siding
- Foundation: Concrete Perimeter
- Roof: Composition
Condition
- Resale
- New construction: No
- Year built: 2006
Utilities & green energy
- Gas: Gas
- Sewer: Public Sewer
- Water: Public
Community & neighborhood
Location
- Region: Happy Valley
- Subdivision: Jackson Hills
HOA & financial
HOA
- Has HOA: Yes
- HOA fee: $500 annually
- Amenities included: Commons
Other
Other facts
- Listing terms: Cash,Conventional
- Road surface type: Paved
Price history
| Date | Event | Price |
|---|---|---|
| 10/31/2025 | Sold | $885,000$261/sqft |
Source:  RMLS (OR) #634466212 Report a problem RMLS (OR) #634466212 Report a problem | ||
| 10/3/2025 | Pending sale | $885,000$261/sqft |
Source: RMLS (OR) #634466212 Report a problem | ||
| 9/18/2025 | Price change | $885,000-1.4%$261/sqft |
Source: RMLS (OR) #634466212 Report a problem | ||
| 6/28/2025 | Listed for sale | $898,000$265/sqft |
Source: RMLS (OR) #634466212 Report a problem | ||
| 6/15/2025 | Pending sale | $898,000$265/sqft |
Source: RMLS (OR) #634466212 Report a problem | ||
| 5/28/2025 | Price change | $898,000-2.4%$265/sqft |
Source: RMLS (OR) #634466212 Report a problem | ||
| 4/30/2025 | Price change | $919,900-1.6%$271/sqft |
Source: RMLS (OR) #634466212 Report a problem | ||
| 3/20/2025 | Listed for sale | $935,000+40.6%$276/sqft |
Source: RMLS (OR) #634466212 Report a problem | ||
| 6/27/2017 | Listing removed | $665,000$196/sqft |
Source: Better Homes & Gardens Realty #17061551 Report a problem | ||
| 6/27/2017 | Listed for sale | $665,000-2.2%$196/sqft |
Source: Better Homes & Gardens Realty #17061551 Report a problem | ||
| 6/23/2017 | Sold | $680,000+2.3%$201/sqft |
Source: RMLS (OR) #17061551 Report a problem | ||
| 5/7/2017 | Pending sale | $665,000$196/sqft |
Source: Better Homes and Gardens Real Estate Realty Partners #17061551 Report a problem | ||
| 4/25/2017 | Listed for sale | $665,000+70.1%$196/sqft |
Source: Better Homes and Gardens Real Estate Realty Partners #17061551 Report a problem | ||
| 12/31/2012 | Sold | $391,000+1.6%$115/sqft |
Source: RMLS (OR) #12387473 Report a problem | ||
| 11/8/2012 | Pending sale | $384,900$114/sqft |
Source: realty trust group inc #12387473 Report a problem | ||
| 11/2/2012 | Price change | $384,900-3.8%$114/sqft |
Source: realty trust group inc #12387473 Report a problem | ||
| 10/25/2012 | Price change | $399,900-5.9%$118/sqft |
Source: realty trust group inc #12387473 Report a problem | ||
| 10/12/2012 | Listed for sale | $424,750$125/sqft |
Source: Realty Trust Group - Lake Oswego Report a problem | ||
| 2/18/2012 | Listing removed | $424,750$125/sqft |
Source: realty trust group inc #10084510 Report a problem | ||
| 10/30/2011 | Price change | $424,750-5.6%$125/sqft |
Source: realty trust group inc #10084510 Report a problem | ||
| 10/15/2011 | Price change | $449,750-5.3%$133/sqft |
Source: realty trust group inc #10084510 Report a problem | ||
| 9/29/2011 | Price change | $474,900-5%$140/sqft |
Source: realty trust group inc #10084510 Report a problem | ||
| 9/16/2011 | Price change | $499,900-4.8%$147/sqft |
Source: realty trust group inc #10084510 Report a problem | ||
| 9/4/2011 | Price change | $524,900-4.4%$155/sqft |
Source: Realty Trust Group, Inc. #10084510 Report a problem | ||
| 8/21/2011 | Listed for sale | $549,000-11.4%$162/sqft |
Source: realty trust group inc #10084510 Report a problem | ||
| 4/14/2011 | Listing removed | $619,500$183/sqft |
Source: EXIT Acclaim Realty #10084510 Report a problem | ||
| 12/23/2010 | Listed for sale | $619,500-3.2%$183/sqft |
Source: EXIT Acclaim Realty #10084510 Report a problem | ||
| 11/8/2006 | Sold | $640,000+201.9%$189/sqft |
Source: Public Record Report a problem | ||
| 2/21/2006 | Sold | $212,000$63/sqft |
Source: Public Record Report a problem | ||
Public tax history
| Year | Property taxes | Tax assessment |
|---|---|---|
| 2025 | $11,126 +3.6% | $554,875 +3% |
| 2024 | $10,741 +2.9% | $538,714 +3% |
| 2023 | $10,442 +5.5% | $523,024 +3% |
| 2022 | $9,900 +3.7% | $507,791 +3% |
| 2021 | $9,548 +3.8% | $493,001 +3% |
| 2020 | $9,200 +1.8% | $478,642 +3% |
| 2019 | $9,037 +12.4% | $464,701 +3% |
| 2018 | $8,043 +6.4% | $451,166 +3% |
| 2017 | $7,561 +0.4% | $438,025 +3% |
| 2016 | $7,529 | $425,267 +3% |
| 2015 | $7,529 +2.9% | $412,881 +3% |
| 2014 | $7,320 +3.9% | $400,855 +3% |
| 2013 | $7,046 +1.5% | $389,180 +3% |
| 2012 | $6,939 +6.4% | $377,845 +3% |
| 2011 | $6,520 +4.2% | $366,840 +3% |
| 2010 | $6,255 +3.7% | $356,155 +3% |
| 2009 | $6,033 +6.2% | $345,782 +3% |
| 2008 | $5,680 +2.1% | $335,711 +3% |
| 2007 | $5,562 +325.8% | $325,933 +371.9% |
| 2006 | $1,306 | $69,064 |
Find assessor info on the county website
Neighborhood: 97086
Nearby schools
GreatSchools rating
- 10/10Scouters Mountain Elementary SchoolGrades: K-5Distance: 1.2 mi
- 4/10Happy Valley Middle SchoolGrades: 6-8Distance: 0.6 mi
- 6/10Adrienne C. Nelson High SchoolGrades: 9-12Distance: 2.7 mi
Schools provided by the listing agent
- Elementary: Scouters Mtn
- Middle: Happy Valley
- High: Adrienne Nelson
Source: RMLS (OR). This data may not be complete. We recommend contacting the local school district to confirm school assignments for this home.
Get a cash offer in 3 minutes
Find out how much your home could sell for in as little as 3 minutes with a no-obligation cash offer.
Estimated market value
$898,100
Get a cash offer in 3 minutes
Find out how much your home could sell for in as little as 3 minutes with a no-obligation cash offer.
Estimated market value
$898,100
- Oregon
- Clackamas County
- Happy Valley
- 97086
- 15077 SE Saint Andrews Ct