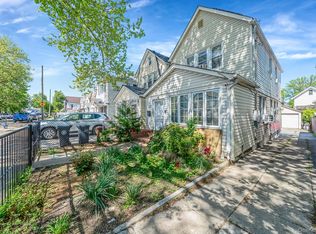
Welcome to a charming Two family home nestled in the heart of South Ozone Park Queens. As you enter, you're welcomed by a cozy living and dining area, perfect for relaxing or entertaining. The main floor also features a convenient spacious eat-in kitchen with direct access to the backyard — ideal for outdoor gatherings or a quiet retreat. The full and finished basement provides additional living space along with a full bathroom, creating endless possibilities for a guest suite, home office, or recreational area. Upstairs, the second floor features three comfortable bedrooms and a full bathroom. Situated on a 40x100 lot, this property also includes a shared driveway for added convenience. Enjoy being close to a variety of shops, restaurants, schools, and places of worship. Commuters will appreciate easy access to transit options including the Q112 and Q10 bus lines as well as the A train. Don't miss the opportunity to make this inviting home your own!
Pending
Price cut: $50K (5/20)
$1,149,000
15006 130th Street, South Ozone Park, NY 11420
4beds
1,304sqft
Single Family Residence, Residential
Built in 1950
4,000 Square Feet Lot
$1,124,400 Zestimate®
$881/sqft
$-- HOA
What's special
Three comfortable bedroomsFull and finished basementShared drivewaySpacious eat-in kitchen
- 71 days |
- 355 |
- 10 |
Zillow last checked:
Listing updated:
Listed by:
Omni Realty Corp 718-441-7000,
Nurul Huda 917-238-4161,
Saad Murtaza 718-441-7000,
Omni Realty Corp
Source: OneKey® MLS as distributed by MLS GRID,MLS#: 991506
Facts & features
Interior
Bedrooms & bathrooms
- Bedrooms: 4
- Bathrooms: 2
- Full bathrooms: 2
Other
- Description: 3 Bedroom/1 Bathroom/1Living room/ 1 EIK.
- Level: First
Other
- Description: 1 Bedroom/1 Bathroom/1Living room/ 1 EIK.
- Level: Second
Heating
- Natural Gas
Cooling
- Wall/Window Unit(s)
Appliances
- Included: Dryer, Gas Oven, Refrigerator, Washer
Features
- Eat-in Kitchen, Granite Counters
- Basement: Finished
- Attic: None
Interior area
- Total structure area: 1,304
- Total interior livable area: 1,304 sqft
Property
Parking
- Total spaces: 1
- Parking features: Detached, Private
- Garage spaces: 1
Lot
- Size: 4,000 Square Feet
Details
- Parcel number: 118980043
- Special conditions: None
Construction
Type & style
- Home type: SingleFamily
- Architectural style: Colonial
- Property subtype: Single Family Residence, Residential
Materials
- Block, Brick
Condition
- Year built: 1950
Utilities & green energy
- Sewer: Public Sewer
- Water: Public
- Utilities for property: Electricity Connected, Natural Gas Connected, Sewer Connected, Trash Collection Public
Community & HOA
HOA
- Has HOA: No
Location
- Region: South Ozone Park
Financial & listing details
- Price per square foot: $881/sqft
- Tax assessed value: $43,800
- Annual tax amount: $6,830
- Date on market: 4/30/2026
- Cumulative days on market: 71 days
- Listing agreement: Exclusive Right To Sell
- Electric utility on property: Yes
Estimated market value
$1,124,400
$1.07M - $1.18M
$3,346/mo
Price history
| Date | Event | Price |
|---|---|---|
| 7/10/2026 | Pending sale | $1,149,000$881/sqft |
Source:  OneKey® MLS as distributed by MLS GRID #991506 Report a problem OneKey® MLS as distributed by MLS GRID #991506 Report a problem | ||
| 5/20/2026 | Price change | $1,149,000-4.2%$881/sqft |
Source: OneKey® MLS as distributed by MLS GRID #991506 Report a problem | ||
| 4/30/2026 | Listed for sale | $1,199,000+99.8%$919/sqft |
Source: OneKey® MLS as distributed by MLS GRID #991506 Report a problem | ||
| 11/27/2020 | Sold | $600,000+20%$460/sqft |
Source: Public Record Report a problem | ||
| 5/3/2017 | Sold | $500,000+25%$383/sqft |
Source: Public Record Report a problem | ||
| 6/6/2016 | Listing removed | $400,000$307/sqft |
Source: Action Sibadan Real Estate #2857437 Report a problem | ||
| 6/1/2016 | Listed for sale | $400,000-38.4%$307/sqft |
Source: Action Sibadan Real Estate #2857437 Report a problem | ||
| 12/22/2006 | Sold | $648,900$498/sqft |
Source: Public Record Report a problem | ||
Public tax history
| Year | Property taxes | Tax assessment |
|---|---|---|
| 2025 | -- | $43,800 +3.5% |
| 2024 | -- | $42,300 -1.8% |
| 2023 | -- | $43,080 +17.1% |
| 2022 | -- | $36,780 -6.6% |
| 2021 | -- | $39,360 -6.8% |
| 2020 | $6,147 +6% | $42,240 -2.9% |
| 2019 | $5,799 +7.3% | $43,500 +68.3% |
| 2018 | $5,407 +2.6% | $25,848 |
| 2017 | $5,269 +5% | $25,848 +0.8% |
| 2016 | $5,016 | $25,653 +6% |
| 2015 | $5,016 +63.7% | $24,201 +6% |
| 2014 | $3,064 | $22,832 +6% |
| 2013 | -- | $21,540 -4% |
| 2012 | -- | $22,440 +1.1% |
| 2011 | -- | $22,200 -4.8% |
| 2010 | -- | $23,322 +6% |
| 2009 | -- | $22,003 +6% |
| 2008 | -- | $20,758 |
Find assessor info on the county website
Monthly payment
Estimated monthly payment$1,822
All calculations are estimates and provided by Zillow, Inc. for informational purposes only. Actual amounts may vary.
HOA fees may include property taxes on listings classified as Co-Ops. Contact the listing agent and/or owner for fee details.
Mortgage interest rates are dependent on a number of factors, including credit score, down payment, and repayment length. Interest rate data provided by Zillow Group Marketplace, Inc. as of 1/1/1970 from various mortgage lenders with which we have lead or other similar arrangements; the Estimated Payment is an average of those rates.
See how much you could borrow to make a competitive offer.
Climate risks
Neighborhood: South Ozone Park
Nearby schools
GreatSchools rating
- 5/10Ps 124 Osmond A ChurchGrades: K-8Distance: 0 mi
- 4/10John Adams High SchoolGrades: 9-12Distance: 1.7 mi
- 7/10Hawtree Creek Middle SchoolGrades: 6-8Distance: 0.8 mi
Schools provided by the listing agent
- Elementary: Ps 100 Glen Morris
- Middle: Hawtree Creek Middle School
- High: August Martin High School
Source: OneKey® MLS as distributed by MLS GRID. This data may not be complete. We recommend contacting the local school district to confirm school assignments for this home.
- $798,100-- bd-- ba1.3k sqft15010 130th St, South Ozone Park, NY 11420Off Market
- $788,900-- bd-- ba1.3k sqft15014 130th St, South Ozone Park, NY 11420Off Market
- $885,3004 bd3 ba1.3k sqft15018 130th St, South Ozone Park, NY 11420Off Market
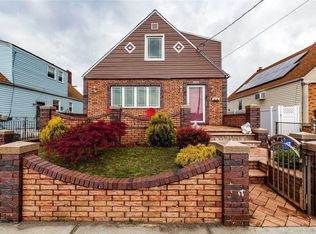
- $874,5004 bd3 ba1.3k sqft15022 130th St, South Ozone Park, NY 11420Off Market
- $694,000-- bd-- ba1.9k sqft12914 150th Ave, South ozone park, NY 11420Off Market
- $694,000-- bd-- ba1.9k sqft12914 150th Ave, South ozone park, NY 11420Off Market
- $1,009,500-- bd-- ba1.9k sqft12914 150th Ave, Jamaica, NY 11420Off Market
- $--2 bd1 ba-- sqft12904 150th Ave #1, South Ozone Park, NY 11420Off Market
A local agent can set up tours, give advice and negotiate with sellers.
Similar homes
- $1,180,0003 bd2 ba1.1k sqft20119 24th Avenue, Bayside, NY 11360For Sale
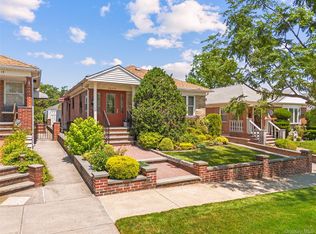
 MLS ID #1022267, Ling Xiang, Listing by: Tru International Realty Corp. OneKey® MLS as distributed by MLS GRID
 - $1,199,0003 bd3 ba1.1k sqft156-18 137th Avenue, Jamaica, NY 11434For Sale
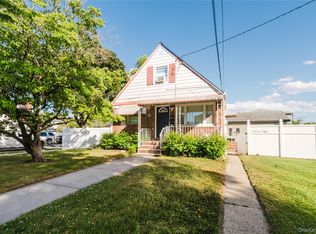 MLS ID #1021740, Gregory Hercules, Listing by: New Vision Group Realty Inc. OneKey® MLS as distributed by MLS GRID
 - $780,0003 bd2 ba974 sqft130-29 133rd Avenue, South Ozone Park, NY 11420For Sale
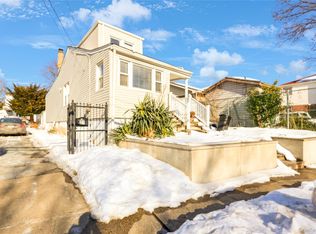 MLS ID #958583, Ana M. Tavarez, Listing by: EXP Realty. OneKey® MLS as distributed by MLS GRID
 - $795,0003 bd3 ba1.1k sqft11427 120th Street, South Ozone Park, NY 11420For Sale
 MLS ID #997139, Sean Conrad, Listing by: HomeSmart Dynamic Realty. OneKey® MLS as distributed by MLS GRID
 - $1,200,0002 bd3 ba1.8k sqft7815 Woodhaven Boulevard, Ridgewood, NY 11385For SaleMLS ID #1021888, Anna Basel, Listing by: Charles Rutenberg Realty Inc. OneKey® MLS as distributed by MLS GRID
- $1,289,0004 bd2 ba1.5k sqft407 Sheridan Boulevard, Inwood, NY 11096For SaleMLS ID #1015857, Tina Rossetti, Listing by: Signature Premier Properties. OneKey® MLS as distributed by MLS GRID
- $899,9904 bd2 ba900 sqft24207 83rd Avenue, Bellerose, NY 11426For SaleMLS ID #1023033, Matthew B. Arnold, Listing by: James A Netter Real Estate Inc. OneKey® MLS as distributed by MLS GRID
- $1,143,9004 bd2 ba1.6k sqft10715 Lefferts Boulevard, Richmond Hill S., NY 11419For SaleMLS ID #932104, Udit Meetoo, Listing by: NY High End Realty Corp. OneKey® MLS as distributed by MLS GRID
- $775,0003 bd3 ba890 sqft115-15 127 Street, Richmond Hill S., NY 11420For SaleMLS ID #930150, Mahendra Dewdat, Listing by: Winzone Realty Inc. OneKey® MLS as distributed by MLS GRID
- $1,089,0003 bd2 ba1.2k sqft10480 113th Street, Richmond Hill S., NY 11419For SaleMLS ID #950994, Ray Jagrup, Listing by: Imperial Legacy Real Estate. OneKey® MLS as distributed by MLS GRID
- $1,199,0005 bd3 ba1.5k sqft8339 252nd Street, Bellerose, NY 11426For SaleMLS ID #1010788, Mohan Kumar, Listing by: Cross Island Realty One Inc. OneKey® MLS as distributed by MLS GRID
- $899,0004 bd3 ba1.4k sqft112 Nassau Street, Elmont, NY 11003For SaleMLS ID #1022384, Cindy M. Oliva, Listing by: Better Homes And Gardens Dream. OneKey® MLS as distributed by MLS GRID
- $1,188,8883 bd2 ba1.3k sqft16648 24th Road, Whitestone, NY 11357For SaleMLS ID #1016130, Debra E. Kane, Listing by: Diana P Duarte Realty Corp. OneKey® MLS as distributed by MLS GRID
- $1,188,0003 bd2 ba1k sqft204-19 46 Road, Bayside, NY 11361For SaleMLS ID #988741, Glenn F. Pinzon, Listing by: EXP Realty. OneKey® MLS as distributed by MLS GRID
- $998,0004 bd3 ba1.3k sqft159 W Olive Street, Long Beach, NY 11561For SaleMLS ID #1004729, Allison Kallelis, Listing by: Paul Gold Real Estate Inc. OneKey® MLS as distributed by MLS GRID
- $1,249,0003 bd3 ba1.2k sqft150-07 Reeves Avenue, Flushing, NY 11367For SaleMLS ID #1002572, Syed Shah, Listing by: LAFFEY REAL ESTATE. OneKey® MLS as distributed by MLS GRID
- $775,0002 bd2 ba1.2k sqft168-54 118th Road, Jamaica, NY 11434For SaleMLS ID #1021267, Ross A. Keit CBR SRES SFR GREEN CR, Listing by: Keller Williams Rlty Landmark. OneKey® MLS as distributed by MLS GRID
- $859,0004 bd3 ba1.4k sqft8050 88th Road, Woodhaven, NY 11421For SaleMLS ID #998139, Neal J. Khoorchand, Listing by: Century 21 Professional Realty. OneKey® MLS as distributed by MLS GRID
- $1,159,0003 bd2 ba1.4k sqft3321 72nd Street, Jackson Heights, NY 11372For SaleMLS ID #996960, Reema Sharma, Listing by: S H V Real Estate Corp. OneKey® MLS as distributed by MLS GRID
- $975,0004 bd3 ba1.4k sqft89-47 212th Street, Queens Village, NY 11427For SaleMLS ID #988677, Sadek Ibrahim, Listing by: BERKSHIRE HATHAWAY. OneKey® MLS as distributed by MLS GRID
- New York
- Queens County
- New York
- 11420
- Queens
- South Ozone Park
- 15006 130th Street
Nearby cities
Nearby neighborhoods
Nearby zip codes
Other New York Topics
