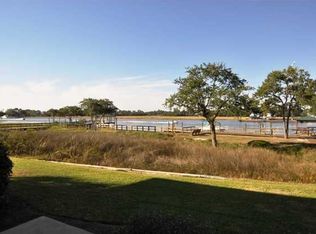
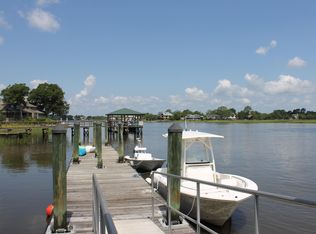
Discover the ultimate boater's lifestyle just one mile from historic downtown Charleston. Perched on the banks of the Wappoo Cut, this exquisite residence has been reimagined through a comprehensive bespoke renovation, offering deep-water access via a community shared dock and a rare caliber of modern luxury.The heart of the home is a culinary showpiece designed for entertaining. A stunning 2-inch Mahogany Live Edge island, finished in crystal-clear epoxy, anchors the kitchen, surrounded by custom inset cabinetry and countertops crafted from Custom Aggregate Quartz Concrete. The professional chef's suite features a KitchenAid Elite refrigerator, Viking wine cooler, panel-ready Viking microwave drawer, and a travertine farmhouse sink--all situated beneath a dramatic 900 CFM custom..range hood finished in artisan Concretta Plaster. The indoor-outdoor flow is effortless. Custom stacking patio doors vanish to reveal a private veranda with premium artificial turf, exterior-rated fans, and sweeping water views, making the water come to you! Inside, the living space is defined by acoustical wall paneling and a wood-burning fireplace featuring a natural beam mantel and hand-troweled plaster surround. The master retreat is a European-inspired sanctuary. Step onto organic Sisal/Seagrass carpet before entering the spa bath, where waterproof Venetian Concrete Plaster envelops a zero-entry curbless shower with multi-point body sprays and a massive rain head. Every detail has been curated for elite living, from the James Martin vanities and smart anti-fog mirrors to the custom "Closets by Design" systems. Tech-forward and efficient, the home features Google Nest climate control, integrated USB ports, LED fan/chandeliers, and a keyless entry system. With all new plumbing, Brushed Gold hardware, luxury LVP flooring, and access to the shared dock for sunset cruises, this is the pinnacle of Lowcountry living.
Closed
$800,000
150 Wappoo Creek Dr APT 9, Charleston, SC 29412
2beds
1,280sqft
Condominium
Built in 1987
-- sqft lot
$802,500 Zestimate®
$625/sqft
$2,654 Estimated rent
Home value
$802,500
$762,000 - $843,000
$2,654/mo
Zestimate® history
Loading...
Owner options
List your home for rent
$2,654/mo
Rent Zestimate®
Find your next renter with Zillow Rental Manager. Plus, with online applications, you can quickly screen prospective tenants – for free.
Learn more$2,654/mo
Rent Zestimate®
Refinance and save
$4,407/mo
Est. payment
Refinancing to a lower rate could help reduce your monthly payments and save thousands over the life of the loan.
See today's rates$4,407/mo
Est. payment
Explore your selling options
Work with a Zillow partner agent
Leverage their expertise and Zillow's premium Showcase listings to get your home seen by more buyers.
Get startedList with your own agent
Get your home in front of millions of buyers by listing it on Zillow.
Learn how to do itSell it yourself
Take full control of how buyers see your home on Zillow by listing For Sale by Owner (FSBO).
List your homeWhat's special
Zillow last checked:
Listing updated:
Listed by:
Ravenel Associates Real Estate. LLC
Bought with:
Carolina One Real Estate
Source: CTMLS,MLS#: 25032600
Facts & features
Interior
Bedrooms & bathrooms
- Bedrooms: 2
- Bathrooms: 3
- Full bathrooms: 2
- 1/2 bathrooms: 1
Heating
- Heat Pump
Features
- Elevator, Kitchen Island, Walk-In Closet(s)
- Windows: Thermal Windows/Doors
- Has fireplace: Yes
- Fireplace features: Living Room
Interior area
- Total structure area: 1,280
- Total interior livable area: 1,280 sqft
Property
Parking
- Parking features: Off Street
Features
- Levels: Multi/Split
- Stories: 2
- Exterior features: Dock
- Waterfront features: River Access, River Front, Tidal Creek, Waterfront
Details
- Parcel number: 4240100142
Construction
Type & style
- Home type: Condo
- Property subtype: Condominium
- Attached to another structure: Yes
Condition
- New construction: No
- Year built: 1987
Utilities & green energy
- Sewer: Public Sewer
- Water: Public
Community & neighborhood
Community
- Community features: Dock Facilities, Elevators
Location
- Region: Charleston
- Subdivision: The Riverside
Other
Other facts
- Listing terms: Any
Price history
| Date | Event | Price |
|---|---|---|
| 3/20/2026 | Sold | $800,000-8.6%$625/sqft |
Source:  CTMLS #25032600 Report a problem CTMLS #25032600 Report a problem | ||
| 2/23/2026 | Pending sale | $875,000$684/sqft |
Source: CTMLS #25032600 Report a problem | ||
| 1/3/2026 | Price change | $875,000-7.9%$684/sqft |
Source: CTMLS #25032600 Report a problem | ||
| 12/17/2025 | Listed for sale | $950,000+289.7%$742/sqft |
Source: CTMLS #25032600 Report a problem | ||
| 3/24/2021 | Listing removed | -- |
Source: Owner Report a problem | ||
| 3/25/2013 | Sold | $243,805-38.7%$190/sqft |
Source: Public Record Report a problem | ||
| 3/10/2012 | Listing removed | $398,000$311/sqft |
Source: Owner Report a problem | ||
| 2/10/2012 | Listed for sale | $398,000+1.5%$311/sqft |
Source: Owner Report a problem | ||
| 10/31/2007 | Sold | $392,000+43.6%$306/sqft |
Source: Public Record Report a problem | ||
| 10/19/2004 | Sold | $273,000$213/sqft |
Source: Public Record Report a problem | ||
Public tax history
| Year | Property taxes | Tax assessment |
|---|---|---|
| 2024 | $6,024 +3.5% | $20,710 |
| 2023 | $5,819 +4.5% | $20,710 |
| 2022 | $5,568 +1.2% | $20,710 |
| 2021 | $5,500 +0.7% | $20,710 |
| 2020 | $5,460 | $20,710 +15.1% |
| 2019 | $5,460 | $18,000 |
| 2017 | $5,460 +14.6% | $18,000 |
| 2016 | $4,766 +3.3% | $18,000 |
| 2015 | $4,612 +4.7% | $18,000 |
| 2014 | $4,403 | -- |
| 2011 | $4,403 +9.8% | -- |
| 2010 | $4,011 -7.9% | $16,650 -7.5% |
| 2009 | $4,355 -11.8% | $18,000 -15% |
| 2008 | $4,937 +158.1% | $21,180 +90.8% |
| 2006 | $1,913 -45.9% | $11,100 -33.3% |
| 2005 | $3,537 +511.3% | $16,650 +225.2% |
| 2004 | $579 +3.5% | $5,120 |
| 2003 | $559 -12.1% | $5,120 -10.2% |
| 2002 | $636 +217.2% | $5,700 +115.1% |
| 2000 | $200 | $2,650 |
Find assessor info on the county website
Neighborhood: 29412
Nearby schools
GreatSchools rating
- 8/10Harbor View Elementary SchoolGrades: PK-5Distance: 0.8 mi
- 7/10Murray Lasaine Elementary SchoolGrades: PK-8Distance: 1.6 mi
- 9/10James Island Charter High SchoolGrades: 9-12Distance: 3.4 mi
Schools provided by the listing agent
- Elementary: Harbor View
- Middle: Camp Road
- High: James Island Charter
Source: CTMLS. This data may not be complete. We recommend contacting the local school district to confirm school assignments for this home.
Get a cash offer in 3 minutes
Find out how much your home could sell for in as little as 3 minutes with a no-obligation cash offer.
Estimated market value
$802,500
Get a cash offer in 3 minutes
Find out how much your home could sell for in as little as 3 minutes with a no-obligation cash offer.
Estimated market value
$802,500
- South Carolina
- Charleston County
- Charleston
- 29412
- 150 Wappoo Creek Dr Apartment 9