Skip main navigation
Off market
  • $720,800

    14914 SE Donley Ln, Happy Valley, OR 97086

    5beds
    2,955sqft
    SingleFamily
    Built in 2013
    6,098 Square Feet Lot
    $720,800 Zestimate®
    $244/sqft
    $3,392 Estimated rent

    Home value

    $720,800

    $685,000 - $757,000

    $3,392/mo

    Zestimate® history
    Loading...

    Owner options

    List your home for rent

    $3,392/mo

    Rent Zestimate®

    Find your next renter with Zillow Rental Manager. Plus, with online applications, you can quickly screen prospective tenants – for free.

    Learn more

    $3,392/mo

    Rent Zestimate®

    Refinance and save

    $4,338/mo

    Est. payment

    Refinancing to a lower rate could help reduce your monthly payments and save thousands over the life of the loan.

    See today's rates

    $4,338/mo

    Est. payment

    Explore your selling options

    Work with a Zillow partner agent

    Leverage their expertise and Zillow's premium Showcase listings to get your home seen by more buyers.

    Get started

    List with your own agent

    Get your home in front of millions of buyers by listing it on Zillow.

    Learn how to do it

    Sell it yourself

    Take full control of how buyers see your home on Zillow by listing For Sale by Owner (FSBO).

    List your home

    What's special

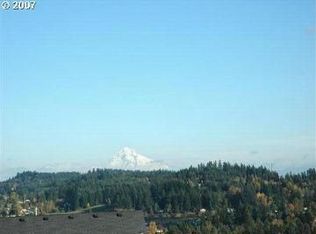
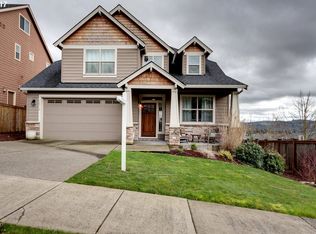
    A perfect 10!  This completely dialed-in modern masterpiece is situated on a view lot in desirable Sunrise Heights in the city of Happy Valley.  Seller has done over $60,000 of upgrades! Freshly painted Exterior.  Pride of ownership shows in and outside this home.   The open concept great room features a one of a kind build-in floating shelfs that are accented with natural stone, and a modern fireplace. The living room flows seamlessly into the dining room and gourmet kitchen which features granite counters and stainless steel appliances.  This home will have you entertaining in style!    Step outside onto your private, expansive patio complete with a built-in six person jacuzzi.  The low maintenence, beautifully landscaped yard is complete with drip irrigation and turf.  A perfect place to spend your summer days and nights and take in the beautiful territorial views. Back inside the home you will find 4 spacious bedrooms (one on the main) and also a large master suite.  The master suite has a private balcony with the perfect vantage point to take in the sunrise.  The master bath features a jetted tub, full tile surround in the shower and much more!   Grab some popcorn and head up some stairs to the bonus room on 3rd floor that has been transformed to your own private theater room!  Plush leather, reclining seats for six and a complete entertainment system that includes everything you would need to have an epic movie experience in your own home.  For more details on this home amenities, please request the "Upgrades and Features" list.  Call to book your tour today.

    This property is off market, which means it's not currently listed for sale or rent on Zillow. This may be different from what's available on other websites or public sources.

    Facts & features

    Interior

    Bedrooms & bathrooms
    • Bedrooms: 5
    • Bathrooms: 3
    • Full bathrooms: 2
    • 1/2 bathrooms: 1
    • Main level bathrooms: 1
    Heating
    • Forced air, Gas
    Cooling
    • Central
    Appliances
    • Included: Dishwasher, Garbage disposal, Range / Oven, Refrigerator
    Features
    • Ceiling Fan(s), Garage Door Opener, Sound System, Great Room, Closet, Bedroom 4, Smart Thermostat, 3rd Floor, Walk in Closet, Sprinkler, Island, Gourmet Kitchen, Bonus Room, Walk-In Shower, Bedroom 5, Double Sinks, Plumbed For Central Vacuum, Smart Camera(s)/Recording
    • Flooring: Carpet, Laminate
    • Doors: French Doors
    • Windows: Double Pane Windows, Vinyl Frames
    • Basement: Crawl Space
    • Fireplace features: Electric, Living Room
    Interior area
    • Structure area source: Tax Record
    • Total interior livable area: 2,955 sqft

    Property

    Parking
    • Total spaces: 2
    • Parking features: Garage - Attached
    Features
    • Patio & porch: Deck, Patio
    • Exterior features: Stone, Cement / Concrete
    • Spa features: Jetted Tub, Free-Standing Hot Tub
    • Fencing: Fenced
    • Has view: Yes
    • View description: Territorial
    Lot
    • Size: 6,098 sqft
    • Features: Level, Views
    Details
    • Parcel number: 05015915
    • Other equipment: Satellite Dish, Home Theater

    Construction

    Type & style
    • Home type: SingleFamily
    • Architectural style: Contemporary
    Materials
    • Roof: Composition
    Condition
    • Resale
    • Year built: 2013

    Utilities & green energy

    • Sewer: Public Sewer
    • Water: Public
    • Utilities for property: Natural Gas Connected, Cable Connected, Wireless

    Community & neighborhood

    Security
    • Security features: Security System Owned
    Location
    • Region: Happy Valley

    HOA & financial

    HOA
    • Has HOA: Yes
    • HOA fee: $84 monthly
    • Amenities included: Management, Commons

    Other

    Other facts
    • ViewYN: true
    • Sewer: Public Sewer
    • WaterSource: Public
    • Flooring: Carpet, Laminate Flooring, Laminate, Wall to Wall Carpet
    • FoundationDetails: Concrete Perimeter
    • RoadSurfaceType: Paved
    • Appliances: Dishwasher, Disposal, Convection Oven, Cooktop, Plumbed For Ice Maker, Range Hood, Oven, ENERGY STAR Qualified Appliances, Built-In Range, Free-Standing Refrigerator, Gas Appliances, Tank Water Heater
    • AssociationYN: true
    • FireplaceYN: true
    • InteriorFeatures: Ceiling Fan(s), Garage Door Opener, Sound System, Great Room, Closet, Bedroom 4, Smart Thermostat, 3rd Floor, Walk in Closet, Sprinkler, Island, Gourmet Kitchen, Bonus Room, Walk-In Shower, Bedroom 5, Double Sinks, Plumbed For Central Vacuum, Smart Camera(s)/Recording
    • GarageYN: true
    • AttachedGarageYN: true
    • SpaYN: true
    • HeatingYN: true
    • Utilities: Natural Gas Connected, Cable Connected, Wireless
    • PatioAndPorchFeatures: Deck, Patio
    • CoolingYN: true
    • FireplacesTotal: 1
    • FireplaceFeatures: Electric, Living Room
    • ConstructionMaterials: Stone, Cement Siding
    • Fencing: Fenced
    • Roof: Composition
    • WindowFeatures: Double Pane Windows, Vinyl Frames
    • LotFeatures: Level, Views
    • ArchitecturalStyle: Contemporary
    • Basement: Crawl Space
    • MainLevelBathrooms: 1
    • FarmLandAreaUnits: Square Feet
    • ParkingFeatures: Driveway, Attached, On Street
    • DoorFeatures: French Doors
    • Cooling: Central Air
    • ExteriorFeatures: Yard, Dog Run, Sprinkler, Smart Lock(s), Smart Camera(s)/Recording
    • OpenParkingYN: true
    • LivingAreaSource: tax record
    • OtherEquipment: Satellite Dish, Home Theater
    • RoomKitchenFeatures: Granite Counters, Gas Appliances, Built-in Range, Island, Free-Standing Refrigerator, Gourmet Kitchen
    • RoomBedroom2Features: Closet, Laminate Flooring
    • RoomBedroom3Features: Closet, Laminate Flooring
    • RoomBedroom4Features: Closet, Laminate Flooring
    • RoomMasterBedroomFeatures: Ceiling Fan(s), Walk-In Closet(s), Deck, Jetted Tub, Walk-in Shower, Double Sinks
    • View: Valley, Territorial
    • RoomDiningRoomLevel: Main
    • RoomKitchenLevel: Main
    • RoomLivingRoomLevel: Main
    • SecurityFeatures: Security System Owned
    • RoomBedroom2Level: Upper
    • RoomBedroom3Level: Upper
    • RoomBedroom4Level: Upper
    • RoomBedroom5Level: Lower
    • RoomMasterBedroomLevel: Upper
    • Heating: Fireplace(s), Forced Air - 95+%
    • AssociationAmenities: Management, Commons
    • RoomLivingRoomFeatures: Great Room, Laminate Flooring
    • RoomDiningRoomFeatures: Great Room, Laminate Flooring
    • RoomBedroom5Features: Closet, Laminate Flooring, French Doors
    • SpaFeatures: Jetted Tub, Free-Standing Hot Tub
    • BuildingAreaSource: Tax Record
    • PropertyCondition: Resale
    • AssociationPhone: 503-670-8111
    • MlsStatus: Pending
    • AssociationName: Sunrise Heights
    • Road surface type: Paved

    Price history

    DateEventPrice
    9/18/2020Sold$590,000-0.8%$200/sqft
    Source: RMLS (OR) #20326357 Report a problem
    8/22/2020Pending sale$594,900$201/sqft
    Source: NextHome Willamette #20326357 Report a problem
    8/18/2020Listed for sale$594,900$201/sqft
    Source: NextHome Willamette #20326357 Report a problem
    8/4/2020Pending sale$594,900$201/sqft
    Source: NextHome Willamette #20326357 Report a problem
    7/31/2020Listed for sale$594,900+65.3%$201/sqft
    Source: NextHome Willamette #20326357 Report a problem
    5/31/2013Sold$360,000+0%$122/sqft
    Source: RMLS (OR) #13200035 Report a problem
    2/9/2013Listing removed$359,900$122/sqft
    Source: Legacy Realty Group #12332261 Report a problem
    2/1/2013Listed for sale$359,900$122/sqft
    Source: Legacy Realty Group #12332261 Report a problem
    10/29/2012Listing removed$359,900$122/sqft
    Source: Legacy Realty Group #12332261 Report a problem
    7/11/2012Listed for sale$359,900$122/sqft
    Source: Legacy Realty Group #12332261 Report a problem
    5/23/2012Listing removed$359,900$122/sqft
    Source: Real Estate Network Group #12315633 Report a problem
    4/7/2012Price change$359,900+5.9%$122/sqft
    Source: Real Estate Network Group #12315633 Report a problem
    3/23/2012Price change$339,900+0.3%$115/sqft
    Source: Real Estate Network Group #12315633 Report a problem
    3/2/2012Listed for sale$339,000-3.1%$115/sqft
    Source: Real Estate Network Group #12315633 Report a problem
    10/21/2011Listing removed$350,000$118/sqft
    Source: McDonald Group Realtors, LLC #11118171 Report a problem
    10/19/2011Price change$350,000+0%$118/sqft
    Source: McDonald Group Realtors, LLC #11118171 Report a problem
    7/16/2011Price change$349,999+89.2%$118/sqft
    Source: McDonald Group Realtors, LLC #11118171 Report a problem
    7/14/2011Price change$185,000-47.1%$63/sqft
    Source: Windermere Realty Partners Inc. #7069063 Report a problem
    6/4/2011Price change$349,999+0%$118/sqft
    Source: McDonald Group Realtors, LLC #11118171 Report a problem
    4/24/2011Price change$349,9980%$118/sqft
    Source: McDonald Group Realtors, LLC #11118171 Report a problem
    4/16/2011Price change$349,9990%$118/sqft
    Source: McDonald Group Realtors, LLC #11118171 Report a problem
    3/7/2011Price change$350,000+0%$118/sqft
    Source: McDonald Group Realtors, LLC #11118171 Report a problem
    2/17/2011Listed for sale$349,999$118/sqft
    Source: McDonald Group Realtors, LLC #11118171 Report a problem

    Public tax history

    YearProperty taxesTax assessment
    2025$9,967 +3.6%$495,775 +3%
    2024$9,623 +2.9%$481,335 +3%
    2023$9,356 +5.5%$467,316 +3%
    2022$8,871 +3.7%$453,705 +3%
    2021$8,557 +4.7%$440,491 +3%
    2020$8,170 +1.8%$427,662 +3%
    2019$8,026 +11.3%$415,206 +3%
    2018$7,214 +6.4%$403,113 +3%
    2017$6,783 +0.4%$391,372 +3%
    2016$6,756 $379,973 +3%
    2015$6,756 +2.8%$368,906 +3%
    2014$6,569 +436.1%$358,161 +417.1%
    2013$1,225 -18%$69,268 -17.9%
    2012$1,494 -10.9%$84,342 -8.9%
    2011$1,676 -1.2%$92,611 -0.8%
    2010$1,697 -2.6%$93,391 +3%
    2009$1,742 +6.1%$90,671 +3%
    2008$1,642 -4.1%$88,030 +3%
    2007$1,711 $85,466

    Find assessor info on the county website

    Neighborhood: 97086

    Nearby schools

    GreatSchools rating
    Schools provided by the listing agent
    • Elementary: Happy Valley
    • Middle: Happy Valley
    • High: Clackamas

    Source: The MLS. This data may not be complete. We recommend contacting the local school district to confirm school assignments for this home.

    Get a cash offer in 3 minutes
    Find out how much your home could sell for in as little as 3 minutes with a no-obligation cash offer.
    Estimated market value
    $720,800
    Get a cash offer in 3 minutes
    Find out how much your home could sell for in as little as 3 minutes with a no-obligation cash offer.
    Estimated market value
    $720,800