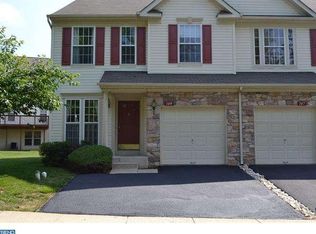
Meticulously maintained and tastefully updated Bright End Unit that is surrounded by open space in the highly desirable Perkiomen Valley School District and sought after community of Heritage Park Condominium Association. This 3BR/2.5Bath home is flooded with natural light and has a nice sized living room, dining room and a very spacious family room that opens up into the kitchen with sliders to the large rear deck. The entire first floor has gleaming hardwood floors and a lovely bay window that is bumped out for extra space. The finished lower level is complete with rough-in plumbing ready for an extra bathroom. There is additional unfinished space for storage. The 2nd floor boasts 3 large bedrooms with great closet space, with newer carpet and paint. The primary suite has a vaulted ceiling, large walk-in closet en-suite bath with jetted tub, separate stall shower, double sink and skylight. There is a newer upgraded hall bath with granite sink bowl, tub and shower. Convenient 2nd floor laundry room completes the upper level. Private driveway parking for 2 cars, a one car garage and extra parking directly next to the house. Recent Updates Include: New Hot Water Heater 2024, New Deck 2023, New Carpet 2021, Wood Accent Wall 2021. Association Fees include tennis/basketball courts, club house, fitness center, tot lot, lawn, snow, trash and exterior building maintenance which includes the Roof/Siding. The community provides a plethora of amenities and is situated across from Waterworks Park with baseball/soccer fields, playground and jogging trail! Conveniently located within a few minutes of Providence Town Center; featuring The Movie Tavern, shopping, Wegmans, and restaurants as well as Glaxo Smith Kline, Pfizer, Dow Chemical campuses, and 422. Don't miss this opportunity to own one of the best values in Collegeville! Everything you could possibly want and need in your new home. Schedule your appointment today!
Sold for $466,000
$466,000
149 Royer Dr #3701, Trappe, PA 19426
3beds
2,180sqft
Townhouse
Built in 2000
1,680 Square Feet Lot
$474,100 Zestimate®
$214/sqft
$2,839 Estimated rent
Home value
$474,100
$441,000 - $512,000
$2,839/mo
Zestimate® history
Loading...
Owner options
List your home for rent
$2,839/mo
Rent Zestimate®
Find your next renter with Zillow Rental Manager. Plus, with online applications, you can quickly screen prospective tenants – for free.
Learn more$2,839/mo
Rent Zestimate®
Refinance and save
$2,994/mo
Est. payment
Refinancing to a lower rate could help reduce your monthly payments and save thousands over the life of the loan.
See today's rates$2,994/mo
Est. payment
Explore your selling options
Work with a Zillow partner agent
Leverage their expertise and Zillow's premium Showcase listings to get your home seen by more buyers.
Get startedList with your own agent
Get your home in front of millions of buyers by listing it on Zillow.
Learn how to do itSell it yourself
Take full control of how buyers see your home on Zillow by listing For Sale by Owner (FSBO).
List your homeWhat's special
Zillow last checked:
Listing updated:
Listed by:
Adam Wachter 267-229-3508,
Realty One Group Restore - Collegeville
Bought with:
Colleen Clark-Zasowski, RS326585
Coldwell Banker Hearthside Realtors-Collegeville
Source: Bright MLS,MLS#: PAMC2149026
Facts & features
Interior
Bedrooms & bathrooms
- Bedrooms: 3
- Bathrooms: 3
- Full bathrooms: 2
- 1/2 bathrooms: 1
- Main level bathrooms: 1
Primary bedroom
- Level: Upper
- Area: 216 Square Feet
- Dimensions: 18 X 12
Primary bedroom
- Features: Walk-In Closet(s)
- Level: Unspecified
Bedroom 1
- Level: Upper
- Area: 156 Square Feet
- Dimensions: 13 X 12
Bedroom 2
- Level: Upper
- Area: 168 Square Feet
- Dimensions: 14 X 12
Other
- Features: Attic - Access Panel
- Level: Unspecified
Dining room
- Level: Main
- Area: 104 Square Feet
- Dimensions: 13 X 8
Family room
- Level: Main
- Area: 216 Square Feet
- Dimensions: 18 X 12
Kitchen
- Features: Kitchen - Gas Cooking, Kitchen Island, Pantry, Double Sink
- Level: Main
- Area: 110 Square Feet
- Dimensions: 11 X 10
Laundry
- Level: Upper
- Area: 48 Square Feet
- Dimensions: 8 X 6
Living room
- Level: Main
- Area: 169 Square Feet
- Dimensions: 13 X 13
Other
- Description: GREAT RM
- Level: Lower
- Area: 726 Square Feet
- Dimensions: 22 X 33
Heating
- Forced Air, Natural Gas
Cooling
- Central Air, Electric
Appliances
- Included: Cooktop, Built-In Range, Self Cleaning Oven, Dishwasher, Disposal, Microwave, Gas Water Heater
- Laundry: Upper Level, Laundry Room
Features
- Primary Bath(s), Kitchen Island, Butlers Pantry, Ceiling Fan(s), Bathroom - Stall Shower, Eat-in Kitchen, Cathedral Ceiling(s), 9'+ Ceilings
- Flooring: Wood, Carpet, Tile/Brick
- Windows: Bay/Bow, Energy Efficient, Replacement
- Basement: Full
- Has fireplace: No
Interior area
- Total structure area: 2,480
- Total interior livable area: 2,180 sqft
- Finished area above ground: 1,680
- Finished area below ground: 500
Property
Parking
- Total spaces: 1
- Parking features: Inside Entrance, Attached, Other
- Attached garage spaces: 1
Accessibility
- Accessibility features: None
Features
- Levels: Two
- Stories: 2
- Patio & porch: Deck, Porch
- Exterior features: Sidewalks, Street Lights, Tennis Court(s)
- Pool features: None
Lot
- Size: 1,680 sqft
- Features: Front Yard, Rear Yard, SideYard(s)
Details
- Additional structures: Above Grade, Below Grade
- Parcel number: 230000274361
- Zoning: R3
- Special conditions: Standard
Construction
Type & style
- Home type: Townhouse
- Architectural style: Colonial
- Property subtype: Townhouse
Materials
- Vinyl Siding, Stone
- Foundation: Concrete Perimeter
- Roof: Shingle
Condition
- Excellent,Very Good,Good
- New construction: No
- Year built: 2000
Details
- Builder name: RYAN HOMES
Utilities & green energy
- Electric: 200+ Amp Service
- Sewer: Public Sewer
- Water: Public
- Utilities for property: Cable Connected
Community & neighborhood
Location
- Region: Trappe
- Subdivision: Heritage Park
- Municipality: TRAPPE BORO
HOA & financial
Other fees
- Condo and coop fee: $295 monthly
Other
Other facts
- Listing agreement: Exclusive Right To Sell
- Listing terms: Conventional,VA Loan,Cash
- Ownership: Fee Simple
Price history
| Date | Event | Price |
|---|---|---|
| 9/23/2025 | Sold | $466,000$214/sqft |
Source:  Bright MLS #PAMC2149026 Report a problem Bright MLS #PAMC2149026 Report a problem | ||
| 8/6/2025 | Pending sale | $466,000+3.6%$214/sqft |
Source: Bright MLS #PAMC2149026 Report a problem | ||
| 7/30/2025 | Listed for sale | $450,000+73.1%$206/sqft |
Source: Bright MLS #PAMC2149026 Report a problem | ||
| 10/28/2014 | Sold | $260,000+2%$119/sqft |
Source: Public Record Report a problem | ||
| 6/8/2010 | Sold | $255,000-8.6%$117/sqft |
Source: Public Record Report a problem | ||
| 8/9/2005 | Sold | $279,000+51.8%$128/sqft |
Source: Public Record Report a problem | ||
| 11/20/2000 | Sold | $183,815$84/sqft |
Source: Public Record Report a problem | ||
Public tax history
| Year | Property taxes | Tax assessment |
|---|---|---|
| 2025 | $6,182 +6% | $140,610 |
| 2024 | $5,832 | $140,610 |
| 2023 | $5,832 +3.3% | $140,610 |
| 2022 | $5,643 +2.9% | $140,610 |
| 2021 | $5,484 +2.5% | $140,610 |
| 2020 | $5,348 +1.3% | $140,610 |
| 2019 | $5,279 +2.4% | $140,610 |
| 2018 | $5,156 +3.2% | $140,610 |
| 2017 | $4,995 +2.1% | $140,610 |
| 2016 | $4,893 +2% | $140,610 |
| 2015 | $4,799 +2.2% | $140,610 |
| 2014 | $4,694 +3.1% | $140,610 |
| 2013 | $4,554 +2% | $140,610 |
| 2012 | $4,463 +2.9% | $140,610 |
| 2011 | $4,336 +2.6% | $140,610 |
| 2010 | $4,225 +3.5% | $140,610 |
| 2009 | $4,083 +3.5% | $140,610 |
| 2008 | $3,944 +5.1% | -- |
| 2007 | $3,754 +6.5% | -- |
| 2006 | $3,524 +8.7% | -- |
| 2005 | $3,243 +8.7% | -- |
| 2004 | $2,984 +4.3% | -- |
| 2003 | $2,861 +0.8% | -- |
| 2002 | $2,839 +10.7% | -- |
| 2000 | $2,564 +1463.4% | -- |
| 1999 | $164 | -- |
Find assessor info on the county website
Neighborhood: Trappe
Nearby schools
GreatSchools rating
- 8/10South El SchoolGrades: K-5Distance: 0.7 mi
- 7/10Perkiomen Valley Middle School-EastGrades: 6-8Distance: 2 mi
- 9/10Perkiomen Valley High SchoolGrades: 9-12Distance: 2.1 mi
Schools provided by the listing agent
- Elementary: South Elem
- Middle: Perk Valley East
- High: Perkiomen Valley
- District: Perkiomen Valley
Source: Bright MLS. This data may not be complete. We recommend contacting the local school district to confirm school assignments for this home.
Get a cash offer in 3 minutes
Find out how much your home could sell for in as little as 3 minutes with a no-obligation cash offer.
Estimated market value
$474,100
Get a cash offer in 3 minutes
Find out how much your home could sell for in as little as 3 minutes with a no-obligation cash offer.
Estimated market value
$474,100
- Pennsylvania
- Montgomery County
- Collegeville
- 19426
- Trappe
- 149 Royer Dr Unit 3701