Skip main navigation
Off market
  • $221,900

    14732 Horizon Vista Ave, Horizon City, TX 79928

    3beds
    1,335sqft
    SingleFamily
    Built in 2017
    6,220 Square Feet Lot
    $221,900 Zestimate®
    $166/sqft
    $1,612 Estimated rent

    Home value

    $221,900

    $211,000 - $233,000

    $1,612/mo

    Zestimate® history
    Loading
    Loading...

    Owner options

    List your home for rent

    $1,612/mo

    Rent Zestimate®

    Find your next renter with Zillow Rental Manager. Plus, with online applications, you can quickly screen prospective tenants – for free.

    Learn more

    $1,612/mo

    Rent Zestimate®

    Refinance and save

    $1,640/mo

    Est. payment

    Refinancing to a lower rate could help reduce your monthly payments and save thousands over the life of the loan.

    See today's rates

    $1,640/mo

    Est. payment

    Explore your selling options

    Work with a Zillow partner agent

    Leverage their expertise and Zillow's premium Showcase listings to get your home seen by more buyers.

    Get started

    List with your own agent

    Get your home in front of millions of buyers by listing it on Zillow.

    Learn how to do it

    Sell it yourself

    Take full control of how buyers see your home on Zillow by listing For Sale by Owner (FSBO).

    List your home

    What's special

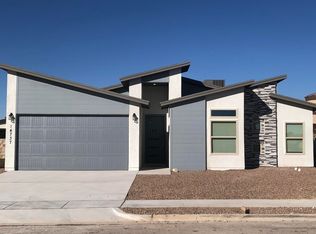
    So many upgrades packed into sharp looking home sold for an incredible price. There is no expense spared when building this contemporary class act. Behind the scenes, you will find comfort knowing your home is built with engineered post tension slabs, frames built 16" on center for all exterior and load bearing walls, heating and cooling insulated within the home for energy efficiency , and an insulated garage. Aesthetically, this Blackstone Home has very attractive features to include...Cantera Stone accenting the Contemporary Elevation leading to an open floor plan inside with a stunning kitchen showcasing granite countertops, staggered cabinets, full Stainless Steel Appliance package, an elegant accent wall filled with Deco Tile, and an 8 ft. oversized sliding door leading to a backyard with 12' access on each side. Throughout the home, you will enjoy upgraded light fixtures, tile, doors, surround sound, and so much more. Don't hesitate, these homes are flying off the shelves!

    This property is off market, which means it's not currently listed for sale or rent on Zillow. This may be different from what's available on other websites or public sources.

    Facts & features

    Interior

    Bedrooms & bathrooms
    • Bedrooms: 3
    • Bathrooms: 2
    • Full bathrooms: 2
    Heating
    • Forced air, Gas
    Cooling
    • Refrigerator
    Appliances
    • Included: Dishwasher, Dryer, Freezer, Garbage disposal, Microwave, Range / Oven, Refrigerator, Washer
    Features
    • Alarm System, Kitchen Island, Walk In Closet(s), Ceiling Fan(s), Cable TV, Breakfast Area, Smoke Alarm(s), Utility Room, Pantry
    • Flooring: Tile, Carpet
    • Basement: None
    • Has fireplace: No
    Interior area
    • Total interior livable area: 1,335 sqft

    Property

    Parking
    • Parking features: Garage - Attached, On-street
    Features
    • Exterior features: Stone, Stucco
    • Has view: Yes
    • View description: Territorial
    Lot
    • Size: 6,220 sqft
    Details
    • Parcel number: D41700000602000
    • Zoning: R2

    Construction

    Type & style
    • Home type: SingleFamily
    Materials
    • Stone
    • Foundation: Slab
    • Roof: Shake / Shingle
    Condition
    • Year built: 2017

    Community & neighborhood

    Location
    • Region: Horizon City

    Other

    Other facts
    • Acres Range: Up to Half Acre
    • Appliances Included: Disposal, Dryer HU, Freestanding Gas Range, Washer HU, Water Heater-Gas, Dishwasher, Microwave, Refrigerator
    • Defects: OWNER NOT AWARE
    • Exterior Features: Back Yard Access, Patio Covered, Walled Backyard, Patio open
    • Cabinets: Flat Panel
    • Finance Considered: Cash, Conventional, FHA, VA
    • Construction: Stucco
    • Interior Features: Alarm System, Kitchen Island, Walk In Closet(s), Ceiling Fan(s), Cable TV, Breakfast Area, Smoke Alarm(s), Utility Room, Pantry
    • Cooling: Refrigerated
    • Flooring: Tile
    • Garage: Dbl Attached
    • Heating: Central Forced Air
    • House Faces: NORTH
    • Landscape: Front
    • Zoning: R2
    • Land Use: Subdivided
    • Listing Type: Excl Right to Sell
    • Lot Description: Standard Lot
    • Measured: Builder Supplied
    • MLS: Greater El Paso
    • Construction Phase: Frame
    • Property Type: Residential
    • Type: New Home
    • Water And Sewer: Sewer-City, City Water
    • Windows And Treatments: Mini Blinds
    • Roof: Shingle
    • Style: 1 Story
    • Subdivision: DESERT BREEZE
    • Laundry Room Location: Hall
    • Last Change Type: Pending Accept Offers
    • Water District: HORIZON
    • Kitchen Counter Tops Bksplsh: Granite
    • Kitchen Lighting: Recessed
    • Kitchen Sinks: Under Mount
    • Status: Pending Accept Offers

    Price history

    DateEventPrice
    4/6/2017Sold--
    Source: GEPAR #712872 Report a problem
    1/2/2017Listed for sale$126,000+404%$94/sqft
    Source: Home Pros Real Estate Group #712872 Report a problem
    5/18/2016Listing removed$25,000$19/sqft
    Source: Success Realty Inc. #584877 Report a problem
    11/14/2015Listed for sale$25,000$19/sqft
    Source: Success Realty Inc. #584877 Report a problem

    Public tax history

    YearProperty taxesTax assessment
    2025-- $203,598 +10%
    2024$4,787 +15.1%$185,089 +10%
    2023$4,160 -5.6%$168,263 +10%
    2022$4,409 +0.3%$152,966 +10%
    2021$4,397 +6.3%$139,060 +10%
    2020$4,138 +2.4%$126,418
    2019$4,040 +5.7%$126,418 +2.2%
    2018$3,821 +350.9%$123,659 +389.7%
    2017$847 +50.8%$25,251 +49.3%
    2016$562 +5.1%$16,918
    2015$535 $16,918
    2014$535 $16,918
    2013-- $16,918
    2012-- $16,918
    2011-- $16,918
    2010-- $16,918
    2009-- $16,918
    2008-- --
    2007-- --

    Find assessor info on the county website

    Neighborhood: 79928

    Nearby schools

    GreatSchools rating
    Schools provided by the listing agent
    • Elementary: Desertaire
    • Middle: COL JOHN O ENSOR
    • High: Horizon
    • District: CLINT

    Source: The MLS. This data may not be complete. We recommend contacting the local school district to confirm school assignments for this home.

    Get pre-qualified for a loan
    At Zillow Home Loans, we can pre-qualify you in as little as 5 minutes with no impact to your credit score.

    An equal housing lender. NMLS #10287.

    Sell for more on Zillow
    Get a Zillow Showcase℠ listing at no additional cost and you could sell for .
    $221,900
    2% more
    +$4,438
    With Zillow Showcase(estimated)
    $226,338