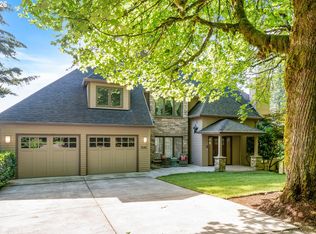
Extensively remodeled beautiful colonial on approximately 37,000SF lot with sweeping mountain & territorial views. Custom with 4 bedrooms up, & finished basement. Open floor plan with great room, formal living & dining Spacious primary suite. Laundry chute from upper floor all the way to lower level. New deck. Pool with new liner & plenty of outdoor space. New paint. New roof & some siding. New stainless appliances, furnace. Garage door openers. Large circle driveway gives this gated property a nice, peaceful estate setting. Desirable lot in Happy Valley schools. Subject to lot line adjustment. Call for more information.
Active
$1,499,000
14700 SE Clatsop St, Happy Valley, OR 97086
4beds
4,270sqft
Est.: Get pre-qualified
Residential, Single Family Residence
Built in 1992
0.63 Acres Lot
$-- Zestimate®
$351/sqft
$-- HOA
What's special
Garage door openersGated propertyFormal living and diningNew paintNew deckFinished basementPool with new liner
- 218 days |
- 634 |
- 29 |
Zillow last checked:
Listing updated:
Listed by:
Eugene Lew 503-781-9108,
RE/MAX Equity Group
Source: RMLS (OR),MLS#: 124299567
Tour with a local agent
Facts & features
Interior
Bedrooms & bathrooms
- Bedrooms: 4
- Bathrooms: 4
- Full bathrooms: 4
- Main level bathrooms: 1
Rooms
- Room types: Bedroom 4, Den, Family Room, Bedroom 2, Bedroom 3, Dining Room, Kitchen, Living Room, Primary Bedroom
Primary bedroom
- Features: Suite, Walkin Closet
- Level: Upper
- Area: 429
- Dimensions: 13 x 33
Bedroom 2
- Features: Closet
- Level: Upper
- Area: 108
- Dimensions: 9 x 12
Bedroom 3
- Features: Closet
- Level: Upper
- Area: 208
- Dimensions: 13 x 16
Bedroom 4
- Features: Closet
- Level: Upper
- Area: 198
- Dimensions: 11 x 18
Dining room
- Features: Formal
- Level: Main
- Area: 238
- Dimensions: 14 x 17
Family room
- Level: Lower
- Area: 130
- Dimensions: 10 x 13
Kitchen
- Features: Deck, Eat Bar, Island
- Level: Main
- Area: 425
- Width: 25
Living room
- Features: Fireplace
- Level: Main
- Area: 285
- Dimensions: 19 x 15
Heating
- Forced Air, Fireplace(s)
Cooling
- Air Conditioning Ready, None
Appliances
- Included: Cooktop, Dishwasher, Disposal, Down Draft, Free-Standing Refrigerator, Gas Appliances, Stainless Steel Appliance(s), Gas Water Heater, Tank Water Heater
- Laundry: Laundry Room
Features
- Closet, Bookcases, Formal, Eat Bar, Kitchen Island, Suite, Walk-In Closet(s), Cook Island, Marble, Pantry
- Flooring: Hardwood, Tile, Vinyl, Wall to Wall Carpet
- Doors: Storm Door(s)
- Windows: Storm Window(s)
- Basement: Finished,Partial
- Number of fireplaces: 1
- Fireplace features: Gas
Interior area
- Total structure area: 4,270
- Total interior livable area: 4,270 sqft
Video & virtual tour
Property
Parking
- Total spaces: 2
- Parking features: Driveway, Garage Door Opener, Oversized
- Garage spaces: 2
- Has uncovered spaces: Yes
Features
- Stories: 3
- Patio & porch: Deck, Patio
- Exterior features: Yard
- Has spa: Yes
- Spa features: Bath
- Has view: Yes
- View description: Mountain(s), Territorial
Lot
- Size: 0.63 Acres
- Features: Gated, Gentle Sloping, Level, Trees, Sprinkler, SqFt 20000 to Acres1
Details
- Parcel number: 05034546
Construction
Type & style
- Home type: SingleFamily
- Architectural style: Colonial,Farmhouse
- Property subtype: Residential, Single Family Residence
Materials
- Cedar
- Foundation: Concrete Perimeter
- Roof: Composition
Condition
- Updated/Remodeled
- New construction: No
- Year built: 1992
Utilities & green energy
- Gas: Gas
- Sewer: Public Sewer
- Water: Public
Community & HOA
HOA
- Has HOA: No
Location
- Region: Happy Valley
Financial & listing details
- Price per square foot: $351/sqft
- Tax assessed value: $473,798
- Annual tax amount: $12,520
- Date on market: 10/23/2025
- Listing terms: Cash,Conventional
- Road surface type: Concrete
Estimated market value
Not available
Estimated sales range
Not available
Not available
Price history
| Date | Event | Price |
|---|---|---|
| 10/29/2025 | Listed for sale | $1,499,000+74.3%$351/sqft |
Source:  RMLS (OR) #124299567 Report a problem RMLS (OR) #124299567 Report a problem | ||
| 8/16/2021 | Sold | $860,000+34.4%$201/sqft |
Source: Public Record Report a problem | ||
| 9/11/2019 | Sold | $640,000-8.5%$150/sqft |
Source: RMLS (OR) #18122274 Report a problem | ||
| 9/8/2018 | Pending sale | $699,500$164/sqft |
Source: RE/MAX Equity Group #18122274 Report a problem | ||
| 7/13/2018 | Price change | $699,500-4.1%$164/sqft |
Source: RE/MAX Equity Group #18122274 Report a problem | ||
| 6/29/2018 | Price change | $729,500-6.4%$171/sqft |
Source: RE/MAX Equity Group #18122274 Report a problem | ||
| 6/21/2018 | Price change | $779,000+6.9%$182/sqft |
Source: RE/MAX Equity Group #18122274 Report a problem | ||
| 5/3/2018 | Price change | $729,000-5.1%$171/sqft |
Source: RE/MAX Equity Group #18122274 Report a problem | ||
| 7/29/2017 | Listed for sale | $768,000-26.9%$180/sqft |
Source: RE/MAX Equity Group #17680604 Report a problem | ||
| 11/30/2016 | Sold | $1,050,000$246/sqft |
Source: RMLS (OR) #16289062 Report a problem | ||
| 8/20/2016 | Pending sale | $1,050,000$246/sqft |
Source: Summa Real Estate Group #16289062 Report a problem | ||
| 7/22/2016 | Price change | $1,050,000-12.5%$246/sqft |
Source: Summa Real Estate Group #16289062 Report a problem | ||
| 6/8/2016 | Listed for sale | $1,200,000$281/sqft |
Source: Summa Real Estate Group #16289062 Report a problem | ||
| 4/9/2016 | Pending sale | $1,200,000$281/sqft |
Source: Summa Real Estate Group #16289062 Report a problem | ||
| 4/9/2016 | Listed for sale | $1,200,000-17.2%$281/sqft |
Source: Summa Real Estate Group #16289062 Report a problem | ||
| 12/31/2015 | Listing removed | $1,450,000$340/sqft |
Source: Coldwell Banker SEAL #15629425 Report a problem | ||
| 7/4/2015 | Price change | $1,450,000-19.4%$340/sqft |
Source: Coldwell Banker SEAL #15629425 Report a problem | ||
| 4/23/2015 | Listed for sale | $1,800,000$422/sqft |
Source: Coldwell Banker SEAL #15629425 Report a problem | ||
Public tax history
| Year | Property taxes | Tax assessment |
|---|---|---|
| 2025 | $5,013 +3.7% | $255,602 +3% |
| 2024 | $4,836 -3.8% | $248,158 -3.7% |
| 2023 | $5,027 +5.6% | $257,792 +3% |
| 2022 | $4,760 +3.8% | $250,284 +3% |
| 2021 | $4,586 +3.3% | $242,995 +3% |
| 2020 | $4,439 +6.1% | $235,918 +7.4% |
| 2019 | $4,183 -59% | $219,657 -62.8% |
| 2018 | $10,203 | $591,237 -0.6% |
| 2017 | $10,203 +3.4% | $594,965 +3% |
| 2016 | $9,863 | $577,636 +3% |
| 2015 | $9,863 +3% | $560,812 +3% |
| 2014 | $9,579 +11.3% | $544,478 +3% |
| 2013 | $8,606 +3.7% | $528,619 +5.3% |
| 2012 | $8,300 -6.8% | $501,939 -2.2% |
| 2011 | $8,909 +6% | $513,222 +3% |
| 2010 | $8,402 +3.1% | $498,274 +3% |
| 2009 | $8,152 +6.5% | $483,761 +3% |
| 2008 | $7,658 +2.2% | $469,671 +3% |
| 2007 | $7,493 +11.6% | $455,991 +3% |
| 2006 | $6,717 +1.7% | $442,710 +3% |
| 2005 | $6,607 +7.5% | $429,816 +7.6% |
| 2004 | $6,144 +2% | $399,626 +3% |
| 2003 | $6,026 +3.9% | $387,986 +3% |
| 2002 | $5,801 +2% | $376,685 +3% |
| 2001 | $5,689 +0.7% | $365,714 +3% |
| 2000 | $5,652 | $355,062 |
Find assessor info on the county website
Monthly payment
Est. payment$--/mo
Payment breakdown
Explore the cost of this home by adjusting the details. Changes won't be saved.
All calculations are estimates and provided by Zillow, Inc. for informational purposes only. Actual amounts may vary.
HOA fees may include property taxes on listings classified as Co-Ops. Contact the listing agent and/or owner for fee details.
Mortgage interest rates are dependent on a number of factors, including credit score, down payment, and repayment length. Interest rate data provided by Zillow Group Marketplace, Inc. as of 1/1/1970 from various mortgage lenders with which we have lead or other similar arrangements; the Estimated Payment is an average of those rates.
See how much you could borrow to make a competitive offer.
Climate risks
Neighborhood: 97086
Nearby schools
GreatSchools rating
- 10/10Scouters Mountain Elementary SchoolGrades: K-5Distance: 1.6 mi
- 4/10Happy Valley Middle SchoolGrades: 6-8Distance: 0.9 mi
- 6/10Adrienne C. Nelson High SchoolGrades: 9-12Distance: 3.2 mi
Schools provided by the listing agent
- Elementary: Scouters Mtn
- Middle: Happy Valley
- High: Adrienne Nelson
Source: RMLS (OR). This data may not be complete. We recommend contacting the local school district to confirm school assignments for this home.

A local agent can set up tours, give advice and negotiate with sellers.

- Oregon
- Clackamas County
- Happy Valley
- 97086
- 14700 SE Clatsop St
Nearby cities
Nearby zip codes
Other Happy Valley Topics
