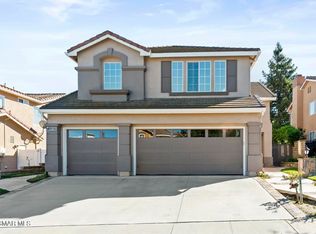
This well-appointed and maintained home lies behind the guard gates in desirable Rancho Conejo Village. This modified Milano floor plan features a permitted expansion of the upstairs primary suite. Sellers are the original owners! Enjoy an updated kitchen completed in 2025, including quartz countertops, new stainless GE appliances, soft close drawers, center island with pull-out shelves and a custom stained-glass art window. The Milano floor plan offers 1 bedroom and 1 full bathroom downstairs plus 3 bedrooms and 2 full baths upstairs. An oversized upstairs recreation room features floor-to-ceiling built in cabinets and bookshelves. The primary suite has been expanded to a ''masterful'' size and features a custom TV & audio system. Separate his-and-hers walk-in closets feature complete built-in storage systems. A 2017 primary bathroom remodel added porcelain shower and floor tile, quartz countertops and soft-close cabinets. Enjoy the comfort and convenience of a newer HVAC system with four independent zones, each controlled by separate room thermostats or WIFI App. All upstairs rooms have newer flooring, while the downstairs combines porcelain tile with new carpeting. A 3-car garage features an EV charging station, epoxy floors, enclosed cabinets and overhead storage. The interior of this home was freshly painted in 2025 and the exterior in 2017.
The flat rear yard features a large covered patio with plastered columns and recessed lighting. The property is surrounded by mature landscaping irrigated by a WIFI/Mesh controlled sprinkler system. Minutes away from Borchard Park, shopping and dining, Rancho Conejo Village features two guard gated entries, roving security patrol, two community pool/spa areas and well-maintained landscaping throughout.
Sold for $1,375,000
$1,375,000
1464 Sappanwood Ave, Thousand Oaks, CA 91320
4beds
2,975sqft
Single Family Residence
Built in 1998
5,662.8 Square Feet Lot
$1,386,500 Zestimate®
$462/sqft
$5,282 Estimated rent
Home value
$1,386,500
$1.26M - $1.53M
$5,282/mo
Zestimate® history
Owner options
List your home for rent
$5,282/mo
Rent Zestimate®
Find your next renter with Zillow Rental Manager. Plus, with online applications, you can quickly screen prospective tenants – for free.
$5,282/mo
Rent Zestimate®
Refinance and save
$8,750/mo
Est. payment
Refinancing to a lower rate could help reduce your monthly payments and save thousands over the life of the loan.
$8,750/mo
Est. payment
Explore your selling options
Work with a Zillow partner agent
Leverage their expertise and Zillow's premium Showcase listings to get your home seen by more buyers.
Get startedList with your own agent
Get your home in front of millions of buyers by listing it on Zillow.
Learn how to do itSell it yourself
Take full control of how buyers see your home on Zillow by listing For Sale by Owner (FSBO).
List your homeWhat's special
Mature landscapingEv charging stationEpoxy floorsQuartz countertopsNew stainless ge appliancesSoft close drawersBuilt-in storage systems
Zillow last checked:
Listing updated:
Listed by:
Darin D Arrasmith DRE #00984115,
Newbridge Real Estate Services
Bought with:
Christina Ortega
Source: CSMAOR,MLS#: 225002708
Facts & features
Interior
Bedrooms & bathrooms
- Bedrooms: 4
- Bathrooms: 3
- Full bathrooms: 3
Heating
- Central Furnace, Natural Gas
Cooling
- Central Air
Appliances
- Included: Gas Dryer Hookup, Water Line to Refrig
- Laundry: Laundry Room
Features
- Walk-In Closet(s), High Ceilings, Cathedral Ceiling(s), Central Vacuum, Recessed Lighting, Formal Dining Room, Quartz Counters
- Flooring: Carpet, Ceramic Tile, Wood/Wood Like
- Doors: Double Door Entry
- Has fireplace: Yes
- Fireplace features: Other, Living Room
Interior area
- Total structure area: 2,975
- Total interior livable area: 2,975 sqft
Property
Parking
- Total spaces: 3
- Parking features: Driveway, Concrete, Garage - 3 Doors
- Garage spaces: 3
- Has uncovered spaces: Yes
Features
- Levels: Two
- Stories: 2
- Entry location: Main Level
- Patio & porch: Concrete Slab, Covered
- Exterior features: Lawn, Street Lighting
- Has private pool: Yes
- Pool features: Community
- Has spa: Yes
- Spa features: Community, In Ground
- Fencing: Block
Lot
- Size: 5,662 sqft
- Features: Landscaped, Single Lot
Details
- Parcel number: 6670262235
- Special conditions: Standard
Construction
Type & style
- Home type: SingleFamily
- Architectural style: Contemporary
- Property subtype: Single Family Residence
Materials
- Stucco, Drywall Walls
- Foundation: Concrete Slab, Slab
- Roof: Spanish Clay Tile
Condition
- Updated/Remodeled
- New construction: No
- Year built: 1998
Utilities & green energy
- Sewer: Public Sewer
- Water: Public
Community & neighborhood
Security
- Security features: Gated with Guard, 24 Hour Security, Security Gate, Community, Gated Community, Security Guard, Smoke Detector(s)
Location
- Region: Thousand Oaks
- Subdivision: Executive I / Rancho Conejo-390
HOA & financial
HOA
- Has HOA: Yes
- HOA fee: $163 monthly
- Amenities included: Gated, Landscaping, Security
- Services included: Security
- Association name: RCVC - Rancho Conejo
Other
Other facts
- Listing terms: Cash to New Loan,Cash
- Road surface type: Paved, Asphalt
Price history
| Date | Event | Price |
|---|---|---|
| 8/26/2025 | Sold | $1,375,000-1.7%$462/sqft |
Source:  CSMAOR #225002708 Report a problem CSMAOR #225002708 Report a problem | ||
| 7/24/2025 | Pending sale | $1,399,000$470/sqft |
Source: CSMAOR #225002708 Report a problem | ||
| 7/18/2025 | Price change | $1,399,000-4.2%$470/sqft |
Source: CSMAOR #225002708 Report a problem | ||
| 5/31/2025 | Listed for sale | $1,460,000+303.9%$491/sqft |
Source: CSMAOR #225002708 Report a problem | ||
| 7/31/1998 | Sold | $361,500$122/sqft |
Source: Public Record Report a problem | ||
Public tax history
| Year | Property taxes | Tax assessment |
|---|---|---|
| 2025 | $7,564 +5.7% | $647,768 +2% |
| 2024 | $7,160 | $635,067 +2% |
| 2023 | $7,160 +1.9% | $622,615 +2% |
| 2022 | $7,024 +1.9% | $610,407 +2% |
| 2021 | $6,891 +6.9% | $598,439 +1% |
| 2020 | $6,443 +2.7% | $592,304 +2% |
| 2019 | $6,273 +2.2% | $580,691 +2% |
| 2018 | $6,138 +3.2% | $569,306 +3.2% |
| 2017 | $5,948 +6.1% | $551,444 +7.3% |
| 2016 | $5,604 +1.9% | $514,162 +1.5% |
| 2015 | $5,497 +1.7% | $506,441 +2% |
| 2014 | $5,404 | $496,521 +0.5% |
| 2013 | -- | $494,278 +2% |
| 2012 | -- | $484,587 +2% |
| 2011 | -- | $475,086 +0.5% |
| 2009 | -- | $472,661 +4% |
| 2007 | -- | $454,309 +2% |
| 2006 | -- | $445,402 +2% |
| 2005 | -- | $436,669 +3.9% |
| 2003 | -- | $420,263 +2% |
| 2002 | -- | $412,023 +2% |
| 2001 | $4,342 +1.7% | $403,945 +2% |
| 2000 | $4,268 | $396,025 |
Find assessor info on the county website
Neighborhood: Newbury Park

Nearby schools
GreatSchools rating
- 8/10Madroña Academy of the Arts and SciencesGrades: K-5Distance: 1.6 mi
- 5/10Sequoia Middle SchoolGrades: 6-8Distance: 1.6 mi
- 9/10Newbury Park High SchoolGrades: 9-12Distance: 2.1 mi
Get a cash offer in 3 minutes
Find out how much your home could sell for in as little as 3 minutes with a no-obligation cash offer.
Estimated market value
$1,386,500
Get a cash offer in 3 minutes
Find out how much your home could sell for in as little as 3 minutes with a no-obligation cash offer.
Estimated market value
$1,386,500
- California
- Ventura County
- Thousand Oaks
- 91320
- Newbury Park
- 1464 Sappanwood Ave
Nearby cities
Nearby neighborhoods
Nearby zip codes
Other Thousand Oaks Topics
