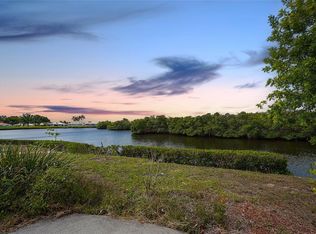
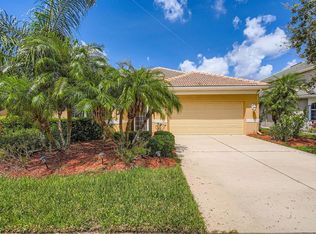
Under contract-accepting backup offers. Described by many as one of the finest lots in the subdivision, this beautifully refreshed home is perfectly positioned on a scenic corner homesite near a peaceful conservation area with no neighbors to the left, no backyard neighbors, and no power lines to disrupt the tranquil setting. Enjoy serene lake views, tropical birds, and an atmosphere of total privacy just steps from the resort-style pool area. This spacious 3-bedroom offers the perfect blend of comfort and functionality with numerous recent upgrades including a Brand-New Roof (2026), Hurricane-Enhanced Garage Door (2025), 4-foot garage extension, New Hot Water Heater (2026), High-Efficiency HVAC (2022), Dishwasher (2024), fresh interior paint throughout, and new flooring in the guest bedrooms. Designed for entertaining, the open-concept kitchen features a large center island overlooking the main living areas and picturesque outdoor views. The extended lanai has been upgraded with a durable epoxy resin surface, creating the ideal space for hosting family and friends or simply relaxing while watching fish jump in the lake and birds gather in the surrounding tropical landscape. Located within the charming gated community of River Sound along the scenic Braden River, residents enjoy exceptional amenities including a heated resort-style pool and spa, community gathering room, outdoor kitchen, children’s playground, scenic biking and walking trails leading to a river observation deck and nature walk, two beautifully landscaped parks with charming gazebos, a fountain park, and separate dog parks for large and small pets. Ideally located near the white-sand Gulf beaches, major airports, fine dining, shopping, and convenient access to I-75, this exceptional property offers the perfect combination of privacy, lifestyle, and everyday convenience.
Pending
$409,900
1450 Blue Horizon Cir, Bradenton, FL 34208
3beds
1,744sqft
Single Family Residence
Built in 2010
7,484 Square Feet Lot
$-- Zestimate®
$235/sqft
$176/mo HOA
What's special
Large center islandSerene lake viewsOutdoor kitchenFresh interior paint throughoutFountain parkTropical birdsScenic braden river
- 40 days |
- 67 |
- 0 |
Likely to sell faster than
Zillow last checked:
Listing updated:
Listed by:
Lynda Melnick 941-730-5180,
WAGNER REALTY 941-756-7800,
Jay Holland, IV 941-932-5080,
WAGNER REALTY
Source: Stellar MLS,MLS#: A4693941 Originating MLS: Sarasota - Manatee
Originating MLS: Sarasota - Manatee
Facts & features
Interior
Bedrooms & bathrooms
- Bedrooms: 3
- Bathrooms: 2
- Full bathrooms: 2
Primary bedroom
- Features: Walk-In Closet(s)
- Level: First
- Area: 224 Square Feet
- Dimensions: 14x16
Bedroom 2
- Features: Built-in Closet
- Level: First
- Area: 132 Square Feet
- Dimensions: 12x11
Bedroom 3
- Features: Built-in Closet
- Level: First
- Area: 132 Square Feet
- Dimensions: 12x11
Primary bathroom
- Features: Linen Closet
- Level: First
- Area: 90 Square Feet
- Dimensions: 9x10
Bathroom 2
- Level: First
- Area: 50 Square Feet
- Dimensions: 5x10
Balcony porch lanai
- Level: First
- Area: 135 Square Feet
- Dimensions: 9x15
Bonus room
- Features: No Closet
- Level: First
- Area: 132 Square Feet
- Dimensions: 11x12
Dinette
- Features: Coat Closet
- Level: First
- Area: 99 Square Feet
- Dimensions: 11x9
Kitchen
- Level: First
- Area: 121 Square Feet
- Dimensions: 11x11
Laundry
- Level: First
- Area: 40 Square Feet
- Dimensions: 5x8
Living room
- Level: First
- Area: 240 Square Feet
- Dimensions: 16x15
Heating
- Central, Electric
Cooling
- Central Air
Appliances
- Included: Dishwasher, Disposal, Electric Water Heater, Microwave, Range, Refrigerator, Washer, Water Purifier
- Laundry: Laundry Room
Features
- Living Room/Dining Room Combo, Open Floorplan, Primary Bedroom Main Floor, Solid Wood Cabinets, Stone Counters, Walk-In Closet(s)
- Flooring: Laminate, Tile
- Doors: Sliding Doors
- Windows: Hurricane Shutters
- Has fireplace: No
Interior area
- Total structure area: 2,402
- Total interior livable area: 1,744 sqft
Video & virtual tour
Property
Parking
- Total spaces: 2
- Parking features: Garage - Attached
- Attached garage spaces: 2
- Details: Garage Dimensions: 21x21
Features
- Levels: One
- Stories: 1
- Patio & porch: Covered, Rear Porch, Screened
- Exterior features: Irrigation System, Sidewalk
- Has view: Yes
- View description: Trees/Woods, Water, Pond
- Has water view: Yes
- Water view: Water,Pond
- Waterfront features: Pond, Pond Access
Lot
- Size: 7,484 Square Feet
- Features: Conservation Area
- Residential vegetation: Mature Landscaping
Details
- Parcel number: 1428206059
- Zoning: PDR/CH
- Special conditions: None
Construction
Type & style
- Home type: SingleFamily
- Architectural style: Florida
- Property subtype: Single Family Residence
Materials
- Block, Stucco
- Foundation: Slab
- Roof: Shingle
Condition
- New construction: No
- Year built: 2010
Utilities & green energy
- Sewer: Public Sewer
- Water: Public
- Utilities for property: BB/HS Internet Available, Cable Available, Electricity Connected, Public, Sewer Connected, Underground Utilities, Water Connected
Community & HOA
Community
- Features: Community Mailbox, Deed Restrictions, Dog Park, Gated Community - No Guard, Playground, Pool, Sidewalks
- Pet fee: $0 monthly
- Subdivision: RIVER SOUND
HOA
- Has HOA: Yes
- Amenities included: Gated
- Services included: Common Area Taxes, Community Pool, Reserve Fund, Manager, Pool Maintenance
- HOA fee: $176 monthly
- HOA name: C & S Management
- HOA phone: 941-377-3419
Location
- Region: Bradenton
Financial & listing details
- Price per square foot: $235/sqft
- Tax assessed value: $393,432
- Annual tax amount: $2,542
- Date on market: 5/28/2026
- Cumulative days on market: 40 days
- Listing terms: Cash,Conventional,FHA,VA Loan
- Ownership: Fee Simple
- Total actual rent: 0
- Electric utility on property: Yes
- Road surface type: Paved
Estimated market value
Not available
Estimated sales range
Not available
Not available
Price history
| Date | Event | Price |
|---|---|---|
| 6/8/2026 | Pending sale | $409,900$235/sqft |
Source:  Stellar MLS #A4693941 Report a problem Stellar MLS #A4693941 Report a problem | ||
| 5/28/2026 | Listed for sale | $409,900+645.3%$235/sqft |
Source: Stellar MLS #A4693941 Report a problem | ||
| 12/14/2016 | Sold | $55,000-75.7%$32/sqft |
Source: Public Record Report a problem | ||
| 12/1/2010 | Sold | $226,000$130/sqft |
Source: Public Record Report a problem | ||
Public tax history
| Year | Property taxes | Tax assessment |
|---|---|---|
| 2025 | $2,543 +3.3% | $210,202 +2.9% |
| 2024 | $2,463 +1.6% | $204,278 +3% |
| 2023 | $2,423 +0.2% | $198,328 +3% |
| 2022 | $2,418 +0% | $192,551 +3% |
| 2021 | $2,417 +0.9% | $186,943 +1.4% |
| 2020 | $2,396 +1.5% | $184,362 +2.3% |
| 2019 | $2,360 | $180,217 +1.9% |
| 2018 | $2,360 +0.9% | $176,857 +2.1% |
| 2017 | $2,339 +6.1% | $173,219 +2.1% |
| 2016 | $2,205 | $169,656 +0.7% |
| 2015 | $2,205 | $168,477 +0.8% |
| 2014 | $2,205 +0.4% | $167,140 +1.5% |
| 2013 | $2,196 +219525% | $164,670 +1.7% |
| 2012 | $1 | $161,917 -0.4% |
| 2011 | $1 | $162,529 +470.3% |
| 2010 | -- | $28,500 +171% |
| 2009 | $177 | $10,518 |
Find assessor info on the county website
Monthly payment
Est. payment$--/mo
Payment breakdown
Explore the cost of this home by adjusting the details. Changes won't be saved.All calculations are estimates and provided by Zillow, Inc. for informational purposes only. Actual amounts may vary.
HOA fees may include property taxes on listings classified as Co-Ops. Contact the listing agent and/or owner for fee details.
Mortgage interest rates are dependent on a number of factors, including credit score, down payment, and repayment length. Interest rate data provided by Zillow Group Marketplace, Inc. as of 1/1/1970 from various mortgage lenders with which we have lead or other similar arrangements; the Estimated Payment is an average of those rates.
See how much you could borrow to make a competitive offer.
Climate risks
Neighborhood: 34208
Nearby schools
GreatSchools rating
- 3/10William H. Bashaw Elementary SchoolGrades: PK-5Distance: 1.4 mi
- 8/10Carlos E. Haile Middle SchoolGrades: 6-8Distance: 3 mi
- 4/10Braden River High SchoolGrades: 9-12Distance: 2.7 mi

A local agent can set up tours, give advice and negotiate with sellers.


- Florida
- Manatee County
- Bradenton
- 34208
- 1450 Blue Horizon Cir
Nearby cities
Nearby neighborhoods
Nearby zip codes
Other Bradenton Topics
