Welcome to this charming 4-bedroom, 2-bath home offering 1,328 square feet of comfortable living space. Featuring an open-concept layout with abundant natural light, this home is perfect for both everyday living and entertaining. The spacious living and dining areas flow seamlessly into the kitchen, complete with ample cabinet space and a convenient breakfast bar overlooking the main living area.
The beautifully updated guest bathroom showcases modern finishes and a stylish walk-in shower, while the generous bedrooms provide flexibility for family, guests, or a home office. Outside, you'll find a large backyard with endless possibilities for outdoor enjoyment, gardening, or future customization.
Conveniently located near schools, parks, shopping, and dining, this move-in-ready home offers comfort, functionality, and value all in one. Don't miss the opportunity to make it yours! 🏡✨
For sale
Price cut: $50 (6/30)
$214,950
14493 Orchid Dr, Horizon City, TX 79928
4beds
1,359sqft
Single Family Residence
Built in 2004
6,098 Square Feet Lot
$-- Zestimate®
$158/sqft
$-- HOA
What's special
Modern finishesBeautifully updated guest bathroomLarge backyardAbundant natural lightStylish walk-in showerOpen-concept layout
- 44 days |
- 376 |
- 38 |
Zillow last checked:
Listing updated:
Listed by:
Barbara Aguilera 0821102 575-921-8391,
Revolve Realty, LLC
Source: GEPAR,MLS#: 944757
Loading...
Facts & features
Interior
Bedrooms & bathrooms
- Bedrooms: 4
- Bathrooms: 2
- Full bathrooms: 2
Heating
- Central
Cooling
- Refrigerated, Ceiling Fan(s)
Appliances
- Included: Range Hood
- Laundry: Electric Dryer Hookup, Washer Hookup
Features
- Cable TV, Ceiling Fan(s), Pantry
- Flooring: Tile
- Windows: No Treatments
- Has fireplace: No
Interior area
- Total structure area: 1,359
- Total interior livable area: 1,359 sqft
Video & virtual tour
Property
Parking
- Total spaces: 1
- Parking features: Garage - Attached
- Attached garage spaces: 1
Features
- Patio & porch: Open
- Exterior features: Walled Backyard, Back Yard Access
Lot
- Size: 6,098 Square Feet
- Features: Standard Lot
Details
- Additional structures: None
- Parcel number: H79100900500170
- Zoning: R1
- Special conditions: None
Construction
Type & style
- Home type: SingleFamily
- Architectural style: 1 Story
- Property subtype: Single Family Residence
Materials
- Brick, Wood Siding
- Roof: Shingle,Pitched
Condition
- Year built: 2004
Utilities & green energy
- Water: City
Community & HOA
Community
- Subdivision: Horizon Manor
HOA
- Has HOA: No
- Amenities included: None
- Services included: None
Location
- Region: Horizon City
Financial & listing details
- Price per square foot: $158/sqft
- Tax assessed value: $194,290
- Annual tax amount: $4,605
- Date on market: 6/11/2026
- Cumulative days on market: 39 days
- Listing terms: Cash,Conventional,FHA,VA Loan
Estimated market value
Not available
Estimated sales range
Not available
$1,663/mo
Price history
| Date | Event | Price |
|---|---|---|
| 6/30/2026 | Price change | $214,9500%$158/sqft |
Source:  GEPAR #944757 Report a problem GEPAR #944757 Report a problem | ||
| 6/9/2026 | Listed for sale | $215,000$158/sqft |
Source: GEPAR #944757 Report a problem | ||
| 6/3/2026 | Contingent | $215,000$158/sqft |
Source: GEPAR #944757 Report a problem | ||
| 6/3/2026 | Price change | $215,000+4.9%$158/sqft |
Source: GEPAR #944757 Report a problem | ||
| 5/29/2026 | Listed for sale | $205,000+37.6%$151/sqft |
Source: GEPAR #944757 Report a problem | ||
| 5/6/2021 | Listing removed | -- |
Source: Owner Report a problem | ||
| 4/28/2021 | Price change | $149,000+7.2%$110/sqft |
Source: Owner Report a problem | ||
| 4/24/2021 | Listed for sale | $139,000$102/sqft |
Source: Owner Report a problem | ||
| 3/28/2005 | Sold | -- |
Source: GEPAR #230747 Report a problem | ||
Public tax history
| Year | Property taxes | Tax assessment |
|---|---|---|
| 2025 | -- | $194,290 +9.4% |
| 2024 | $4,547 +15.2% | $177,617 +10% |
| 2023 | $3,946 -31.5% | $161,470 -9.1% |
| 2022 | $5,759 +63.4% | $177,612 +56.5% |
| 2021 | $3,524 +1.9% | $113,526 +5.7% |
| 2020 | $3,458 +2.4% | $107,367 |
| 2019 | $3,379 +5.2% | $107,367 +1.5% |
| 2018 | $3,213 +4% | $105,731 +2.5% |
| 2017 | $3,089 +10.3% | $103,181 +7.9% |
| 2016 | $2,800 -1.9% | $95,603 |
| 2015 | $2,854 | $95,603 -1.8% |
| 2014 | $2,854 | $97,396 |
| 2013 | -- | $97,396 |
| 2012 | -- | $97,396 -0.7% |
| 2011 | -- | $98,119 |
| 2010 | -- | $98,119 -0.8% |
| 2009 | -- | $98,956 |
| 2008 | -- | -- |
| 2007 | -- | -- |
| 2006 | -- | -- |
| 2005 | -- | -- |
| 2004 | -- | -- |
| 2003 | -- | -- |
Find assessor info on the county website
Monthly payment
Est. payment$--/mo
Payment breakdown
Explore the cost of this home by adjusting the details. Changes won't be saved.All calculations are estimates and provided by Zillow, Inc. for informational purposes only. Actual amounts may vary.
HOA fees may include property taxes on listings classified as Co-Ops. Contact the listing agent and/or owner for fee details.
Mortgage interest rates are dependent on a number of factors, including credit score, down payment, and repayment length. Interest rate data provided by Zillow Group Marketplace, Inc. as of 1/1/1970 from various mortgage lenders with which we have lead or other similar arrangements; the Estimated Payment is an average of those rates.
See how much you could borrow to make a competitive offer.
Climate risks
Neighborhood: 79928
Nearby schools
GreatSchools rating
- 5/10Frank Macias Elementary SchoolGrades: PK-5Distance: 0.2 mi
- 5/10Ricardo Estrada Junior High SchoolGrades: 6-8Distance: 1 mi
- 5/10Horizon High SchoolGrades: 9-12Distance: 1.3 mi
Schools provided by the listing agent
- Elementary: Frkmacias
- Middle: Ricardo Estrada
- High: Horizon
Source: GEPAR. This data may not be complete. We recommend contacting the local school district to confirm school assignments for this home.
- $190,6003 bd2 ba1.1k sqft14489 Orchid Dr, Horizon City, TX 79928Off Market

- $185,6003 bd2 ba1k sqft14497 Orchid Dr, Horizon City, TX 79928Off Market

- $191,2003 bd2 ba1k sqft14485 Orchid Dr, Horizon City, TX 79928Off Market

- $215,6004 bd2 ba1.3k sqft14501 Orchid Dr, Horizon City, TX 79928Off Market
- $211,4004 bd2 ba1.3k sqft14496 Orchid Dr, Horizon City, TX 79928Off Market
- $197,6003 bd2 ba1.1k sqft14492 Orchid Dr, Horizon City, TX 79928Off Market
- $226,1005 bd2 ba1.4k sqft14481 Orchid Dr, Horizon City, TX 79928Off Market
- $202,3004 bd2 ba1.1k sqft14500 Orchid Dr, Horizon City, TX 79928Off Market
A local agent can set up tours, give advice and negotiate with sellers.
A local lender can help you make sure your offer is ready when you are.
Similar homes
- $208,8884 bd2 ba1.3k sqft800 Nazareno St, Horizon City, TX 79928For Sale

 MLS ID #943789, Jese Gonzalez, Keller Williams Realty. GEPAR
 - $207,0004 bd2 ba1.3k sqft14300 Desert Orchid Dr, Horizon City, TX 79928For Sale
 MLS ID #945963, Melissa Marlene Garcia, 1st Choice Realty. GEPAR
 - $205,0004 bd2 ba1.2k sqft14208 Desert Stone Dr, Horizon City, TX 79928For Sale
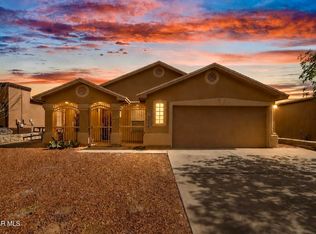 MLS ID #945462, Daniel Astorga, EP Real Estate Advisor Group. GEPAR
 - $209,5003 bd2 ba1.3k sqft14320 Sabio Dr, Horizon City, TX 79928For Sale
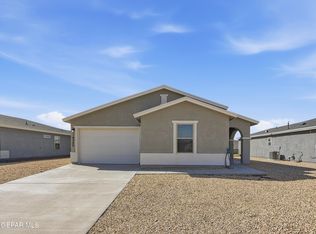 MLS ID #941237, Brittany Bidwell, RE/MAX Associates. GEPAR
 - $199,9003 bd2 ba1.1k sqft808 Nazareno St, Horizon City, TX 79928For SaleMLS ID #936741, Ana Cristina Rodriguez, Realty One Group Mendez Burk. GEPAR
- $238,0003 bd2 ba1.4k sqft204 Dora Baltea Pl, Horizon City, TX 79928For SaleMLS ID #945707, Meagan M Moreno, eXp Realty LLC. GEPAR
- $245,0003 bd3 ba1.5k sqft732 Desert Ash Dr, Horizon City, TX 79928For SaleMLS ID #944754, Jacqueline Rodriguez, ClearView Realty. GEPAR
- $252,0003 bd3 ba1.5k sqft421 S Halstead Dr, El Paso, TX 79928For SaleMLS ID #947243, Arian Wallace, ERA Sellers & Buyers Real Esta. GEPAR
- $216,7503 bd2 ba1.7k sqft124 Ennis St, El Paso, TX 79928For SaleMLS ID #946144, Ana Caballero, ClearView Realty. GEPAR
- $229,9504 bd2 ba1.5k sqft13523 Hazlewood St, El Paso, TX 79928For SaleMLS ID #945215, Mayela Joy Aldana, Home Pros Real Estate Group. GEPAR
- $265,0004 bd2 ba1.5k sqft552 Paseo Dulce Ave, El Paso, TX 79928For Sale By Owner
- $199,9503 bd2 ba1.5k sqft12868 Tennyson Dr, El Paso, TX 79928For SaleMLS ID #939857, Jesus Fernando Rivera Lara, Diligent Real Estate Group. GEPAR
- $250,5003 bd3 ba1.7k sqft14012 Lago Azul St, Horizon City, TX 79928For SaleMLS ID #941434, Brian J Burds, eXp Realty LLC. GEPAR
- $235,0004 bd2 ba1.2k sqft13760 Blackburn Ave, El Paso, TX 79928For SaleMLS ID #943181, Amalia Nungaray, Home Pros Real Estate Group. GEPAR
- $255,0004 bd3 ba1.8k sqft821 Desert Bush Dr, Horizon City, TX 79928For SaleMLS ID #940208, Danielle Y. Segura, GO Realty. GEPAR
- $269,0004 bd3 ba1.8k sqft14329 Desert Sage Dr, Horizon City, TX 79928For SaleMLS ID #945313, Carmen Sarahi Lazar, Revolve Realty, LLC. GEPAR
- $247,0003 bd2 ba1.5k sqft477 Winterspring Pl, Socorro, TX 79928For SaleMLS ID #946141, Cynthia Mendoza, ClearView Realty. GEPAR
- $244,9003 bd2 ba1.8k sqft13711 Paseo Central Ave, Socorro, TX 79928For SaleMLS ID #937721, Deborah Figueroa Singleton, The Real Estate Power Houses. GEPAR
- $270,0003 bd2 ba1.8k sqft13949 Lago Vista Ave, Horizon City, TX 79928For SaleMLS ID #935446, Patricia Jaramillo, ERA Sellers & Buyers Real Esta. GEPAR
- $240,0003 bd2 ba1.3k sqft13744 Blackburn Ave, El Paso, TX 79928For SaleMLS ID #933542, Monica Eichert, Home Pros Real Estate Group. GEPAR
- Texas
- El Paso County
- Horizon City
- 79928
- 14493 Orchid Dr
Nearby cities
Nearby zip codes
Other Horizon City Topics
