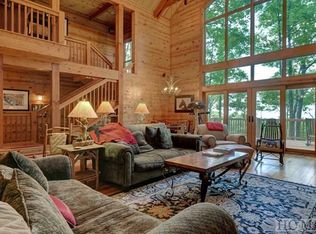
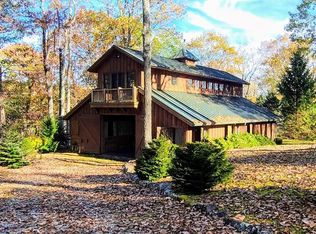
Tour this enchanting mountain sanctuary to experience the epitome of rustic sophistication. Situated on more than six acres with an impeccably maintained barn and pristine pastures, surrounded by verdant forest, this property fulfills any nature lover's dreams. The three-bedroom, three-and-a-half bathroom log masterpiece exemplifies attention to detail and exceptional craftsmanship at every turn, as its design perfectly marries understated elegance with the beauty of nature. In the main living area, a commanding stacked stone fireplace and striking antler chandelier set the stage for intimate gatherings, while the spacious kitchen is designed for entertaining. Cooks will appreciate the large island, oven, and gas cooktop. Also located on the main floor, the primary bedroom offers an idyllic retreat, where double glass doors lead to a covered back deck and shades provide privacy. Descend the gracefully curved wooden staircase to the lower level, where you will discover a second living area and two additional bedrooms - perfect for hosting guests. Ascend to the upper level and imagine the myriad of ways you could utilize the loft space, which overlooks the living room. Further immerse yourself in the natural surroundings as you unwind in the sunroom or relax by the outdoor fire pit. Peace of mind is included in this home, as it is equipped for all weather conditions with a generator, a water storage tank, three propane tanks, and two refrigerators/freezers. New cabinets in the utility room and an HVAC installed in 2021 provide additional modernizing upgrades. Located just a short drive from the vibrant shopping and dining scene of Cashiers, N.C., this alluring haven is poised to serve as your dream summer escape or full-time residence. Indulge in the ultimate luxury of mountain living, where rustic refinement and modern amenities unite in perfect harmony.
Sold for $2,225,000
$2,225,000
1446 E Bald Rock, Sapphire, NC 28774
3beds
--sqft
Single Family Residence
Built in 2000
6.73 Acres Lot
$2,454,900 Zestimate®
$--/sqft
$3,829 Estimated rent
Home value
$2,454,900
$2.23M - $2.72M
$3,829/mo
Zestimate® history
Owner options
List your home for rent
$3,829/mo
Rent Zestimate®
Find your next renter with Zillow Rental Manager. Plus, with online applications, you can quickly screen prospective tenants – for free.
$3,829/mo
Rent Zestimate®
Refinance and save
$12,408/mo
Est. payment
Refinancing to a lower rate could help reduce your monthly payments and save thousands over the life of the loan.
$12,408/mo
Est. payment
Explore your selling options
Work with a Zillow partner agent
Leverage their expertise and Zillow's premium Showcase listings to get your home seen by more buyers.
Get startedList with your own agent
Get your home in front of millions of buyers by listing it on Zillow.
Learn how to do itSell it yourself
Take full control of how buyers see your home on Zillow by listing For Sale by Owner (FSBO).
List your homeWhat's special
Double glass doorsCovered back deckLarge islandNew cabinetsUtility roomDining sceneSpacious kitchen
Zillow last checked:
Listing updated:
Listed by:
Jochen Lucke,
Silver Creek Real Estate Group, Inc.
Bought with:
Jochen Lucke, 258194
Silver Creek Real Estate Group, Inc.
Source: HCMLS,MLS#: 103638Originating MLS: Highlands Cashiers Board of Realtors
Facts & features
Interior
Bedrooms & bathrooms
- Bedrooms: 3
- Bathrooms: 4
- Full bathrooms: 3
- 1/2 bathrooms: 1
Primary bedroom
- Level: Main
Bedroom 2
- Level: Lower
Bedroom 3
- Level: Lower
Den
- Level: Upper
Dining room
- Level: Main
Family room
- Level: Lower
Kitchen
- Level: Main
Living room
- Level: Main
Heating
- Central, Electric
Cooling
- Central Air, Electric
Features
- Built-in Features, Ceiling Fan(s), Eat-in Kitchen, Kitchen Island, Vaulted Ceiling(s), Walk-In Closet(s)
- Flooring: Carpet, Tile, Wood
- Basement: Finished,Walk-Out Access
- Has fireplace: Yes
- Fireplace features: Gas Starter, Living Room, Wood Burning
Property
Parking
- Total spaces: 2
- Parking features: Attached, Garage, Two Car Garage, Gravel, Gated
- Garage spaces: 2
Features
- Patio & porch: Rear Porch, Enclosed, Glass Enclosed, Porch, Side Porch
- Exterior features: Fire Pit, Satellite Dish
- Pool features: Community
- Fencing: Fenced
- Has view: Yes
- View description: Mountain(s)
Lot
- Size: 6.73 Acres
- Features: Partially Cleared, Pond on Lot, Rolling Slope
Details
- Additional structures: Barn(s)
- Parcel number: 7593129843
Construction
Type & style
- Home type: SingleFamily
- Property subtype: Single Family Residence
Materials
- Log
- Roof: Metal
Condition
- New construction: No
- Year built: 2000
Utilities & green energy
- Electric: Generator
- Sewer: Septic Tank
- Water: Private
- Utilities for property: Fiber Optic Available
Community & neighborhood
Security
- Security features: Security System, Gated Community
Community
- Community features: Clubhouse, Fitness Center, Golf, Lake, Pool, Gated
Location
- Region: Sapphire
- Subdivision: Bald Rock
Other
Other facts
- Listing terms: Cash
- Road surface type: Paved
Price history
| Date | Event | Price |
|---|---|---|
| 4/12/2024 | Sold | $2,225,000+1.1% |
Source: HCMLS #103638 Report a problem | ||
| 4/3/2024 | Pending sale | $2,200,000 |
Source: HCMLS #103638 Report a problem | ||
| 2/19/2024 | Contingent | $2,200,000 |
Source: HCMLS #103638 Report a problem | ||
| 2/1/2024 | Listed for sale | $2,200,000-12% |
Source: HCMLS #103638 Report a problem | ||
| 1/1/2024 | Listing removed | $2,500,000 |
Source: HCMLS #101758 Report a problem | ||
| 10/10/2023 | Price change | $2,500,000-13% |
Source: HCMLS #101758 Report a problem | ||
| 3/31/2023 | Listed for sale | $2,875,000 |
Source: HCMLS #101758 Report a problem | ||
| 3/21/2023 | Listing removed | $2,875,000 |
Source: HCMLS #100775 Report a problem | ||
| 9/13/2022 | Listed for sale | $2,875,000+194.9% |
Source: HCMLS #100775 Report a problem | ||
| 9/25/2013 | Sold | $975,000-17.7% |
Source: HCMLS #75233 Report a problem | ||
| 5/23/2012 | Listed for sale | $1,185,000-15.1% |
Source: LANDMARK REALTY GROUP #75233 Report a problem | ||
| 12/4/2010 | Listing removed | $1,395,000 |
Source: Silver Creek Real Estate Group #71373 Report a problem | ||
| 12/23/2009 | Listed for sale | $1,395,000+32.9% |
Source: Silver Creek Real Estate Group #69474 Report a problem | ||
| 7/28/2005 | Sold | $1,050,000 |
Source: Public Record Report a problem | ||
Public tax history
| Year | Property taxes | Tax assessment |
|---|---|---|
| 2025 | $7,719 +50.3% | $2,272,230 +85.6% |
| 2024 | $5,136 | $1,223,980 |
| 2023 | $5,136 | $1,223,980 |
| 2022 | $5,136 +5.6% | $1,223,980 |
| 2021 | $4,863 +11.5% | $1,223,980 +15.4% |
| 2020 | $4,363 | $1,060,950 |
| 2019 | $4,363 | $1,060,950 |
| 2018 | $4,363 | $1,060,950 |
| 2017 | $4,363 +2.5% | $1,060,950 |
| 2015 | $4,257 +0.6% | $1,060,950 -12.7% |
| 2011 | $4,231 | $1,215,700 |
Find assessor info on the county website
Neighborhood: 28774
Nearby schools
GreatSchools rating
- 5/10Blue Ridge SchoolGrades: PK-6Distance: 4.6 mi
- 4/10Blue Ridge Virtual Early CollegeGrades: 7-12Distance: 4.6 mi
- 9/10Jackson County Early CollegeGrades: 9-12Distance: 16.7 mi
- North Carolina
- Jackson County
- Sapphire
- 28774
- 1446 E Bald Rock
Nearby cities
Nearby zip codes
Other Sapphire Topics
