This Home Won't Last -- Need More Space?
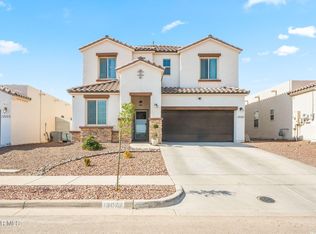
Fall in love with this stunning 2-story home located in a friendly community right next to a park and just minutes from shopping centers and restaurants!
5 Bedrooms | 3.5 Bathrooms | 2,632 Sq Ft | 2-Car Garage
This spacious home offers the perfect blend of comfort and style:
Open-concept layout with plenty of natural light
Gorgeous granite countertops throughout
Oversized kitchen with stainless steel farmhouse sink
Stainless steel dishwasher & microwave
Water softener system included
Security camera system already installed
Upstairs, retreat to your luxurious primary suite featuring a spa-inspired bathroom designed for relaxation
Downstairs, you'll find a private junior suite -- perfect for guests or multi-generational living.
Enjoy beautifully landscaped front and backyard spaces, ready for you to move in and start making memories
Schedule showing today before it's gone!
For sale
Price cut: $500 (7/3)
$344,500
14360 Steve Joyce Pkwy, Horizon City, TX 79928
5beds
2,632sqft
Single Family Residence
Built in 2024
4,356 Square Feet Lot
$344,200 Zestimate®
$131/sqft
$-- HOA
What's special
Private junior suiteGorgeous granite countertops throughoutStainless steel farmhouse sinkLuxurious primary suiteOversized kitchen
- 100 days |
- 100 |
- 4 |
Zillow last checked:
Listing updated:
Listed by:
Lorena Ortiz Felix 0793472 915-274-4046,
Home Pros Real Estate Group
Source: GEPAR,MLS#: 941594
Loading...
Facts & features
Interior
Bedrooms & bathrooms
- Bedrooms: 5
- Bathrooms: 4
- Full bathrooms: 3
- 1/2 bathrooms: 1
Heating
- Central
Cooling
- Refrigerated, Central Air
Appliances
- Included: Dishwasher, Disposal, Microwave, Refrigerator
Features
- 2+ Living Areas, Master Up, Pantry, Walk-In Closet(s)
- Flooring: Tile, Carpet
- Windows: Blinds, Double Pane Windows
- Has fireplace: No
Interior area
- Total structure area: 2,632
- Total interior livable area: 2,632 sqft
Video & virtual tour
Property
Parking
- Total spaces: 2
- Parking features: Garage - Attached
- Attached garage spaces: 2
Features
- Patio & porch: Covered
- Exterior features: Walled Backyard
- Pool features: None
- Fencing: Back Yard
Lot
- Size: 4,356 Square Feet
- Features: Standard Lot
Details
- Parcel number: W13400201403700
- Zoning: R3
- Special conditions: None
Construction
Type & style
- Home type: SingleFamily
- Architectural style: 2 Story
- Property subtype: Single Family Residence
Materials
- Stucco
- Roof: Shingle,Pitched
Condition
- Year built: 2024
Utilities & green energy
- Water: City
Community & HOA
Community
- Subdivision: West Eastlake Estates
HOA
- Has HOA: No
Location
- Region: Horizon City
Financial & listing details
- Price per square foot: $131/sqft
- Tax assessed value: $500,569
- Annual tax amount: $6,000
- Date on market: 4/6/2026
- Cumulative days on market: 102 days
- Listing terms: Cash,Conventional,FHA,VA Loan
Estimated market value
$344,200
$327,000 - $361,000
$2,418/mo
Price history
| Date | Event | Price |
|---|---|---|
| 7/3/2026 | Price change | $344,500-0.1%$131/sqft |
Source:  GEPAR #941594 Report a problem GEPAR #941594 Report a problem | ||
| 4/6/2026 | Listed for sale | $345,000+4.6%$131/sqft |
Source: GEPAR #941594 Report a problem | ||
| 3/7/2025 | Sold | -- |
Source: GEPAR #895896 Report a problem | ||
| 1/22/2025 | Pending sale | $329,950$125/sqft |
Source: GEPAR #895896 Report a problem | ||
| 12/19/2024 | Price change | $329,950+1.5%$125/sqft |
Source: GEPAR #895896 Report a problem | ||
| 12/17/2024 | Price change | $324,950+1.6%$123/sqft |
Source: GEPAR #895896 Report a problem | ||
| 12/10/2024 | Price change | $319,950+4.9%$122/sqft |
Source: GEPAR #895896 Report a problem | ||
| 8/31/2024 | Price change | $304,950-4.7%$116/sqft |
Source: GEPAR #895896 Report a problem | ||
| 8/12/2024 | Price change | $319,950+1.6%$122/sqft |
Source: GEPAR #895896 Report a problem | ||
| 3/4/2024 | Price change | $314,950-3.1%$120/sqft |
Source: GEPAR #895896 Report a problem | ||
| 2/28/2024 | Price change | $324,950-3%$123/sqft |
Source: GEPAR #895896 Report a problem | ||
| 2/26/2024 | Price change | $334,950-2.9%$127/sqft |
Source: GEPAR #895896 Report a problem | ||
| 2/23/2024 | Price change | $344,950-2.8%$131/sqft |
Source: GEPAR #895896 Report a problem | ||
| 2/8/2024 | Listed for sale | $354,950$135/sqft |
Source: GEPAR #895896 Report a problem | ||
Public tax history
| Year | Property taxes | Tax assessment |
|---|---|---|
| 2025 | -- | $500,569 +2154.1% |
| 2024 | $713 | $22,207 |
Find assessor info on the county website
Monthly payment
Est. payment
Payment breakdown
Explore the cost of this home by adjusting the details. Changes won't be saved.Climate risks
Neighborhood: 79928
Nearby schools
GreatSchools rating
- 6/10Desert Hills Elementary SchoolGrades: PK-5Distance: 0.4 mi
- 5/10Horizon Middle SchoolGrades: 6-8Distance: 0.6 mi
- 5/10Horizon High SchoolGrades: 9-12Distance: 0.9 mi
Schools provided by the listing agent
- Elementary: Desert Hills
- Middle: Horizon
- High: Horizon
Source: GEPAR. This data may not be complete. We recommend contacting the local school district to confirm school assignments for this home.
- $334,9504 bd3 ba2.4k sqft14329 Steve Joyce Pkwy, El Paso, TX 79928For Sale

- $--2 bd2 ba930 sqft14364 Bill Lazor Pkwy, Horizon City, TX 79928Sold
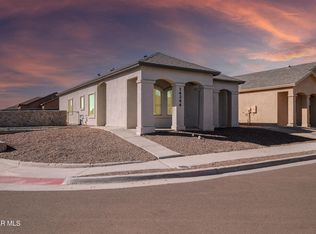
- $254,9503 bd2 ba1.1k sqft14376 Steve Joyce Pkwy, Horizon City, TX 79928For Sale
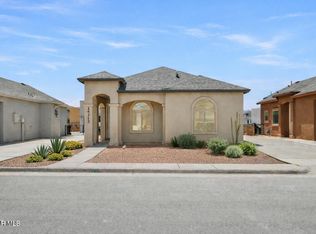
- $--4 bd2 ba1.2k sqft14352 Bill Lazor Pkwy, Horizon City, TX 79928Sold

- $254,9502 bd2 ba1.1k sqft14381 Bill Lazor Pkwy, Horizon City, TX 79928For Sale
- $359,9506 bd4 ba2.8k sqft14321 Steve Joyce Pkwy, El Paso, TX 79928Pending
- $359,9505 bd3 ba2.7k sqft14345 Steve Joyce Pkwy, El Paso, TX 79928For Sale
- $359,9505 bd3 ba2.7k sqft14325 Steve Joyce Pkwy, El Paso, TX 79928For Sale
A local agent can set up tours, give advice and negotiate with sellers.
A local lender can help you make sure your offer is ready when you are.
Similar homes
- $373,0005 bd3 ba2.3k sqft13729 Lago Vista Ave, Horizon City, TX 79928For Sale

 MLS ID #941844, Rustom Adil Marciano, RE/MAX Associates. GEPAR
 - $334,0004 bd2 ba2.4k sqft13648 Glen Vista Ln, Horizon City, TX 79928For Sale
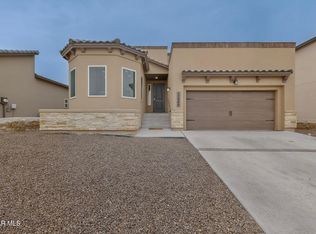 MLS ID #943403, Betzabe Holguin Gardea, Keller Williams Realty. GEPAR
 - $329,9504 bd3 ba2.1k sqft13062 Grantham Ln, El Paso, TX 79928For Sale
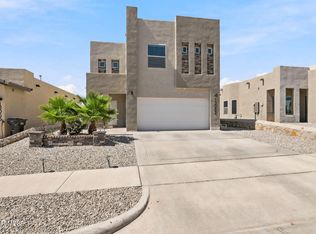 MLS ID #946990, Arturo Blanchet, Diligent Real Estate Group. GEPAR
 - $335,0004 bd3 ba2.5k sqft13027 Sherborne Ave, El Paso, TX 79928For Sale
 MLS ID #944462, Jacqueline F Ortega, ClearView Realty. GEPAR
 - $339,9004 bd3 ba2.6k sqft1453 Dominic Anakin Dr, El Paso, TX 79928For SaleMLS ID #946959, Deborah Figueroa Singleton, The Real Estate Power Houses. GEPAR
- $305,0004 bd3 ba1.9k sqft13757 Lago Vista Ave, Horizon City, TX 79928For SaleMLS ID #946275, Brandon Estrada Hernandez, Home Pros Real Estate Group. GEPAR
- $369,9004 bd2 ba2.6k sqft13709 Eccles Rd, El Paso, TX 79928For SaleMLS ID #940828, Brittany Paige Garcia-Arrese, Star Spangled Real Estate. GEPAR
- $312,5004 bd3 ba2k sqft13672 Matfen Ave, El Paso, TX 79928For SaleMLS ID #946069, Richard Stives, BorderView Realty. GEPAR
- $398,0004 bd3 ba2.8k sqft13657 Baja Vista Ct, Horizon City, TX 79928For SaleMLS ID #946047, Paola Medina, Home Pros Real Estate Group. GEPAR
- $314,9004 bd3 ba2.1k sqft209 Reigate Dr, El Paso, TX 79928For SaleMLS ID #946856, Brent Hull, El Paso Elite Realty. GEPAR
- $379,9995 bd3 ba3k sqft329 Stetson Dr, El Paso, TX 79928For SaleMLS ID #945678, Stephanie Alvarez, Keller Williams Realty. GEPAR
- $265,0004 bd2 ba1.5k sqft552 Paseo Dulce Ave, El Paso, TX 79928For Sale By Owner
- $349,9504 bd2 ba2.1k sqft516 Marble Hls, El Paso, TX 79928For SaleMLS ID #945741, Mike Olivas, ClearView Realty. GEPAR
- $375,0004 bd3 ba2.3k sqft955 Yeldon Pl, El Paso, TX 79928For SaleMLS ID #938482, Seiichi Yoshizaki, Sandy Messer And Associates. GEPAR
- $385,0004 bd3 ba2.1k sqft13723 Torpoint Rd, El Paso, TX 79928For SaleMLS ID #939504, Paty Zavala, ClearView Realty. GEPAR
- $389,0004 bd3 ba2.5k sqft468 Emerald Bluff Dr, Socorro, TX 79928For SaleMLS ID #939298, Tracy Wilkins, eXp Realty LLC. GEPAR
- $435,0004 bd3 ba2.8k sqft300 Samuel Vista St, Horizon City, TX 79928For SaleMLS ID #943812, Matt Rice, ClearView Realty. GEPAR
- $275,0004 bd3 ba1.6k sqft13804 Sky Harbor Ave, El Paso, TX 79928For SaleMLS ID #946981, Jese Gonzalez, Keller Williams Realty. GEPAR
- $279,9504 bd2 ba1.8k sqft13721 Flora Vista Ave, Horizon City, TX 79928For SaleMLS ID #940867, Edgar A Galindo, Home Pros Real Estate Group. GEPAR
- $250,5003 bd3 ba1.7k sqft14012 Lago Azul St, Horizon City, TX 79928For SaleMLS ID #941434, Brian J Burds, eXp Realty LLC. GEPAR
