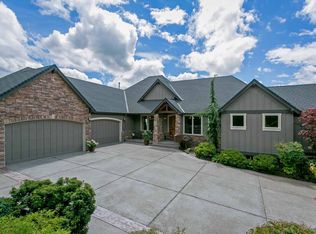
Wyler Estates Grand Estate Home on a Private 0.44 Acre Lot in a Gated Community. Sweeping lobby staircase. Luxurious finishes with Brazilian hardwoods, Travertine stone, and arched windows on each level. Enjoy the cathedral ceilings, floor-to-ceiling cabinetry, and abundant built-ins. Main level owners suite. 7 total bedrooms, 5.5 bathrooms. Loft and Juliet balcony upstairs. Convenient separate living quarters downstairs with a gourmet kitchen, sauna, separate laundry and entry. Close to Happy Valley Park with scheduled local events. Click the virtual tour link for 3D home tour and floorplan!
Sold
$1,700,000
14289 SE Wyler St, Happy Valley, OR 97086
7beds
7,070sqft
Residential, Single Family Residence
Built in 2005
0.44 Acres Lot
$1,713,700 Zestimate®
$240/sqft
$5,865 Estimated rent
Home value
$1,713,700
$1.63M - $1.80M
$5,865/mo
Zestimate® history
Loading...
Owner options
List your home for rent
$5,865/mo
Rent Zestimate®
Find your next renter with Zillow Rental Manager. Plus, with online applications, you can quickly screen prospective tenants – for free.
Learn more$5,865/mo
Rent Zestimate®
Refinance and save
$10,402/mo
Est. payment
Refinancing to a lower rate could help reduce your monthly payments and save thousands over the life of the loan.
See today's rates$10,402/mo
Est. payment
Explore your selling options
Work with a Zillow partner agent
Leverage their expertise and Zillow's premium Showcase listings to get your home seen by more buyers.
Get startedList with your own agent
Get your home in front of millions of buyers by listing it on Zillow.
Learn how to do itSell it yourself
Take full control of how buyers see your home on Zillow by listing For Sale by Owner (FSBO).
List your homeWhat's special
Zillow last checked:
Listing updated:
Listed by:
Stephen FitzMaurice 971-803-1590,
eXp Realty, LLC,
Jennifer Tangvald 971-803-1590,
eXp Realty, LLC
Bought with:
Lizbeth Abbott, 931000192
Tree City Real Estate
Source: RMLS (OR),MLS#: 24262182
Facts & features
Interior
Bedrooms & bathrooms
- Bedrooms: 7
- Bathrooms: 6
- Full bathrooms: 5
- Partial bathrooms: 1
- Main level bathrooms: 2
Primary bedroom
- Features: Exterior Entry, Hardwood Floors, High Ceilings, Suite, Walkin Closet
- Level: Main
- Area: 460
- Dimensions: 23 x 20
Bedroom 2
- Features: Hardwood Floors, High Ceilings, Walkin Closet
- Level: Upper
- Area: 266
- Dimensions: 19 x 14
Bedroom 3
- Features: Hardwood Floors, High Ceilings, Walkin Closet
- Level: Upper
- Area: 221
- Dimensions: 17 x 13
Bedroom 4
- Features: Hardwood Floors, Closet
- Level: Lower
- Area: 252
- Dimensions: 18 x 14
Dining room
- Features: Bay Window, High Ceilings, Tile Floor
- Level: Main
- Area: 234
- Dimensions: 18 x 13
Family room
- Features: Builtin Features, Exterior Entry, Fireplace, Hardwood Floors, High Ceilings, Sunken
- Level: Main
- Area: 520
- Dimensions: 26 x 20
Kitchen
- Features: Gas Appliances, Island, Pantry, Convection Oven, Granite, Tile Floor
- Level: Main
- Area: 374
- Width: 17
Living room
- Features: High Ceilings, Tile Floor
- Level: Main
- Area: 336
- Dimensions: 21 x 16
Heating
- Heat Pump, Zoned, Fireplace(s)
Cooling
- Heat Pump
Appliances
- Included: Built In Oven, Convection Oven, Dishwasher, Double Oven, Microwave, Range Hood, Stainless Steel Appliance(s), Gas Appliances, Gas Water Heater
Features
- Central Vacuum, Granite, High Ceilings, Sound System, Built-in Features, Closet, Eat Bar, Peninsula, Walk-In Closet(s), Sunken, Kitchen Island, Pantry, Suite, Pot Filler, Tile
- Flooring: Hardwood, Tile
- Windows: Double Pane Windows, Vinyl Frames, Bay Window(s)
- Basement: Daylight,Exterior Entry,Separate Living Quarters Apartment Aux Living Unit
- Number of fireplaces: 2
- Fireplace features: Gas, Wood Burning
Interior area
- Total structure area: 7,070
- Total interior livable area: 7,070 sqft
Property
Parking
- Total spaces: 3
- Parking features: Driveway, Attached, Oversized
- Attached garage spaces: 3
- Has uncovered spaces: Yes
Features
- Stories: 3
- Patio & porch: Covered Deck, Covered Patio, Deck, Patio, Porch
- Exterior features: Garden, Gas Hookup, Yard, Exterior Entry
- Has spa: Yes
- Spa features: Bath
- Has view: Yes
- View description: Territorial, Trees/Woods
Lot
- Size: 0.44 Acres
- Features: Gated, Greenbelt, Private, Trees, SqFt 15000 to 19999
Details
- Additional structures: GasHookup
- Parcel number: 05011992
- Zoning: R20
Construction
Type & style
- Home type: SingleFamily
- Architectural style: Traditional
- Property subtype: Residential, Single Family Residence
Materials
- Cement Siding, Stone
Condition
- Approximately
- New construction: No
- Year built: 2005
Utilities & green energy
- Gas: Gas Hookup, Gas
- Sewer: Public Sewer
- Water: Public
Community & neighborhood
Security
- Security features: Security Gate
Location
- Region: Happy Valley
HOA & financial
HOA
- Has HOA: Yes
- HOA fee: $109 monthly
Other
Other facts
- Listing terms: Cash,Conventional
Price history
| Date | Event | Price |
|---|---|---|
| 2/27/2026 | Sold | $1,700,000-5.6%$240/sqft |
Source:  RMLS (OR) #24262182 Report a problem RMLS (OR) #24262182 Report a problem | ||
| 2/11/2026 | Pending sale | $1,800,100$255/sqft |
Source: RMLS (OR) #24262182 Report a problem | ||
| 2/6/2026 | Listed for sale | $1,800,100$255/sqft |
Source: RMLS (OR) #24262182 Report a problem | ||
| 1/17/2026 | Pending sale | $1,800,100$255/sqft |
Source: RMLS (OR) #24262182 Report a problem | ||
| 1/8/2026 | Price change | $1,800,100+0%$255/sqft |
Source: RMLS (OR) #24262182 Report a problem | ||
| 12/17/2025 | Price change | $1,800,0000%$255/sqft |
Source: RMLS (OR) #24262182 Report a problem | ||
| 11/26/2025 | Price change | $1,800,100+0%$255/sqft |
Source: RMLS (OR) #24262182 Report a problem | ||
| 11/6/2025 | Price change | $1,800,0000%$255/sqft |
Source: RMLS (OR) #24262182 Report a problem | ||
| 10/15/2025 | Price change | $1,800,100+0%$255/sqft |
Source: RMLS (OR) #24262182 Report a problem | ||
| 9/24/2025 | Price change | $1,800,0000%$255/sqft |
Source: RMLS (OR) #24262182 Report a problem | ||
| 9/3/2025 | Price change | $1,800,100+0%$255/sqft |
Source: RMLS (OR) #24262182 Report a problem | ||
| 8/13/2025 | Price change | $1,800,0000%$255/sqft |
Source: RMLS (OR) #24262182 Report a problem | ||
| 7/23/2025 | Price change | $1,800,100+0%$255/sqft |
Source: RMLS (OR) #24262182 Report a problem | ||
| 7/2/2025 | Price change | $1,800,0000%$255/sqft |
Source: RMLS (OR) #24262182 Report a problem | ||
| 6/11/2025 | Price change | $1,800,100+0%$255/sqft |
Source: RMLS (OR) #24262182 Report a problem | ||
| 5/21/2025 | Price change | $1,800,0000%$255/sqft |
Source: RMLS (OR) #24262182 Report a problem | ||
| 4/30/2025 | Price change | $1,800,100+0%$255/sqft |
Source: RMLS (OR) #24262182 Report a problem | ||
| 4/9/2025 | Price change | $1,800,0000%$255/sqft |
Source: RMLS (OR) #24262182 Report a problem | ||
| 3/19/2025 | Price change | $1,800,100+0%$255/sqft |
Source: RMLS (OR) #24262182 Report a problem | ||
| 2/26/2025 | Price change | $1,800,0000%$255/sqft |
Source: RMLS (OR) #24262182 Report a problem | ||
| 2/5/2025 | Price change | $1,800,100+0%$255/sqft |
Source: RMLS (OR) #24262182 Report a problem | ||
| 1/15/2025 | Price change | $1,800,0000%$255/sqft |
Source: RMLS (OR) #24262182 Report a problem | ||
| 12/4/2024 | Price change | $1,800,100+0%$255/sqft |
Source: RMLS (OR) #24262182 Report a problem | ||
| 11/13/2024 | Price change | $1,800,0000%$255/sqft |
Source: RMLS (OR) #24262182 Report a problem | ||
| 10/23/2024 | Price change | $1,800,100+0%$255/sqft |
Source: RMLS (OR) #24262182 Report a problem | ||
| 10/2/2024 | Listed for sale | $1,800,000+100%$255/sqft |
Source: RMLS (OR) #24262182 Report a problem | ||
| 1/29/2014 | Sold | $900,000+267.3%$127/sqft |
Source: RMLS (OR) #13329513 Report a problem | ||
| 7/25/2005 | Sold | $245,000$35/sqft |
Source: Public Record Report a problem | ||
Public tax history
| Year | Property taxes | Tax assessment |
|---|---|---|
| 2025 | $26,694 +3.7% | $1,356,618 +3% |
| 2024 | $25,752 +2.9% | $1,317,105 +3% |
| 2023 | $25,021 +5.6% | $1,278,743 +3% |
| 2022 | $23,696 +3.8% | $1,241,499 +3% |
| 2021 | $22,833 +3.3% | $1,205,339 +3% |
| 2020 | $22,107 +1.5% | $1,170,233 +3% |
| 2019 | $21,773 +13.8% | $1,136,149 +3% |
| 2018 | $19,125 +6.5% | $1,103,057 +3% |
| 2017 | $17,952 +0.6% | $1,070,929 +3% |
| 2016 | $17,847 | $1,039,737 +3% |
| 2015 | $17,847 +3% | $1,009,453 +3% |
| 2014 | $17,335 +7.1% | $980,051 +3% |
| 2013 | $16,192 +2.4% | $951,506 +3% |
| 2012 | $15,813 +0.7% | $923,792 +3% |
| 2011 | $15,707 +5.8% | $896,885 +3% |
| 2010 | $14,848 +3.1% | $870,762 +3% |
| 2009 | $14,400 +7.8% | $845,400 +4.3% |
| 2008 | $13,356 +13.2% | $810,206 +14.3% |
| 2007 | $11,796 +337.1% | $708,633 +331.4% |
| 2006 | $2,699 +270.8% | $164,254 +249.6% |
| 2005 | $728 | $46,978 |
Find assessor info on the county website
Neighborhood: 97086
Nearby schools
GreatSchools rating
- 6/10Happy Valley Elementary SchoolGrades: K-5Distance: 0.7 mi
- 4/10Happy Valley Middle SchoolGrades: 6-8Distance: 0.7 mi
- 6/10Adrienne C. Nelson High SchoolGrades: 9-12Distance: 3.1 mi
Schools provided by the listing agent
- Elementary: Happy Valley
- Middle: Happy Valley
- High: Adrienne Nelson
Source: RMLS (OR). This data may not be complete. We recommend contacting the local school district to confirm school assignments for this home.
Get a cash offer in 3 minutes
Find out how much your home could sell for in as little as 3 minutes with a no-obligation cash offer.
Estimated market value
$1,713,700
Get a cash offer in 3 minutes
Find out how much your home could sell for in as little as 3 minutes with a no-obligation cash offer.
Estimated market value
$1,713,700
- Oregon
- Clackamas County
- Happy Valley
- 97086
- 14289 SE Wyler St