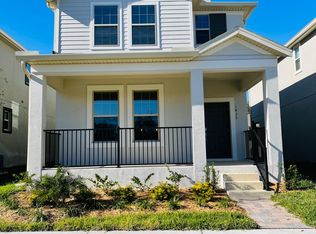
Welcome home! Fall in love this welcoming two-story home that features 4 bedrooms and 3.5 bathrooms, perfectly positioned across from the Cross Seminole Trail. Start your day with a cup of coffee on the charming covered front porch, where you can take in the refreshing breeze and picturesque views of the 13-mile trail that winds through Seminole County and connects to other scenic trails. Step inside to discover an inviting open floor plan enhanced by beautiful wood-style tile flooring. Prepare your favorite meals in the gourmet kitchen with stainless steel appliances, pantry, modern fixtures, and breakfast bar ideal for casual dining. The open-concept living and dining areas create the perfect setting for effortless entertaining. The primary suite, conveniently located on the first floor, includes a walk-in closet and a private ensuite bathroom with dual sinks and a walk-in shower. Ascend to versatile loft area upstairs offering additional space for work, play, or relaxation. You will also appreciate the secondary primary suite on this level, complete with a walk-in closet, dual sinks, and shower. Additionally, two generously sized bedrooms await your use along with a full bathroom. Outside, unwind on the covered back patio, surrounded by vinyl fencing for added privacy. A rear-facing two-car garage with a paver driveway completes the property. This home is part of the Tuskawilla Crossing community, which includes a dog park, a sparkling community pool for leisurely fun, and a playground. The area is rich in dining and shopping options and provides easy access to the 417. Situated in Seminole County which is well known for its public school system. Don’t miss the chance to make this exceptional home yours—schedule a showing today!
For sale
Price cut: $10K (5/28)
$563,408
1421 Happy Bird Ln, Winter Springs, FL 32708
4beds
2,502sqft
Est.: Get pre-qualified
Single Family Residence
Built in 2019
3,740 Square Feet Lot
$-- Zestimate®
$225/sqft
$130/mo HOA
What's special
Modern fixturesVersatile loft areaBreakfast barCovered front porchSecondary primary suiteCovered back patioGourmet kitchen
- 198 days |
- 787 |
- 18 |
Zillow last checked:
Listing updated:
Listing Provided by:
Brent DeHoop 407-448-8971,
RE/MAX ASSURED 800-393-8600
Source: Stellar MLS,MLS#: O6359884 Originating MLS: Orlando Regional
Originating MLS: Orlando Regional
Tour with a local agent
Facts & features
Interior
Bedrooms & bathrooms
- Bedrooms: 4
- Bathrooms: 4
- Full bathrooms: 3
- 1/2 bathrooms: 1
Rooms
- Room types: Bonus Room, Den/Library/Office, Family Room, Utility Room, Loft
Primary bedroom
- Features: Walk-In Closet(s)
- Level: First
- Area: 182 Square Feet
- Dimensions: 14x13
Other
- Features: Walk-In Closet(s)
- Level: Second
- Area: 210 Square Feet
- Dimensions: 15x14
Bedroom 2
- Features: Built-in Closet
- Level: Second
- Area: 132 Square Feet
- Dimensions: 12x11
Bedroom 3
- Features: Built-in Closet
- Level: Second
- Area: 120 Square Feet
- Dimensions: 10x12
Dining room
- Level: First
- Area: 160 Square Feet
- Dimensions: 16x10
Great room
- Level: First
- Area: 208 Square Feet
- Dimensions: 16x13
Kitchen
- Level: First
- Area: 120 Square Feet
- Dimensions: 12x10
Loft
- Level: Second
- Area: 221 Square Feet
- Dimensions: 17x13
Heating
- Central, Electric
Cooling
- Central Air
Appliances
- Included: Dishwasher, Disposal, Microwave, Range, Refrigerator
- Laundry: Inside, Laundry Room
Features
- In Wall Pest System, Living Room/Dining Room Combo, Open Floorplan, Solid Surface Counters, Solid Wood Cabinets, Split Bedroom, Thermostat, Walk-In Closet(s)
- Flooring: Carpet, Ceramic Tile
- Doors: Sliding Doors
- Windows: Blinds
- Has fireplace: No
Interior area
- Total structure area: 3,010
- Total interior livable area: 2,502 sqft
Video & virtual tour
Property
Parking
- Total spaces: 2
- Parking features: Driveway, Garage Door Opener
- Garage spaces: 2
- Has uncovered spaces: Yes
- Details: Garage Dimensions: 21x20
Features
- Levels: Two
- Stories: 2
- Patio & porch: Patio, Porch
- Exterior features: Irrigation System, Sidewalk
- Fencing: Fenced,Vinyl
- Has view: Yes
- View description: Park/Greenbelt
Lot
- Size: 3,740 Square Feet
- Features: Conservation Area
- Residential vegetation: Mature Landscaping
Details
- Parcel number: 0621315VN00000060
- Zoning: P-D
- Special conditions: None
Construction
Type & style
- Home type: SingleFamily
- Architectural style: Coastal
- Property subtype: Single Family Residence
Materials
- Block, Stucco
- Foundation: Slab
- Roof: Shingle
Condition
- Completed
- New construction: No
- Year built: 2019
Details
- Builder model: Sage
- Builder name: Lennar Homes
Utilities & green energy
- Sewer: Public Sewer
- Water: Public
- Utilities for property: Cable Available, Cable Connected, Electricity Available, Electricity Connected, Fiber Optics, Sewer Connected
Community & HOA
Community
- Features: Deed Restrictions, Playground, Pool, Sidewalks
- Security: Security System Owned, Smoke Detector(s)
- Pet fee: $0 monthly
- Subdivision: TUSKAWILLA CROSSINGS 34'S
HOA
- Has HOA: Yes
- Services included: Community Pool, Recreational Facilities
- HOA fee: $130 monthly
- HOA name: BONO MGMT
Location
- Region: Winter Springs
Financial & listing details
- Price per square foot: $225/sqft
- Tax assessed value: $529,285
- Annual tax amount: $4,781
- Date on market: 11/12/2025
- Cumulative days on market: 199 days
- Listing terms: Cash,Conventional,FHA,VA Loan
- Ownership: Fee Simple
- Total actual rent: 0
- Electric utility on property: Yes
- Road surface type: Paved, Asphalt
Estimated market value
Not available
Estimated sales range
Not available
Not available
Price history
| Date | Event | Price |
|---|---|---|
| 5/28/2026 | Price change | $563,408-1.8%$225/sqft |
Source:  Stellar MLS #O6359884 Report a problem Stellar MLS #O6359884 Report a problem | ||
| 4/21/2026 | Price change | $573,448-4.3%$229/sqft |
Source: Stellar MLS #O6359884 Report a problem | ||
| 2/9/2026 | Price change | $599,000-3.1%$239/sqft |
Source: Stellar MLS #O6359884 Report a problem | ||
| 11/12/2025 | Listed for sale | $617,990+73.9%$247/sqft |
Source: Stellar MLS #O6359884 Report a problem | ||
| 8/7/2020 | Sold | $355,400$142/sqft |
Source: Public Record Report a problem | ||
Public tax history
| Year | Property taxes | Tax assessment |
|---|---|---|
| 2025 | $8,568 +72.1% | $529,285 +47.7% |
| 2024 | $4,980 +4.1% | $358,420 +3% |
| 2023 | $4,785 +2.7% | $347,981 +3% |
| 2022 | $4,658 +1.8% | $337,846 +3.9% |
| 2021 | $4,574 +291.8% | $325,166 +351.6% |
| 2020 | $1,167 -15.5% | $72,000 -14.3% |
| 2019 | $1,381 | $84,000 |
Find assessor info on the county website
Monthly payment
Est. payment$--/mo
Payment breakdown
Explore the cost of this home by adjusting the details. Changes won't be saved.
All calculations are estimates and provided by Zillow, Inc. for informational purposes only. Actual amounts may vary.
HOA fees may include property taxes on listings classified as Co-Ops. Contact the listing agent and/or owner for fee details.
Mortgage interest rates are dependent on a number of factors, including credit score, down payment, and repayment length. Interest rate data provided by Zillow Group Marketplace, Inc. as of 1/1/1970 from various mortgage lenders with which we have lead or other similar arrangements; the Estimated Payment is an average of those rates.
See how much you could borrow to make a competitive offer.
Climate risks
Neighborhood: 32708
Nearby schools
GreatSchools rating
- 9/10Layer Elementary SchoolGrades: PK-5Distance: 2.2 mi
- 6/10Indian Trails Middle SchoolGrades: 6-8Distance: 0.4 mi
- 6/10Winter Springs High SchoolGrades: 9-12Distance: 1 mi
Schools provided by the listing agent
- Elementary: Layer Elementary
- Middle: Indian Trails Middle
- High: Winter Springs High
Source: Stellar MLS. This data may not be complete. We recommend contacting the local school district to confirm school assignments for this home.

A local agent can set up tours, give advice and negotiate with sellers.
A local lender can help you make sure your offer is ready when you are.


- Florida
- Seminole County
- Winter Springs
- 32708
- 1421 Happy Bird Ln
Nearby cities
Nearby zip codes
Other Winter Springs Topics
