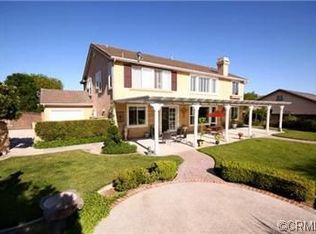
5 bedroom 4 1/2 bath pool home on a corner lot on nearly a half-acre lot. Enter into this stunning home through a grand open entry with soaring ceilings, setting the tone for spacious and elegant living. Kitchen is a butlers dream with an Island, breakfast bar, granite countertops, double oven, and a walk-in pantry. An adjacent breakfast nook offers a cozy space for meals, complete with ceiling fan and crown molding. Oversized family room off kitchen features a fireplace and built-in shelving, perfect for relaxing or entertaining. Large formal dining room for your family gatherings. Livingroom and game room offer is flooded with natural lighting. Downstairs bedroom with full bath, perfect for guests or multi-generational living. An additional 1/2 bath with decorative accent wall. Indoor laundry room offers wash sink and lots of linen storage. Upstairs offers 4 more bedrooms including the luxurious primary suite with decorative accent wall, ceiling fan, and fireplace. The primary bath includes a soaking tub, huge walk-in shower with dual shower heads, double sinks with additional vanity and an extra-large walk-in closet. Secondary bedrooms are good size all with ceiling fans. 2 additional full baths complete the upstairs. Shutters and custom window coverings enhance the comfort and style throughout. The home showcases beautiful, engineered wood flooring throughout with carpet in the bedrooms. Enjoy your resort-style living in your backyard oasis, complete with a beautiful rock waterfall pool and spa, and plenty of space for outdoor entertaining. Aluma wood patio cover. Additional features include 4-car attached garage, Large RV parking, Storage shed, and a spacious front yard with direct access to horse trails. This exceptional home offers luxury, function, and space-perfect for families, entertainers, and outdoor enthusiasts alike. A must see!
Sold for $1,690,000
Listing Provided by: King Realty Group Inc
Bought with: KW VISION
$1,690,000
14182 Whitebark Ave, Chino, CA 91710
5beds
4,430sqft
Single Family Residence
Built in 2002
0.44 Acres Lot
$1,700,300 Zestimate®
$381/sqft
$7,410 Estimated rent
Home value
$1,700,300
$1.53M - $1.89M
$7,410/mo
Zestimate® history
Loading...
Owner options
List your home for rent
$7,410/mo
Rent Zestimate®
Find your next renter with Zillow Rental Manager. Plus, with online applications, you can quickly screen prospective tenants – for free.
Learn more$7,410/mo
Rent Zestimate®
Refinance and save
$10,645/mo
Est. payment
Refinancing to a lower rate could help reduce your monthly payments and save thousands over the life of the loan.
See today's rates$10,645/mo
Est. payment
Explore your selling options
Work with a Zillow partner agent
Leverage their expertise and Zillow's premium Showcase listings to get your home seen by more buyers.
Get startedList with your own agent
Get your home in front of millions of buyers by listing it on Zillow.
Learn how to do itSell it yourself
Take full control of how buyers see your home on Zillow by listing For Sale by Owner (FSBO).
List your homeWhat's special
Zillow last checked:
Listing updated:
Listing Provided by:
Jodi Bohlander DRE #01247170 909-973-9895,
King Realty Group Inc
Bought with:
Kailee Briggs, DRE #02251027
KW VISION
Source: CRMLS,MLS#: TR25148245 Originating MLS: California Regional MLS
Originating MLS: California Regional MLSFacts & features
Interior
Bedrooms & bathrooms
- Bedrooms: 5
- Bathrooms: 5
- Full bathrooms: 4
- 1/2 bathrooms: 1
- Main level bathrooms: 2
- Main level bedrooms: 1
Bedroom
- Features: Bedroom on Main Level
Bathroom
- Features: Bathroom Exhaust Fan, Bathtub, Closet, Dual Sinks, Full Bath on Main Level, Remodeled, Soaking Tub, Separate Shower, Tub Shower, Upgraded
Kitchen
- Features: Granite Counters, Kitchen Island, Kitchen/Family Room Combo, Walk-In Pantry
Kitchen
- Features: Galley Kitchen
Heating
- Central
Cooling
- Central Air
Appliances
- Included: Built-In Range, Double Oven, Dishwasher, Gas Cooktop, Gas Oven, Gas Range, Gas Water Heater, Microwave, Water Heater
- Laundry: Washer Hookup, Gas Dryer Hookup, Inside, Laundry Room, See Remarks
Features
- Breakfast Bar, Block Walls, Ceiling Fan(s), Crown Molding, Cathedral Ceiling(s), Separate/Formal Dining Room, Granite Counters, High Ceilings, Open Floorplan, Pantry, Recessed Lighting, See Remarks, Bedroom on Main Level, Galley Kitchen, Primary Suite, Walk-In Pantry, Walk-In Closet(s)
- Flooring: Carpet, See Remarks
- Windows: Custom Covering(s), Double Pane Windows, Screens, Shutters
- Has fireplace: Yes
- Fireplace features: Family Room, Primary Bedroom
- Common walls with other units/homes: No Common Walls
Interior area
- Total interior livable area: 4,430 sqft
Property
Parking
- Total spaces: 4
- Parking features: Attached Carport, Concrete, Direct Access, Driveway, Garage Faces Front, Garage, RV Gated, RV Access/Parking, Garage Faces Side, See Remarks
- Attached garage spaces: 4
- Has carport: Yes
Accessibility
- Accessibility features: Safe Emergency Egress from Home
Features
- Levels: Two
- Stories: 2
- Entry location: ground
- Patio & porch: Concrete, Covered, Front Porch, Open, Patio, See Remarks
- Exterior features: Barbecue
- Has private pool: Yes
- Pool features: Heated, In Ground, Private, See Remarks, Waterfall
- Has spa: Yes
- Spa features: In Ground, Private, See Remarks
- Fencing: Block,See Remarks,Wood,Wrought Iron
- Has view: Yes
Lot
- Size: 0.44 Acres
- Features: 0-1 Unit/Acre, Back Yard, Corner Lot, Front Yard, Lawn, Landscaped, Level, Sprinkler System, Street Level
Details
- Additional structures: Storage
- Parcel number: 1053451300000
- Special conditions: Standard
- Horse amenities: Riding Trail
Construction
Type & style
- Home type: SingleFamily
- Property subtype: Single Family Residence
Materials
- Foundation: Permanent
Condition
- Turnkey
- New construction: No
- Year built: 2002
Utilities & green energy
- Sewer: Public Sewer
- Water: Public
- Utilities for property: Electricity Connected, Natural Gas Connected, Sewer Connected, Water Connected
Green energy
- Energy generation: Solar
Community & neighborhood
Community
- Community features: Curbs, Gutter(s), Horse Trails
Location
- Region: Chino
Other
Other facts
- Listing terms: Cash,Cash to New Loan,Conventional,FHA,VA Loan
- Road surface type: Paved
Price history
| Date | Event | Price |
|---|---|---|
| 9/25/2025 | Sold | $1,690,000-2%$381/sqft |
Source:  CRMLS #TR25148245 Report a problem CRMLS #TR25148245 Report a problem | ||
| 9/18/2025 | Pending sale | $1,725,000$389/sqft |
Source: CRMLS #TR25148245 Report a problem | ||
| 7/29/2025 | Contingent | $1,725,000$389/sqft |
Source: CRMLS #TR25148245 Report a problem | ||
| 7/16/2025 | Price change | $1,725,000-4.1%$389/sqft |
Source: CRMLS #TR25148245 Report a problem | ||
| 7/3/2025 | Listed for sale | $1,799,000+257.3%$406/sqft |
Source: CRMLS #TR25148245 Report a problem | ||
| 3/13/2002 | Sold | $503,500$114/sqft |
Source: Public Record Report a problem | ||
Public tax history
| Year | Property taxes | Tax assessment |
|---|---|---|
| 2025 | $10,059 +2.6% | $767,582 +2% |
| 2024 | $9,808 +2.6% | $752,531 +2% |
| 2023 | $9,555 +0.8% | $737,775 +2% |
| 2022 | $9,484 +1.9% | $723,309 +2% |
| 2021 | $9,306 +1.3% | $709,127 +1% |
| 2020 | $9,183 +1.7% | $701,856 +2% |
| 2019 | $9,026 -0.1% | $688,094 +2% |
| 2018 | $9,034 +4% | $674,602 +2% |
| 2017 | $8,683 | $661,375 +2% |
| 2016 | $8,683 +6.1% | $648,407 +1.5% |
| 2015 | $8,184 +2% | $638,668 +2% |
| 2014 | $8,028 | $626,157 +0.5% |
| 2013 | -- | $623,328 +2% |
| 2012 | -- | $611,106 +2% |
| 2011 | -- | $599,123 +0.8% |
| 2010 | -- | $594,645 -0.2% |
| 2009 | -- | $596,058 +2% |
| 2008 | -- | $584,371 +2% |
| 2007 | -- | $572,913 +2% |
| 2006 | -- | $561,680 +2% |
| 2005 | -- | $550,667 +2% |
| 2004 | -- | $539,870 +5.2% |
| 2003 | -- | $513,091 +221.8% |
| 2002 | -- | $159,433 |
Find assessor info on the county website
Neighborhood: 91710
Nearby schools
GreatSchools rating
- 9/10Edwin Rhodes Elementary SchoolGrades: K-6Distance: 0.6 mi
- 5/10Magnolia Junior High SchoolGrades: 7-8Distance: 1.5 mi
- 5/10Chino High SchoolGrades: 9-12Distance: 2.4 mi
Get a cash offer in 3 minutes
Find out how much your home could sell for in as little as 3 minutes with a no-obligation cash offer.
Estimated market value
$1,700,300
Get a cash offer in 3 minutes
Find out how much your home could sell for in as little as 3 minutes with a no-obligation cash offer.
Estimated market value
$1,700,300
- California
- San Bernardino County
- Chino
- 91710
- 14182 Whitebark Ave