Skip main navigation
Off market
  • $389,798

    14084 Stanton Cir, Sonora, CA 95370

    3beds
    2,950sqft
    SingleFamily
    Built in 1994
    1.03 Acres Lot
    $-- Zestimate®
    $132/sqft
    $3,221 Estimated rent

    Home value

    Not available

    Estimated sales range

    Not available

    $3,221/mo

    Zestimate® history
    Loading...

    Owner options

    List your home for rent

    $3,221/mo

    Rent Zestimate®

    Find your next renter with Zillow Rental Manager. Plus, with online applications, you can quickly screen prospective tenants – for free.

    Learn more

    $3,221/mo

    Rent Zestimate®

    Refinance and save

    $2,507/mo

    Est. payment

    Refinancing to a lower rate could help reduce your monthly payments and save thousands over the life of the loan.

    See today's rates

    $2,507/mo

    Est. payment

    Explore your selling options

    Work with a Zillow partner agent

    Leverage their expertise and Zillow's premium Showcase listings to get your home seen by more buyers.

    Get started

    List with your own agent

    Get your home in front of millions of buyers by listing it on Zillow.

    Learn how to do it

    Sell it yourself

    Take full control of how buyers see your home on Zillow by listing For Sale by Owner (FSBO).

    List your home

    What's special

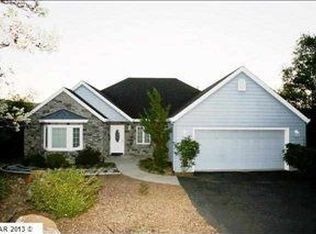
    Expansive Views in Apple Valley Estates! This bright and airy dream home has an open floor plan that makes the most of the incredible views - enjoy them from the kitchen, living room, music room, dining room and all the bedrooms! The windows that frame your view throughout the home are wood-trimmed Anderson windows, which adds a richness and sense of quality to each space. To the left of the slate entry, you'll enter the large kitchen with granite countertops, quality cabinetry and a Subzero refrigerator. Skylights keep the kitchen light and bright. A large pantry keeps your counters clear and everything close at hand. The breakfast bar area opens to the living room space and brings the great views into the kitchen and allows you to connect with family and guests. The living room has a rich wood ceiling that warms the space, floor to ceiling windows, and doors to the back deck, which is perfect for alfresco dining and enjoying the views. The dining room connects to both the kitchen and living room, making it a great flow for entertaining. There is also a half bath for guests and generous laundry room on this floor, as well as convenient built-in cabinets on the way in from the spacious 3 car garage. French doors from the living room lead to the bonus room which is currently used as a music room and would also make a great space for games, a playroom, or an office. The master wing is to the right of the entry off the main hallway. The master bedroom is a huge space with entry to the deck, high ceilings and a lovely bay window. The master bath has jacuzzi tub, separate walk-in shower, and a large vanity with make-up area. Completing the master suite is a cedar lined walk-in closet. Downstairs, you'll enter a bonus space between two large bedrooms - each with a ceiling fan, cedar-lined closet, and lovely views. The bedrooms share a hall bathroom with stall shower and storage cabinets. The downstairs bonus space has entry to the lower deck that runs the entire length of the home. From the deck you can access a fully finished bonus/craft room. It backs to one of the downstairs bedrooms and connecting it to that bedroom could be explored. As it is, it's a fully contained, light, bright space that's ideal for projects of any kind. Below the home there is additional outdoor space, finished with sweet landscaping and perfect for setting up a fire pit. It can be accessed from the decks or via a stepped trail from the right side of the home. This gated neighborhood provides homeowners with access to several open spaces and trails to explore, not to mention a clubhouse with community pool. Be sure to check out the virtual tour and make your appointment today!

    This property is off market, which means it's not currently listed for sale or rent on Zillow. This may be different from what's available on other websites or public sources.

    Facts & features

    Interior

    Bedrooms & bathrooms
    • Bedrooms: 3
    • Bathrooms: 3
    • Full bathrooms: 2
    • 1/2 bathrooms: 1
    Heating
    • Other, Electric, Gas, Propane / Butane
    Cooling
    • Central
    Appliances
    • Included: Dishwasher, Microwave, Trash compactor
    Features
    • Flooring: Carpet, Hardwood
    • Has fireplace: Yes
    Interior area
    • Total interior livable area: 2,950 sqft

    Property

    Parking
    • Total spaces: 3
    • Parking features: Garage - Attached
    Features
    • Levels: 2
    • Exterior features: Wood
    • Has view: Yes
    • View description: Mountain
    Lot
    • Size: 1.03 Acres
    • Topography: Down slope
    Details
    • Parcel number: 08543009

    Construction

    Type & style
    • Home type: SingleFamily
    Materials
    • Frame
    • Roof: Composition
    Condition
    • Year built: 1994

    Utilities & green energy

    • Electric: 110V, 220V
    • Sewer: Septic Tank

    Community & neighborhood

    Location
    • Region: Sonora

    HOA & financial

    HOA
    • Has HOA: Yes
    • HOA fee: $81 monthly

    Other

    Other facts
    • CONSTRUCTION: Site Built
    • EASEMENTS: As of Record
    • Property Corners: Unknown
    • AGE RANGE: 26-39 Years
    • DINING ROOM: On Entry Level, Separate, Formal
    • DRIVEWAY: Concrete, Circular
    • ELECTRIC: 110V, 220V
    • ENERGY: Ceiling Fan, Double Pane, Attic Fan
    • EXTERIOR: Wood
    • FLOORS: Hardwood, Wall to Wall Carpet, Stone/Brick
    • GARAGE INFO: Workbench, Attached, Oversized, Utility Sink
    • LANDSCAPE: Natural, Drip System, Garden
    • LAUNDRY ROOM: Dryer Hook Up, Inside, Washer Hook Up
    • LIVING ROOM: On Entry Level, Formal
    • LOT COVERAGE: Some Trees, Rock
    • MASTER BATH: Vanity, Jetted Tub, Separate Shower
    • MASTER BEDROOM: On Entry Level, Walk-in Closet, Suite
    • PATIO/DECK: Deck, Awnings
    • ROAD: Paved, Private
    • ROOF: Composition
    • TOPOGRAPHY: Down slope
    • WATER HEATER: Propane
    • HOA 1 (Y/N): Yes
    • WATER: District
    • FOUNDATION: Concrete, Piers
    • HEAT: Central Electric, Propane Heat Stove/Fplace
    • KITCHEN AMENITIES: Breakfast Bar, Dishwasher, Disposal, Pantry, Electric, On Entry Level, Compactor, Microwave, Built-In, Stainless Appliances, Sub Zero Type F/F, Hood & Fan
    • AMENITIES: Woodframed Windows, Skylights, Granite Countertops, Central Vacuum, Coffered Ceilings
    • VIEW: Trees, Mountain
    • FAMILY ROOM: On Entry Level, With Fireplace
    • STYLE/CONSTRUCTION: Conventional
    • BATHROOMS: Separate Shower, Jetted Tub
    • AIR CONDITION: Central Electric
    • SQ FT RANGE: 2501-3000
    • Sub Area: 03S-APPLE VALLEY AREA
    • WATER FEATURE: Community / Private Pool
    • LA1Agent Phone1 CountryId: United States (+1)
    • SQUARE FOOTAGE SOURCE: County
    • Street Designation: Circle
    • OTHER ROOMS: Den/Office
    • SEWER: Septic Tank
    • BEDROOMS: 3
    • F/BATHS: 2
    • H/BATHS: 1
    • LEVELS: 2
    • GARAGE: 3

    Price history

    DateEventPrice
    5/5/2022Sold$689,000-1.6%$234/sqft
    Source: bridgeMLS/CCAR/Bay East AOR #20220403 Report a problem
    4/3/2022Pending sale$699,900$237/sqft
    Source: TCAR MLS #20220403 Report a problem
    3/18/2022Listed for sale$699,900+29.9%$237/sqft
    Source: TCAR MLS #20220403 Report a problem
    4/8/2019Sold$539,000$183/sqft
    Source: bridgeMLS/CCAR/Bay East AOR #20190034 Report a problem
    1/15/2019Listed for sale$539,000+5.7%$183/sqft
    Source: Berkshire Hathaway HS-Calif RE #20190034 Report a problem
    8/8/2016Sold$510,000-5.5%$173/sqft
    Source: Agent Provided Report a problem
    7/9/2016Pending sale$539,900$183/sqft
    Source: CENTURY 21 Wildwood Properties, Inc. #20160768 Report a problem
    5/5/2016Listed for sale$539,900-10%$183/sqft
    Source: CENTURY 21 Wildwood Properties, Inc. #20160768 Report a problem
    4/9/2008Sold$600,000$203/sqft
    Source: Agent Provided Report a problem

    Public tax history

    YearProperty taxesTax assessment
    2016$4,071 +1.3%$389,798 +1.5%
    2015$4,020 +2.4%$383,944 +2%
    2014$3,925 +0.1%$376,424 +0.5%
    2013$3,923 $374,724 +2%
    2012-- $367,377 +2%
    2011-- $360,174 -21.5%
    2010-- $459,000 -25%
    2009-- $612,000 +74.2%
    2008-- $351,309 +2%
    2007-- $344,421 +2%
    2006-- $337,669 +2%
    2005-- $331,049 +2%
    2004-- $324,559 +1.9%
    2003-- $318,612 +2%
    2002-- $312,366 +2%
    2001-- $306,242 +2%
    2000-- $300,238 +2%
    1999-- $294,352

    Find assessor info on the county website

    Neighborhood: 95370

    Nearby schools

    GreatSchools rating
    Schools provided by the listing agent
    • Elementary: Curtis Creek
    • High: Sonora High

    Source: The MLS. This data may not be complete. We recommend contacting the local school district to confirm school assignments for this home.

    Get pre-qualified for a loan
    At Zillow Home Loans, we can pre-qualify you in as little as 5 minutes with no impact to your credit score.

    An equal housing lender. NMLS #10287.