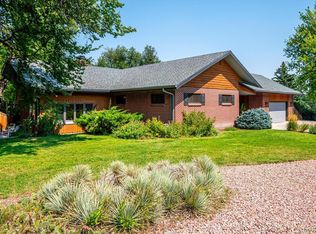
This Custom Mid Century Gem In Applewood Mesa Is Being Offered For The First Time! Situated At The Foot Of South Table, Crabapple Road Is The Ideal Location To Set Roots In Applewood. Sprawling Ranch Layout Includes 6 Beds & 4 Baths w/ Rare Walk-Out Bsmt. Main Floor Features A Spacious Entry, Original Kitchen, Formal Dining Space, Sunken Living Room & Iconic Moss Rock Fireplace. Primary Suite Has Wall To Wall Closet & En-Suite Bath. 3 Add’l Main Floor Bedrooms Make This Layout So Versatile! Basement Includes Family Room w/ Fireplace & A Sunken, Retro Bar For Entertaining. Walk Out To The Large, Flat & Mature Backyard Oasis That Applewood Is Known For (w/ 12 Zone Irrigation System). 2 Add’l Beds, ¾ Bath & Storage Room Complete The Bsmt. Solid Wood Paneling, Built-In Planters & Original Wood Floors Will Delight The Mid Century Aficionado. Newly Updated Oversized 2-Car Garage Is Heated, Insulated w/ Drywall Finish, Workbench & Storage.
Sold for $1,500,000
$1,500,000
14075 Crabapple Road, Golden, CO 80401
6beds
4,065sqft
Single Family Residence
Built in 1963
0.49 Acres Lot
$1,414,300 Zestimate®
$369/sqft
$5,508 Estimated rent
Home value
$1,414,300
$1.34M - $1.49M
$5,508/mo
Zestimate® history
Loading...
Owner options
List your home for rent
$5,508/mo
Rent Zestimate®
Find your next renter with Zillow Rental Manager. Plus, with online applications, you can quickly screen prospective tenants – for free.
Learn more$5,508/mo
Rent Zestimate®
Refinance and save
$6,979/mo
Est. payment
Refinancing to a lower rate could help reduce your monthly payments and save thousands over the life of the loan.
See today's rates$6,979/mo
Est. payment
Explore your selling options
Work with a Zillow partner agent
Leverage their expertise and Zillow's premium Showcase listings to get your home seen by more buyers.
Get startedList with your own agent
Get your home in front of millions of buyers by listing it on Zillow.
Learn how to do itSell it yourself
Take full control of how buyers see your home on Zillow by listing For Sale by Owner (FSBO).
List your homeWhat's special
Zillow last checked:
Listing updated:
Listed by:
Kari Wisenbaker 303-909-0906 kwisenbaker@kw.com,
Keller Williams Realty Downtown LLC
Bought with:
Wilson Leonard, 100027103
RealGroup, LLC
Source: REcolorado as distributed by MLS GRID,MLS#: 7656036
Facts & features
Interior
Bedrooms & bathrooms
- Bedrooms: 6
- Bathrooms: 4
- Full bathrooms: 1
- 3/4 bathrooms: 2
- 1/2 bathrooms: 1
- Main level bathrooms: 3
- Main level bedrooms: 4
Bedroom
- Description: Spacious Primary Suite W/ Wall-To-Wall Closet
- Features: Primary Suite
- Level: Main
Bedroom
- Level: Main
Bedroom
- Level: Main
Bedroom
- Level: Main
Bedroom
- Description: Large Basement Bedroom / Den W/ Built-In Bookshelves
- Level: Basement
Bedroom
- Description: Oversized Basement Bedroom W/ Sliding Door Access To Backyard - Could Convert To Lock Off
- Level: Basement
Bathroom
- Description: Guest Powder Bathroom
- Level: Main
Bathroom
- Description: Large Hall Bath W/ Double Sinks, Mid Century Tile Counters & Vanity Storage Cabinets
- Level: Main
Bathroom
- Description: Primary Bath W/ Shower & Pocket Door
- Features: En Suite Bathroom, Primary Suite
- Level: Main
Bathroom
- Description: Hall Bath W/ Shower
- Level: Basement
Dining room
- Description: Formal Dining Space W/ Built-In Moss Rock Planter
- Level: Main
Family room
- Description: Additional Seating Area On Main Floor W/ Mid Century Moss Rock Fireplace
- Level: Main
Family room
- Description: Basement Seating Area W/ Stone Fireplace & Sliding Doors To Backyard
- Level: Basement
Game room
- Description: Large Entertaining Space W/ Pool Table & Sunken, Retro Mid Century Bar
- Level: Basement
Kitchen
- Description: Original Mid Century Kitchen W/ Breakfast Bar Area - Excellent Condition
- Level: Main
Laundry
- Description: Laundry / Mud Room W/ Storage Cabinets Off Garage
- Level: Main
Living room
- Description: Large Sunken Living Room W/ Large Window
- Level: Main
Utility room
- Description: Utility Room W/ Hot Water Heater & Boiler
- Level: Basement
Workshop
- Description: Unfinished Storage Room W/ Built-In Shelving
- Level: Basement
Heating
- Baseboard, Hot Water
Cooling
- None
Appliances
- Included: Cooktop, Dishwasher, Dryer, Oven, Range, Refrigerator, Washer
- Laundry: In Unit
Features
- Entrance Foyer, Primary Suite, Smoke Free, Tile Counters, Wet Bar
- Flooring: Carpet, Laminate, Tile, Wood
- Windows: Bay Window(s)
- Basement: Exterior Entry,Finished,Full,Walk-Out Access
- Number of fireplaces: 2
- Fireplace features: Family Room, Recreation Room
Interior area
- Total structure area: 4,065
- Total interior livable area: 4,065 sqft
- Finished area above ground: 2,078
- Finished area below ground: 1,987
Property
Parking
- Total spaces: 6
- Parking features: Circular Driveway, Dry Walled, Exterior Access Door, Heated Garage, Insulated Garage
- Attached garage spaces: 2
- Has uncovered spaces: Yes
- Details: Off Street Spaces: 4
Features
- Levels: One
- Stories: 1
- Patio & porch: Covered, Deck, Front Porch, Patio
- Exterior features: Private Yard
Lot
- Size: 0.49 Acres
Details
- Parcel number: 030067
- Zoning: R-1
- Special conditions: Standard
Construction
Type & style
- Home type: SingleFamily
- Architectural style: Mid-Century Modern
- Property subtype: Single Family Residence
Materials
- Brick
- Foundation: Slab
- Roof: Composition
Condition
- Year built: 1963
Utilities & green energy
- Sewer: Public Sewer
- Water: Public
- Utilities for property: Electricity Connected, Natural Gas Connected
Community & neighborhood
Security
- Security features: Carbon Monoxide Detector(s), Smoke Detector(s)
Location
- Region: Golden
- Subdivision: Applewood Mesa
Other
Other facts
- Listing terms: Cash,Conventional,Jumbo
- Ownership: Estate
- Road surface type: Paved
Price history
| Date | Event | Price |
|---|---|---|
| 5/7/2026 | Sold | $1,500,000+9.1%$369/sqft |
Source:  REcolorado as distributed by MLS GRID #7656036 Report a problem REcolorado as distributed by MLS GRID #7656036 Report a problem | ||
| 3/30/2026 | Pending sale | $1,375,000$338/sqft |
Source: REcolorado as distributed by MLS GRID #7656036 Report a problem | ||
| 3/26/2026 | Listed for sale | $1,375,000$338/sqft |
Source: REcolorado as distributed by MLS GRID #7656036 Report a problem | ||
Public tax history
| Year | Property taxes | Tax assessment |
|---|---|---|
| 2024 | $6,223 +35.2% | $70,779 |
| 2023 | $4,605 -1.3% | $70,779 +32.9% |
| 2022 | $4,667 +5.8% | $53,271 -2.8% |
| 2021 | $4,411 | $54,804 +4.9% |
| 2020 | $4,411 +1.3% | $52,232 |
| 2019 | $4,353 -0.5% | $52,232 +2.6% |
| 2018 | $4,374 | $50,891 |
| 2017 | $4,374 +18.5% | $50,891 +9.4% |
| 2016 | $3,690 +100% | $46,514 |
| 2015 | $1,845 -37.3% | $46,514 +24.4% |
| 2014 | $2,941 -5.6% | $37,377 |
| 2013 | $3,116 -18.6% | $37,377 -5.2% |
| 2012 | $3,830 -7.5% | $39,413 |
| 2011 | $4,142 +0.2% | $39,413 -8% |
| 2010 | $4,133 +35.8% | $42,860 |
| 2009 | $3,044 +0.4% | $42,860 +8.7% |
| 2008 | $3,033 +10.1% | $39,430 |
| 2007 | $2,755 -20.1% | $39,430 +9% |
| 2006 | $3,449 +6.1% | $36,180 +8.3% |
| 2005 | $3,252 +8.5% | $33,420 |
| 2004 | $2,998 +49.7% | $33,420 |
| 2003 | $2,003 -28.1% | $33,420 +7.4% |
| 2002 | $2,787 +8.2% | $31,130 +19% |
| 2001 | $2,575 -0.9% | $26,160 |
| 2000 | $2,598 | $26,160 |
Find assessor info on the county website
Neighborhood: Applewood
Nearby schools
GreatSchools rating
- 6/10Maple Grove Elementary SchoolGrades: PK-5Distance: 0.5 mi
- 5/10Everitt Middle SchoolGrades: 6-8Distance: 2.9 mi
- 7/10Wheat Ridge High SchoolGrades: 9-12Distance: 2.9 mi
Schools provided by the listing agent
- Elementary: Maple Grove
- Middle: Everitt
- High: Golden
- District: Jefferson County R-1
Source: REcolorado as distributed by MLS GRID. This data may not be complete. We recommend contacting the local school district to confirm school assignments for this home.
Get a cash offer in 3 minutes
Find out how much your home could sell for in as little as 3 minutes with a no-obligation cash offer.
Estimated market value
$1,414,300
Get a cash offer in 3 minutes
Find out how much your home could sell for in as little as 3 minutes with a no-obligation cash offer.
Estimated market value
$1,414,300
- Colorado
- Jefferson County
- Golden
- 80401
- Applewood
- 14075 Crabapple Road