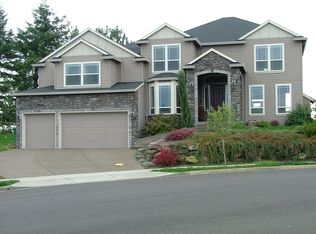
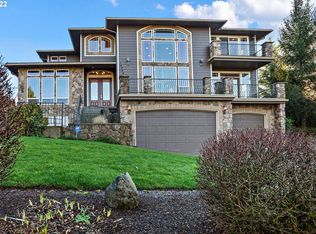
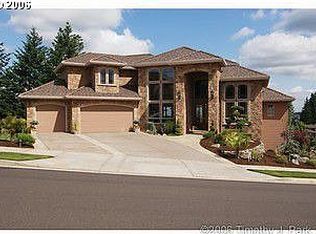
This luxurious home invites you to indulge in its lavish offerings. The grand great room boasts soaring ceilings, revealing panoramic views of lush landscaping, a serene double waterfall. The remodeled gourmet kitchen includes Quart countertops, cherry floors, exquisite woodwork, and high-end appliances, making it every chef's dream. The main-level stunning master suite is a haven of relaxation, featuring a spa-like bathroom with dual shower heads in a spacious 7' shower. The exquisite property has been tastefully updated to feel like a newer home with four bedrooms, a den, a 10 x 12 tool shed matching the siding, and a three-car garage.
Sold
$1,150,000
14034 SE Claremont St, Happy Valley, OR 97086
4beds
3,471sqft
Residential, Single Family Residence
Built in 2004
0.28 Acres Lot
$1,114,700 Zestimate®
$331/sqft
$3,852 Estimated rent
Home value
$1,114,700
$1.06M - $1.17M
$3,852/mo
Zestimate® history
Loading...
Owner options
List your home for rent
$3,852/mo
Rent Zestimate®
Find your next renter with Zillow Rental Manager. Plus, with online applications, you can quickly screen prospective tenants – for free.
Learn more$3,852/mo
Rent Zestimate®
Refinance and save
$7,538/mo
Est. payment
Refinancing to a lower rate could help reduce your monthly payments and save thousands over the life of the loan.
See today's rates$7,538/mo
Est. payment
Explore your selling options
Work with a Zillow partner agent
Leverage their expertise and Zillow's premium Showcase listings to get your home seen by more buyers.
Get startedList with your own agent
Get your home in front of millions of buyers by listing it on Zillow.
Learn how to do itSell it yourself
Take full control of how buyers see your home on Zillow by listing For Sale by Owner (FSBO).
List your homeWhat's special
Zillow last checked:
Listing updated:
Listed by:
Lizbeth Abbott Lizbeth@treecityhomes.com,
Tree City Real Estate,
Christopher Lopez 503-449-6244,
Tree City Real Estate
Bought with:
Joseph Miller, 201229403
Berkshire Hathaway HomeServices NW Real Estate
Source: RMLS (OR),MLS#: 23558307
Facts & features
Interior
Bedrooms & bathrooms
- Bedrooms: 4
- Bathrooms: 3
- Full bathrooms: 2
- Partial bathrooms: 1
- Main level bathrooms: 2
Primary bedroom
- Features: Ceiling Fan, Hardwood Floors, Jetted Tub, Suite, Walkin Closet
- Level: Main
- Area: 459
- Dimensions: 27 x 17
Bedroom 2
- Features: Walkin Closet
- Level: Upper
- Area: 132
- Dimensions: 11 x 12
Bedroom 3
- Level: Upper
- Area: 180
- Dimensions: 15 x 12
Dining room
- Features: Formal
- Level: Main
- Area: 156
- Dimensions: 13 x 12
Family room
- Level: Upper
- Area: 260
- Dimensions: 20 x 13
Kitchen
- Features: Gas Appliances, Gourmet Kitchen, Hardwood Floors, Island, Nook, Quartz
- Level: Main
- Area: 252
- Width: 14
Living room
- Features: Fireplace, Hardwood Floors, High Ceilings
- Level: Main
- Area: 340
- Dimensions: 20 x 17
Heating
- Forced Air, Fireplace(s)
Cooling
- Central Air
Appliances
- Included: Built In Oven, Built-In Range, Dishwasher, Disposal, Free-Standing Refrigerator, Gas Appliances, Stainless Steel Appliance(s), Gas Water Heater
- Laundry: Laundry Room
Features
- Ceiling Fan(s), Central Vacuum, High Ceilings, Quartz, Vaulted Ceiling(s), Wainscoting, Bookcases, Walk-In Closet(s), Formal, Gourmet Kitchen, Kitchen Island, Nook, Suite, Butlers Pantry, Cook Island, Pantry
- Flooring: Hardwood, Tile, Wall to Wall Carpet, Wood
- Windows: Double Pane Windows
- Basement: Crawl Space
- Number of fireplaces: 2
- Fireplace features: Gas
Interior area
- Total structure area: 3,471
- Total interior livable area: 3,471 sqft
Property
Parking
- Total spaces: 3
- Parking features: Driveway, Garage Door Opener, Attached, Extra Deep Garage
- Attached garage spaces: 3
- Has uncovered spaces: Yes
Accessibility
- Accessibility features: Garage On Main, Kitchen Cabinets, Main Floor Bedroom Bath, Natural Lighting, Utility Room On Main, Accessibility
Features
- Levels: Two
- Stories: 2
- Patio & porch: Patio
- Has spa: Yes
- Spa features: Bath
Lot
- Size: 0.28 Acres
- Dimensions: 12,225
- Features: Corner Lot, Cul-De-Sac, Sprinkler, SqFt 10000 to 14999
Details
- Additional structures: ToolShed
- Parcel number: 05005044
Construction
Type & style
- Home type: SingleFamily
- Architectural style: Traditional
- Property subtype: Residential, Single Family Residence
Materials
- Cement Siding, Other
- Foundation: Concrete Perimeter
- Roof: Composition
Condition
- Updated/Remodeled
- New construction: No
- Year built: 2004
Utilities & green energy
- Gas: Gas
- Sewer: Public Sewer
- Water: Public
- Utilities for property: Cable Connected
Community & neighborhood
Security
- Security features: Entry, Security Lights, Fire Sprinkler System
Location
- Region: Happy Valley
- Subdivision: Claremont
HOA & financial
HOA
- Has HOA: Yes
- HOA fee: $600 annually
- Amenities included: Management
Other
Other facts
- Listing terms: Cash,Conventional,VA Loan
- Road surface type: Paved
Price history
| Date | Event | Price |
|---|---|---|
| 8/4/2023 | Sold | $1,150,000-4.2%$331/sqft |
Source:  RMLS (OR) #23558307 Report a problem RMLS (OR) #23558307 Report a problem | ||
| 6/20/2023 | Pending sale | $1,200,000$346/sqft |
Source: RMLS (OR) #23558307 Report a problem | ||
| 6/4/2023 | Listed for sale | $1,200,000+79.1%$346/sqft |
Source: RMLS (OR) #23558307 Report a problem | ||
| 11/12/2014 | Listing removed | $669,900$193/sqft |
Source: First Oregon Real Estate Services #14512954 Report a problem | ||
| 9/24/2014 | Listed for sale | $669,900-9.4%$193/sqft |
Source: First Oregon Real Estate Services #14512954 Report a problem | ||
| 4/3/2006 | Sold | $739,000+31.4%$213/sqft |
Source: Public Record Report a problem | ||
| 5/28/2004 | Sold | $562,500$162/sqft |
Source: Public Record Report a problem | ||
Public tax history
| Year | Property taxes | Tax assessment |
|---|---|---|
| 2025 | $13,212 +3.6% | $669,230 +3% |
| 2024 | $12,747 +2.9% | $649,738 +3% |
| 2023 | $12,387 +5.6% | $630,814 +3% |
| 2022 | $11,733 +5.4% | $612,441 +3% |
| 2021 | $11,137 +5.9% | $594,603 +3% |
| 2020 | $10,515 +1.8% | $577,285 +3% |
| 2019 | $10,325 +8.9% | $560,471 +3% |
| 2018 | $9,480 | $544,147 +3% |
| 2017 | $9,480 +7.1% | $528,298 +3% |
| 2016 | $8,852 | $512,911 +3% |
| 2015 | $8,852 +2.9% | $497,972 +3% |
| 2014 | $8,599 +11.3% | $483,468 +3% |
| 2013 | $7,728 +1.7% | $469,386 +3.3% |
| 2012 | $7,600 -2.5% | $454,231 -0.3% |
| 2011 | $7,798 +1.4% | $455,715 +0.5% |
| 2010 | $7,687 +1.9% | $453,618 +3% |
| 2009 | $7,540 +6.4% | $440,406 +3% |
| 2008 | $7,086 +2% | $427,579 +3% |
| 2007 | $6,948 +11.3% | $415,125 +3% |
| 2006 | $6,245 +18.5% | $403,034 +16.4% |
| 2005 | $5,270 +171.7% | $346,394 +180% |
| 2004 | $1,940 +1.9% | $123,705 +3% |
| 2003 | $1,904 +328.6% | $120,102 +663.2% |
| 2002 | $444 | $15,737 |
Find assessor info on the county website
Neighborhood: 97086
Nearby schools
GreatSchools rating
- 6/10Happy Valley Elementary SchoolGrades: K-5Distance: 0.6 mi
- 4/10Happy Valley Middle SchoolGrades: 6-8Distance: 0.7 mi
- 6/10Adrienne C. Nelson High SchoolGrades: 9-12Distance: 2 mi
Schools provided by the listing agent
- Elementary: Happy Valley
- Middle: Happy Valley
- High: Clackamas
Source: RMLS (OR). This data may not be complete. We recommend contacting the local school district to confirm school assignments for this home.
Get a cash offer in 3 minutes
Find out how much your home could sell for in as little as 3 minutes with a no-obligation cash offer.
Estimated market value
$1,114,700
Get a cash offer in 3 minutes
Find out how much your home could sell for in as little as 3 minutes with a no-obligation cash offer.
Estimated market value
$1,114,700
- Oregon
- Clackamas County
- Happy Valley
- 97086
- 14034 SE Claremont St