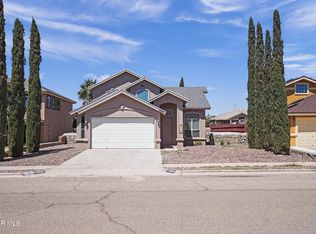
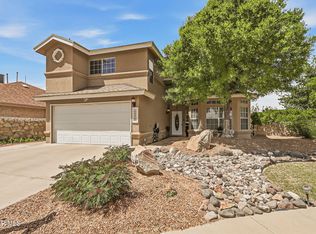
Attractive two-story exterior with charming curb appeal and lush lawn landscaping sets the stage for this beautiful home ideally located between Horizon and Eastlake. Inside, 3 great-sized bedrooms and 2.5 baths are complemented by an inviting living area with high ceilings that create an open, airy feel. Upstairs, a versatile loft offers additional space that can serve as a second living area, office, or playroom. The kitchen features abundant wood cabinetry, essential appliances, and a cozy breakfast nook perfect for casual meals. The spacious primary suite includes a walk-in closet and an ensuite bath complete with vanity sink, soaking tub, and separate shower area. Step outside to a generous backyard with a covered patio, ideal for outdoor BBQs and gatherings. Conveniently located near schools, shopping, and dining, this growing community offers comfort, accessibility, and a place to truly feel at home.
For sale
Price cut: $4K (5/23)
$250,500
14012 Lago Azul St, Horizon City, TX 79928
3beds
1,739sqft
Est.:
Single Family Residence
Built in 2003
6,098.4 Square Feet Lot
$249,200 Zestimate®
$144/sqft
$-- HOA
What's special
Essential appliancesOpen airy feelLush lawn landscapingWalk-in closetSpacious primary suite
- 53 days |
- 525 |
- 44 |
Zillow last checked:
Listing updated:
Listed by:
Brian J Burds 0550596 915-751-1500,
eXp Realty LLC,
Angelica Lopez 0747813 915-265-0126,
eXp Realty LLC
Source: GEPAR,MLS#: 941434
Tour with a local agent
Facts & features
Interior
Bedrooms & bathrooms
- Bedrooms: 3
- Bathrooms: 3
- Full bathrooms: 2
- 1/2 bathrooms: 1
Primary bedroom
- Features: With Bath
- Level: Main
- Area: 262.92 Square Feet
- Dimensions: 20.9 x 12.58
Bedroom
- Level: Upper
- Area: 161.33 Square Feet
- Dimensions: 13.17 x 12.25
Bedroom
- Level: Upper
- Area: 110.01 Square Feet
- Dimensions: 11.58 x 9.5
Heating
- Forced Air
Cooling
- Refrigerated
Appliances
- Included: Free-Standing Gas Oven, Microwave, See Remarks
Features
- Eat-in Kitchen, 2+ Living Areas, Ceiling Fan(s), Kitchen Island, Walk-In Closet(s)
- Flooring: Tile, Carpet
- Windows: Double Pane Windows
- Has fireplace: No
Interior area
- Total structure area: 1,739
- Total interior livable area: 1,739 sqft
Video & virtual tour
Property
Features
- Stories: 2
- Exterior features: Walled Backyard, Back Yard Access
Lot
- Size: 6,098.4 Square Feet
- Features: Standard Lot
Details
- Parcel number: E07500000601600
- Zoning: R1
- Special conditions: See Remarks
Construction
Type & style
- Home type: SingleFamily
- Architectural style: 2 Story
- Property subtype: Single Family Residence
Materials
- Stucco
- Roof: Shingle,Composition
Condition
- Year built: 2003
Utilities & green energy
- Sewer: Community
- Water: City
Community & HOA
Community
- Subdivision: Eastlake
HOA
- Has HOA: No
Location
- Region: Horizon City
Financial & listing details
- Price per square foot: $144/sqft
- Tax assessed value: $227,505
- Annual tax amount: $7,334
- Date on market: 4/2/2026
- Cumulative days on market: 53 days
- Listing terms: Cash,Conventional,FHA,TX Veteran,VA Loan
Estimated market value
$249,200
$237,000 - $262,000
$1,673/mo
Price history
| Date | Event | Price |
|---|---|---|
| 5/23/2026 | Price change | $250,500-1.6%$144/sqft |
Source:  GEPAR #941434 Report a problem GEPAR #941434 Report a problem | ||
| 4/2/2026 | Listed for sale | $254,500+8.3%$146/sqft |
Source: GEPAR #941434 Report a problem | ||
| 10/13/2023 | Sold | -- |
Source: GEPAR #887055 Report a problem | ||
| 9/13/2023 | Pending sale | $235,000$135/sqft |
Source: GEPAR #887055 Report a problem | ||
| 8/22/2023 | Listed for sale | $235,000+80.9%$135/sqft |
Source: GEPAR #887055 Report a problem | ||
| 5/15/2019 | Sold | -- |
Source: Agent Provided Report a problem | ||
| 11/28/2017 | Sold | -- |
Source: GEPAR #728842 Report a problem | ||
| 9/12/2017 | Pending sale | $129,900$75/sqft |
Source: Casa By Owner Realty LLC #728842 Report a problem | ||
| 8/15/2017 | Listed for sale | $129,900+7.4%$75/sqft |
Source: Casa By Owner Realty LLC #728842 Report a problem | ||
| 12/18/2013 | Listing removed | $1,200$1/sqft |
Source: Sandra Luna & Associates #542425 Report a problem | ||
| 11/15/2013 | Listed for rent | $1,200$1/sqft |
Source: Sandra Luna & Associates #542425 Report a problem | ||
| 11/13/2013 | Listing removed | $121,000$70/sqft |
Source: Sandra Luna & Associates #542426 Report a problem | ||
| 10/1/2013 | Listing removed | $1,200$1/sqft |
Source: Sandra Luna & Associates #542425 Report a problem | ||
| 10/1/2013 | Listed for sale | $121,000-13.6%$70/sqft |
Source: Sandra Luna & Associates #542426 Report a problem | ||
| 9/8/2013 | Listed for rent | $1,200$1/sqft |
Source: Sandra Luna & Associates #542425 Report a problem | ||
| 3/15/2013 | Listing removed | $140,000$81/sqft |
Source: Sandra Luna & Associates #517658 Report a problem | ||
| 3/26/2012 | Listed for sale | $140,000$81/sqft |
Source: Sandra Luna & Associates #517658 Report a problem | ||
| 2/15/2010 | Sold | -- |
Source: GEPAR #356775 Report a problem | ||
| 9/4/2007 | Sold | -- |
Source: GEPAR #344142 Report a problem | ||
Public tax history
| Year | Property taxes | Tax assessment |
|---|---|---|
| 2025 | -- | $227,505 |
| 2024 | $7,305 +3.7% | $227,505 +2.1% |
| 2023 | $7,046 +20% | $222,825 +23% |
| 2022 | $5,873 +4.9% | $181,143 +10.6% |
| 2021 | $5,599 +23.5% | $163,721 +28.8% |
| 2020 | $4,535 +2.7% | $127,076 |
| 2019 | $4,414 +4.7% | $127,076 +2.3% |
| 2018 | $4,216 +8% | $124,251 +6.8% |
| 2017 | $3,905 +1.1% | $116,351 |
| 2016 | $3,864 +4.5% | $116,351 |
| 2015 | $3,698 | $116,351 -0.6% |
| 2014 | $3,698 | $117,051 |
| 2013 | -- | $117,051 +0.1% |
| 2012 | -- | $116,902 -0.1% |
| 2011 | -- | $117,051 |
| 2010 | -- | $117,051 -13.9% |
| 2009 | -- | $135,980 |
| 2008 | -- | -- |
| 2007 | -- | -- |
| 2006 | -- | -- |
| 2005 | -- | -- |
| 2004 | -- | -- |
| 2003 | -- | -- |
| 2002 | -- | -- |
| 2001 | -- | -- |
Find assessor info on the county website
Monthly payment
Est. payment$--/mo
Payment breakdown
Explore the cost of this home by adjusting the details. Changes won't be saved.
All calculations are estimates and provided by Zillow, Inc. for informational purposes only. Actual amounts may vary.
HOA fees may include property taxes on listings classified as Co-Ops. Contact the listing agent and/or owner for fee details.
Mortgage interest rates are dependent on a number of factors, including credit score, down payment, and repayment length. Interest rate data provided by Zillow Group Marketplace, Inc. as of 1/1/1970 from various mortgage lenders with which we have lead or other similar arrangements; the Estimated Payment is an average of those rates.
See how much you could borrow to make a competitive offer.
Climate risks
Neighborhood: 79928
Nearby schools
GreatSchools rating
- 6/10Desert Hills Elementary SchoolGrades: PK-5Distance: 0.4 mi
- 5/10Horizon Middle SchoolGrades: 6-8Distance: 0.5 mi
- 5/10Horizon High SchoolGrades: 9-12Distance: 1.5 mi
Schools provided by the listing agent
- Elementary: Desert Hills
- Middle: Horizon
- High: Eastlake
Source: GEPAR. This data may not be complete. We recommend contacting the local school district to confirm school assignments for this home.
A local agent can set up tours, give advice and negotiate with sellers.
A local lender can help you make sure your offer is ready when you are.

- Texas
- El Paso County
- Horizon City
- 79928
- 14012 Lago Azul St
Nearby cities
Nearby zip codes
Other Horizon City Topics
