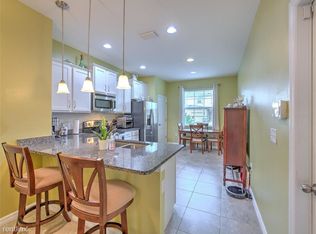
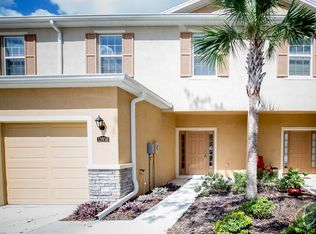
2016 Townhouse GATED The Club at HIDDEN RIVER, conveniently nestled right next to Lettuce Lake Park! Spacious 1,704 sqft, featuring 3 BEDROOMS, 2.5 BATHROOMS, and a 1-CAR GARAGE with a widened PAVER driveway. SELLER OFFERING $8K for CLOSING COST or RATE BUY DOWN!!!!!! This modern END UNIT with a desirable PRIVATE side entrance opens to a spacious and inviting floor plan. Experience the perfect blend of comfort and function in the thoughtfully designed GREAT ROOM and KITCHEN. The kitchen features an inviting eat-in area, a convenient closet pantry, stainless steel appliances, granite countertops, wood cabinets, and a tiled backsplash that complements it. The second floor of the townhome features a spacious SPLIT-LEVEL floor plan. It includes a PRIMARY BEDROOM with a walk-in closet and an ensuite bathroom. On the other side, there is a second bedroom with a walk-in closet and a third bedroom that shares a second bathroom. The LAUNDRY CLOSET, equipped with a washer and dryer, is conveniently located on this floor. No carpet, ALL TILE/LAMINATE flooring, custom blinds, and modern ceiling fans throughout the home. Ideal for everyday living and entertaining, and the quarterly HOA fees cover the Amenities, Reserves, Maintenance Exterior, Maintenance Grounds, Pool Maintenance, and Recreational Facilities. The AMENITIES include a Clubhouse, Pool, Spa, and Fitness Center. NO CDD and NO flood insurance are required. This townhome features one of the larger floorplans available, and the back patio provides a serene view of trees instead of neighboring properties. Designed as an end unit with a private side entrance, this is your perfect opportunity to claim your dream home—don't let it pass you by! The Hidden River community is nestled away from busy main roads while conveniently situated near I-75. It is next to the beautiful LETTUCE LAKE PARK, which features a 1.25-mile paved exercise trail and a 3,500-foot boardwalk with an observation tower. It offers scenic views of the Hillsborough River, several miles from the University of South Florida campus and healthcare services. The area offers numerous restaurants and shopping options. *Cameras on the interior and exterior.
Sold for $315,000
$315,000
13946 Snapper Fin Ln, Tampa, FL 33637
3beds
1,704sqft
Townhouse
Built in 2016
2,514 Square Feet Lot
$310,300 Zestimate®
$185/sqft
$2,218 Estimated rent
Home value
$310,300
$285,000 - $338,000
$2,218/mo
Zestimate® history
Loading...
Owner options
List your home for rent
$2,218/mo
Rent Zestimate®
Find your next renter with Zillow Rental Manager. Plus, with online applications, you can quickly screen prospective tenants – for free.
Learn more$2,218/mo
Rent Zestimate®
Refinance and save
$2,391/mo
Est. payment
Refinancing to a lower rate could help reduce your monthly payments and save thousands over the life of the loan.
See today's rates$2,391/mo
Est. payment
Explore your selling options
Work with a Zillow partner agent
Leverage their expertise and Zillow's premium Showcase listings to get your home seen by more buyers.
Get startedList with your own agent
Get your home in front of millions of buyers by listing it on Zillow.
Learn how to do itSell it yourself
Take full control of how buyers see your home on Zillow by listing For Sale by Owner (FSBO).
List your homeWhat's special
Zillow last checked:
Listing updated:
Listing Provided by:
Elena Paredes 813-477-7375,
FUTURE HOME REALTY INC 813-855-4982
Bought with:
Vince Steidl, 3195444
LPT REALTY, LLC.
Source: Stellar MLS,MLS#: TB8351239 Originating MLS: Suncoast Tampa
Originating MLS: Suncoast Tampa
Facts & features
Interior
Bedrooms & bathrooms
- Bedrooms: 3
- Bathrooms: 3
- Full bathrooms: 2
- 1/2 bathrooms: 1
Primary bedroom
- Features: Ceiling Fan(s), En Suite Bathroom, Walk-In Closet(s)
- Level: Second
- Area: 156 Square Feet
- Dimensions: 13x12
Bedroom 2
- Features: Ceiling Fan(s), Walk-In Closet(s)
- Level: Second
- Area: 100 Square Feet
- Dimensions: 10x10
Bedroom 3
- Features: Ceiling Fan(s), Built-in Closet
- Level: Second
- Area: 100 Square Feet
- Dimensions: 10x10
Great room
- Features: Ceiling Fan(s)
- Level: First
- Area: 483 Square Feet
- Dimensions: 23x21
Kitchen
- Features: Pantry
- Level: First
Heating
- Central
Cooling
- Central Air
Appliances
- Included: Dishwasher, Disposal, Dryer, Washer
- Laundry: Laundry Closet, Upper Level
Features
- Open Floorplan, PrimaryBedroom Upstairs, Solid Wood Cabinets, Split Bedroom, Stone Counters, Thermostat, Walk-In Closet(s)
- Flooring: Laminate, Tile
- Doors: Sliding Doors
- Windows: Window Treatments
- Has fireplace: No
- Common walls with other units/homes: End Unit
Interior area
- Total structure area: 2,116
- Total interior livable area: 1,704 sqft
Property
Parking
- Total spaces: 1
- Parking features: Garage - Attached
- Attached garage spaces: 1
Features
- Levels: Two
- Stories: 2
- Exterior features: Irrigation System, Lighting, Rain Gutters, Sidewalk
- Has view: Yes
- View description: Trees/Woods
Lot
- Size: 2,514 sqft
- Features: In County, Landscaped, Private, Sidewalk, Street Dead-End
Details
- Parcel number: A012819A1X00000000102.0
- Zoning: PD-A
- Special conditions: None
Construction
Type & style
- Home type: Townhouse
- Property subtype: Townhouse
Materials
- Block, Concrete, Stucco
- Foundation: Slab
- Roof: Shingle
Condition
- New construction: No
- Year built: 2016
Utilities & green energy
- Sewer: Public Sewer
- Water: Public
- Utilities for property: Sewer Connected, Street Lights, Water Connected
Community & neighborhood
Security
- Security features: Gated Community
Community
- Community features: Clubhouse, Deed Restrictions, Fitness Center, Gated Community - No Guard, Pool, Sidewalks
Location
- Region: Tampa
- Subdivision: HIDDEN RIVER TWNHMS PH 2
HOA & financial
HOA
- Has HOA: Yes
- HOA fee: $255 monthly
- Services included: Reserve Fund, Maintenance Structure, Maintenance Grounds, Pool Maintenance, Trash
- Association name: Home River Group
- Association phone: 813-600-5090
Other fees
- Pet fee: $0 monthly
Other financial information
- Total actual rent: 0
Other
Other facts
- Listing terms: Cash,Conventional,FHA,VA Loan
- Ownership: Fee Simple
- Road surface type: Paved
Price history
| Date | Event | Price |
|---|---|---|
| 7/11/2025 | Sold | $315,000-6%$185/sqft |
Source:  Stellar MLS #TB8351239 Report a problem Stellar MLS #TB8351239 Report a problem | ||
| 6/13/2025 | Pending sale | $335,000$197/sqft |
Source: Stellar MLS #TB8351239 Report a problem | ||
| 4/7/2025 | Price change | $335,000-1.2%$197/sqft |
Source: Stellar MLS #TB8351239 Report a problem | ||
| 4/5/2025 | Price change | $339,000-0.3%$199/sqft |
Source: Stellar MLS #TB8351239 Report a problem | ||
| 3/25/2025 | Price change | $340,000-1.4%$200/sqft |
Source: Stellar MLS #TB8351239 Report a problem | ||
| 2/19/2025 | Listed for sale | $345,000+3%$202/sqft |
Source: Stellar MLS #TB8351239 Report a problem | ||
| 1/25/2025 | Listing removed | $335,000$197/sqft |
Source: Stellar MLS #TB8319489 Report a problem | ||
| 11/10/2024 | Listed for sale | $335,000+65.8%$197/sqft |
Source: Stellar MLS #TB8319489 Report a problem | ||
| 10/17/2024 | Listing removed | $2,300$1/sqft |
Source: Stellar MLS #TB8306034 Report a problem | ||
| 9/20/2024 | Listed for rent | $2,300$1/sqft |
Source: Stellar MLS #TB8306034 Report a problem | ||
| 8/26/2016 | Sold | $201,990$119/sqft |
Source: Public Record Report a problem | ||
Public tax history
| Year | Property taxes | Tax assessment |
|---|---|---|
| 2024 | $2,800 +3.1% | $189,982 +3% |
| 2023 | $2,716 +3.3% | $184,449 +3% |
| 2022 | $2,630 +1.6% | $179,077 +3% |
| 2021 | $2,588 -2.8% | $173,861 +1.4% |
| 2020 | $2,663 +2% | $171,461 +2.3% |
| 2019 | $2,612 | $167,606 +1.9% |
| 2018 | $2,612 +1% | $164,481 +2.1% |
| 2017 | $2,586 -3.2% | $161,098 +481% |
| 2016 | $2,671 +371.6% | $27,730 |
| 2015 | $566 | $27,730 |
Find assessor info on the county website
Neighborhood: Tampa Palms

Nearby schools
GreatSchools rating
- 3/10Thonotosassa Elementary SchoolGrades: PK-5Distance: 3.5 mi
- 3/10Jennings Middle SchoolGrades: 6-8Distance: 3.9 mi
- 4/10Armwood High SchoolGrades: 9-12Distance: 6.2 mi
Schools provided by the listing agent
- Elementary: Thonotosassa-HB
- Middle: Jennings-HB
- High: Armwood-HB
Source: Stellar MLS. This data may not be complete. We recommend contacting the local school district to confirm school assignments for this home.
Get a cash offer in 3 minutes
Find out how much your home could sell for in as little as 3 minutes with a no-obligation cash offer.
Estimated market value
$310,300
Get a cash offer in 3 minutes
Find out how much your home could sell for in as little as 3 minutes with a no-obligation cash offer.
Estimated market value
$310,300
- Florida
- Hillsborough County
- Tampa
- 33637
- Tampa Palms
- 13946 Snapper Fin Ln