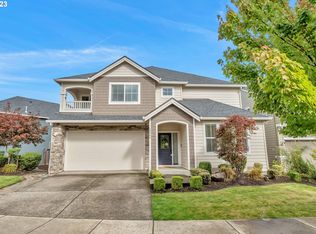
Nestled in the heart of Happy Valley in Taralon, this large and spacious home blends timeless style with thoughtful details and spaces designed for both everyday living and effortless entertaining. Offering more than 3,600 sq ft of living space, this 5-bedroom, 3-bath residence is crafted for both comfort and entertaining.From the peaceful front-entry waterfall to the custom finishes inside, every detail is designed to impress. The interior features brand new carpet, plantation shutters, granite accents, a chef’s kitchen, and an over-sized bonus room perfect for gatherings or relaxation.Step outside and discover your own private retreat. The property showcases two cascading waterfalls, more than 1,800 sq ft of paver patios, a 400 sq ft covered cedar pavilion, and vibrant landscaping—all enhanced by architectural lighting. Overlooking a serene pond and greenbelt with no neighbors behind, the setting offers unmatched tranquility. As part of Taralon, you’ll enjoy access to community amenities including a pool, clubhouse, parks, and courts—all within walking distance of shopping, dining, and public green spaces. Whether you’re hosting a crowd or savoring a quiet morning by the water features, this home delivers a lifestyle of elegance, privacy, and ease.
Sold
$819,000
13864 SE Nightingale Ave, Happy Valley, OR 97015
5beds
3,601sqft
Residential, Single Family Residence
Built in 2016
-- sqft lot
$827,000 Zestimate®
$227/sqft
$4,152 Estimated rent
Home value
$827,000
$777,000 - $877,000
$4,152/mo
Zestimate® history
Loading...
Owner options
List your home for rent
$4,152/mo
Rent Zestimate®
Find your next renter with Zillow Rental Manager. Plus, with online applications, you can quickly screen prospective tenants – for free.
Learn more$4,152/mo
Rent Zestimate®
Refinance and save
$4,964/mo
Est. payment
Refinancing to a lower rate could help reduce your monthly payments and save thousands over the life of the loan.
See today's rates$4,964/mo
Est. payment
Explore your selling options
Work with a Zillow partner agent
Leverage their expertise and Zillow's premium Showcase listings to get your home seen by more buyers.
Get startedList with your own agent
Get your home in front of millions of buyers by listing it on Zillow.
Learn how to do itSell it yourself
Take full control of how buyers see your home on Zillow by listing For Sale by Owner (FSBO).
List your homeWhat's special
Zillow last checked:
Listing updated:
Listed by:
Brent Gunter 503-475-2031,
Chastel Real Estate,
Quinlan Gunter 503-396-7233,
Chastel Real Estate
Bought with:
Bill Bailey, 931000256
RE/MAX Advantage Group
Source: RMLS (OR),MLS#: 190800734
Facts & features
Interior
Bedrooms & bathrooms
- Bedrooms: 5
- Bathrooms: 3
- Full bathrooms: 3
- Main level bathrooms: 1
Primary bedroom
- Features: French Doors, Double Sinks, Shower, Soaking Tub, Tile Floor, Walkin Closet
- Level: Upper
- Area: 441
- Dimensions: 21 x 21
Bedroom 2
- Level: Upper
- Area: 182
- Dimensions: 14 x 13
Bedroom 3
- Level: Upper
- Area: 192
- Dimensions: 16 x 12
Bedroom 4
- Level: Upper
- Area: 168
- Dimensions: 14 x 12
Bedroom 5
- Level: Lower
- Area: 143
- Dimensions: 13 x 11
Dining room
- Features: Formal
- Level: Main
- Area: 156
- Dimensions: 13 x 12
Kitchen
- Features: Eat Bar, Island, Pantry
- Level: Main
- Area: 240
- Width: 12
Living room
- Level: Main
- Area: 304
- Dimensions: 19 x 16
Heating
- ENERGY STAR Qualified Equipment, Forced Air 90
Cooling
- Central Air, ENERGY STAR Qualified Equipment
Appliances
- Included: Built In Oven, Built-In Range, Cooktop, Dishwasher, Disposal, ENERGY STAR Qualified Appliances, Microwave, Plumbed For Ice Maker, Stainless Steel Appliance(s), Washer/Dryer, Water Purifier, Water Softener, ENERGY STAR Qualified Water Heater, Gas Water Heater
- Laundry: Laundry Room
Features
- Central Vacuum, Granite, Soaking Tub, Formal, Eat Bar, Kitchen Island, Pantry, Double Vanity, Shower, Walk-In Closet(s)
- Flooring: Hardwood, Tile, Wall to Wall Carpet, Wood
- Doors: French Doors
- Windows: Double Pane Windows, Vinyl Frames
- Basement: Crawl Space
- Number of fireplaces: 1
- Fireplace features: Gas, Outside
Interior area
- Total structure area: 3,601
- Total interior livable area: 3,601 sqft
Property
Parking
- Total spaces: 2
- Parking features: Driveway, On Street, Garage Door Opener, Attached
- Attached garage spaces: 2
- Has uncovered spaces: Yes
Accessibility
- Accessibility features: Garage On Main, Accessibility
Features
- Stories: 2
- Patio & porch: Covered Patio, Patio, Porch
- Exterior features: Fire Pit, Garden, Raised Beds, Water Feature, Yard
- Fencing: Fenced
- Has view: Yes
- View description: Park/Greenbelt, Pond, Territorial
- Has water view: Yes
- Water view: Pond
Lot
- Features: Level, Seasonal, Terraced, Trees, Sprinkler, SqFt 7000 to 9999
Details
- Additional structures: Greenhouse
- Parcel number: 05030049
- Zoning: MURS
- Other equipment: Irrigation Equipment
Construction
Type & style
- Home type: SingleFamily
- Architectural style: Craftsman,Traditional
- Property subtype: Residential, Single Family Residence
Materials
- Cement Siding, Stone
- Foundation: Concrete Perimeter
- Roof: Composition
Condition
- Resale
- New construction: No
- Year built: 2016
Utilities & green energy
- Gas: Gas
- Sewer: Public Sewer
- Water: Public
- Utilities for property: Cable Connected, Other Internet Service
Community & neighborhood
Security
- Security features: Sidewalk
Location
- Region: Happy Valley
- Subdivision: Taralon Firs East
HOA & financial
HOA
- Has HOA: Yes
- HOA fee: $115 monthly
- Amenities included: Athletic Court, Basketball Court, Commons, Gym, Management, Meeting Room, Party Room, Pool, Recreation Facilities
Other
Other facts
- Listing terms: Cash,Conventional
- Road surface type: Concrete, Paved
Price history
| Date | Event | Price |
|---|---|---|
| 9/15/2025 | Sold | $819,000-0.7%$227/sqft |
Source:  RMLS (OR) #190800734 Report a problem RMLS (OR) #190800734 Report a problem | ||
| 8/23/2025 | Pending sale | $825,000$229/sqft |
Source: RMLS (OR) #190800734 Report a problem | ||
| 6/23/2025 | Listed for sale | $825,000$229/sqft |
Source: RMLS (OR) #190800734 Report a problem | ||
Public tax history
Tax history is unavailable.
Neighborhood: 97015
Nearby schools
GreatSchools rating
- 7/10Beatrice Morrow Cannady ElementaryGrades: K-5Distance: 1.3 mi
- 4/10Happy Valley Middle SchoolGrades: 6-8Distance: 1.9 mi
- 6/10Adrienne C. Nelson High SchoolGrades: 9-12Distance: 0.6 mi
Schools provided by the listing agent
- Middle: Happy Valley
Source: RMLS (OR). This data may not be complete. We recommend contacting the local school district to confirm school assignments for this home.
Get a cash offer in 3 minutes
Find out how much your home could sell for in as little as 3 minutes with a no-obligation cash offer.
Estimated market value
$827,000
Get a cash offer in 3 minutes
Find out how much your home could sell for in as little as 3 minutes with a no-obligation cash offer.
Estimated market value
$827,000
- Oregon
- Clackamas County
- Clackamas
- 97015
- 13864 SE Nightingale Ave