Welcome to the Waco floor plan with Contemporary elevation, a thoughtfully designed 4-bedroom home offering 1,644 sq ft of comfortable living space. Built by one of El Paso's premier home builders, this offers a combination of upgraded features, finishes and exceptional quality of construction. The exterior features classic architectural details and timeless curb appeal with clean lines and a warm, inviting presence. Inside, an open-concept layout seamlessly connects the kitchen, dining, and living areas--ideal for everyday living and entertaining. The kitchen is centrally located and features premium finishes for both function and style. A wide hallway provides easy access to four spacious bedrooms, two full bathrooms, and a utility room, creating an efficient layout. Ceramic tile enhances the main living areas, while plush carpet adds comfort to the bedrooms. Home is located in desirable east community with access to pool, pickleball courts, weight room and cookout areas with highly rated schools/shoppin
For sale
$312,950
13829 Paseo Del Loma Ct, Horizon City, TX 79928
4beds
1,644sqft
Single Family Residence
Built in 2026
5,227 Square Feet Lot
$312,400 Zestimate®
$190/sqft
$62/mo HOA
What's special
Clean linesWarm inviting presenceWide hallwayFour spacious bedroomsTimeless curb appealKitchen is centrally locatedUtility room
- 108 days |
- 223 |
- 8 |
Zillow last checked:
Listing updated:
Listed by:
Sam Jallad 0664332 915-474-8700,
El Paso Elite Realty
Source: GEPAR,MLS#: 941128
Loading...
Facts & features
Interior
Bedrooms & bathrooms
- Bedrooms: 4
- Bathrooms: 2
- Full bathrooms: 2
Heating
- Forced Air
Cooling
- Refrigerated, Ceiling Fan(s), SEER Rated 13 - 15
Appliances
- Included: Built-In Gas Oven, Cooktop, Dishwasher, Microwave, Refrigerator, Vented Exhaust Fan
- Laundry: Electric Dryer Hookup, Washer Hookup
Features
- Double Vanity, Built-in Features, Ceiling Fan(s), Pantry, Walk-In Closet(s)
- Flooring: Tile, Carpet
- Windows: Blinds, Double Pane Windows
- Has fireplace: No
Interior area
- Total structure area: 1,644
- Total interior livable area: 1,644 sqft
Video & virtual tour
Property
Parking
- Total spaces: 2
- Parking features: Garage - Attached
- Attached garage spaces: 2
Features
- Exterior features: Walled Backyard
Lot
- Size: 5,227 Square Feet
- Features: Standard Lot
Details
- Parcel number: p58500004002800
- Zoning: R1
- Special conditions: None
Construction
Type & style
- Home type: SingleFamily
- Architectural style: 1 Story
- Property subtype: Single Family Residence
Materials
- Stucco, Vinyl Siding, Energy Star Certified
- Roof: Shingle
Condition
- Year built: 2026
Details
- Builder name: Bic Homes
Utilities & green energy
- Water: City
Community & HOA
Community
- Subdivision: Paseo Del Este
HOA
- Has HOA: Yes
- Amenities included: Clubhouse, Pool, Tennis Court(s)
- Services included: Common Area, See Remarks
- HOA fee: $742 annually
- HOA name: First Service Res
Location
- Region: Horizon City
Financial & listing details
- Price per square foot: $190/sqft
- Date on market: 3/29/2026
- Cumulative days on market: 110 days
- Listing terms: Cash,Conventional,FHA,TX Veteran,VA Loan
Estimated market value
$312,400
$297,000 - $328,000
$1,948/mo
Price history
| Date | Event | Price |
|---|---|---|
| 3/29/2026 | Listed for sale | $312,950$190/sqft |
Source:  GEPAR #941128 Report a problem GEPAR #941128 Report a problem | ||
Public tax history
Tax history is unavailable.
Monthly payment
Est. payment
Payment breakdown
Explore the cost of this home by adjusting the details. Changes won't be saved.Climate risks
Neighborhood: North Hills
Nearby schools
GreatSchools rating
- 6/10Nixon Elementary SchoolGrades: PK-5Distance: 0.1 mi
- 4/10Richardson Middle SchoolGrades: 6-8Distance: 0.4 mi
- 3/10Andress High SchoolGrades: 9-12Distance: 2.1 mi
Schools provided by the listing agent
- Elementary: Dr Sue Shook
- Middle: Col John O Ensor
- High: Eastlake
Source: GEPAR. This data may not be complete. We recommend contacting the local school district to confirm school assignments for this home.
- $249,1003 bd2 ba1.3k sqft4748 Loma Feliz Ct, El Paso, TX 79934Off Market

- $223,2003 bd2 ba1.1k sqft4753 Loma Feliz Ct, El Paso, TX 79934Off Market
- $--3 bd2 ba1.2k sqft4757 Loma Feliz Ct, El Paso, TX 79934Sold

- $213,8003 bd2 ba1.2k sqft4752 Loma Feliz Ct, El Paso, TX 79934Off Market
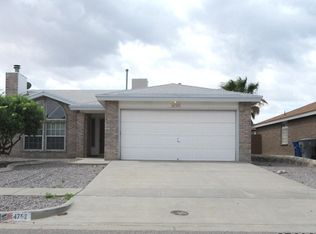
- $--3 bd2 ba1.3k sqft4744 Loma Feliz Ct, El Paso, TX 79934Sold
- $245,0003 bd2 ba1.3k sqft4749 Loma Feliz Ct, El Paso, TX 79934Off Market
- $306,7003 bd2 ba1.8k sqft4741 Loma Feliz Ct, El Paso, TX 79934Off Market
- $218,2003 bd2 ba1.2k sqft4756 Loma Feliz Ct, El Paso, TX 79934Off Market
A local agent can set up tours, give advice and negotiate with sellers.
A local lender can help you make sure your offer is ready when you are.
Similar homes
- $305,9504 bd2 ba1.8k sqft11857 Travesia, El Paso, TX 79934For Sale
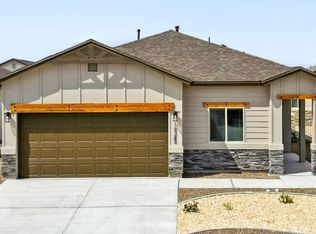
 MLS ID #944799, Thelma Briffa, Better Homes and Gardens Real Estate Elevate. GEPAR
 - $305,9504 bd2 ba1.8k sqft11853 Barrenkale, El Paso, TX 79934For SaleMLS ID #944792, Thelma Briffa, Better Homes and Gardens Real Estate Elevate. GEPAR
- $339,9004 bd2 ba2.1k sqft1496 Victoria Marie Dr, El Paso, TX 79928For Sale
 MLS ID #947424, Alma Barraza, Sandra Luna & Associates. GEPAR
 - $305,0004 bd2 ba1.6k sqft10705 Troy Aikman Dr, El Paso, TX 79924For Sale
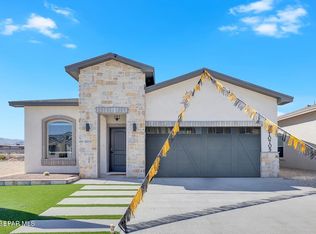 MLS ID #922802, Carlos J Chavez, Home Pros Real Estate Group. GEPAR
 - $306,9504 bd2 ba1.8k sqft11873 Artekale, El Paso, TX 79934For SaleMLS ID #940504, Thelma Briffa, Better Homes and Gardens Real Estate Elevate. GEPAR
- $302,9504 bd2 ba1.8k sqft11869 Barrenkale, El Paso, TX 79934For SaleMLS ID #944787, Thelma Briffa, Better Homes and Gardens Real Estate Elevate. GEPAR
- $302,9504 bd2 ba1.8k sqft11868 Finesse, El Paso, TX 79934For SaleMLS ID #943378, Thelma Briffa, Better Homes and Gardens Real Estate Elevate. GEPAR
- $302,9504 bd2 ba1.8k sqft11856 Jenwood Pl, El Paso, TX 79934For SaleMLS ID #943376, Thelma Briffa, Better Homes and Gardens Real Estate Elevate. GEPAR
- $299,9504 bd3 ba1.7k sqft11849 Travesia, El Paso, TX 79934For SaleMLS ID #944801, Thelma Briffa, Better Homes and Gardens Real Estate Elevate. GEPAR
- $296,9504 bd3 ba1.7k sqft11865 Barrenkale, El Paso, TX 79934For SaleMLS ID #944788, Thelma Briffa, Better Homes and Gardens Real Estate Elevate. GEPAR
- $296,9504 bd2 ba1.7k sqft11869 Travesia, El Paso, TX 79934For SaleMLS ID #943757, Thelma Briffa, Better Homes and Gardens Real Estate Elevate. GEPAR
- $299,9504 bd3 ba1.7k sqft11869 Artekale, El Paso, TX 79934For SaleMLS ID #941216, Thelma Briffa, Better Homes and Gardens Real Estate Elevate. GEPAR
- $299,9504 bd3 ba1.7k sqft11856 Finesse, El Paso, TX 79934For SaleMLS ID #944795, Thelma Briffa, Better Homes and Gardens Real Estate Elevate. GEPAR
- $293,9504 bd2 ba1.7k sqft11848 Barrenkale, El Paso, TX 79934For SaleMLS ID #940676, Thelma Briffa, Better Homes and Gardens Real Estate Elevate. GEPAR
- $296,9504 bd2 ba1.7k sqft11868 Barrenkale, El Paso, TX 79934For SaleMLS ID #940661, Thelma Briffa, Better Homes and Gardens Real Estate Elevate. GEPAR
- $296,9504 bd3 ba1.7k sqft11849 Artekale, El Paso, TX 79934For SaleMLS ID #937774, Thelma Briffa, Better Homes and Gardens Real Estate Elevate. GEPAR
- $293,9504 bd2 ba1.7k sqft11857 Artekale, El Paso, TX 79934For SaleMLS ID #937772, Thelma Briffa, Better Homes and Gardens Real Estate Elevate. GEPAR
- $350,0004 bd2 ba2.4k sqft9003 Magnetic St, El Paso, TX 79904For SaleMLS ID #946274, Edwin Morales Juarez, Home Pros Real Estate Group. GEPAR
- $299,9504 bd2 ba1.6k sqft12172 Bahjat, El Paso, TX 79934For SaleMLS ID #933456, Sam Jallad, El Paso Elite Realty. GEPAR
- $313,9504 bd2 ba1.6k sqft652 Yuma Desert, Chaparral, NM 88081For SaleMLS ID #940238, Hilda Romero, MRG REALTY LLC. GEPAR
