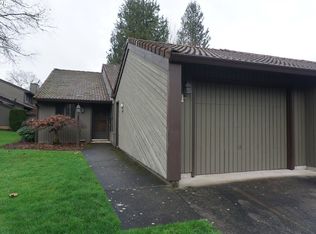
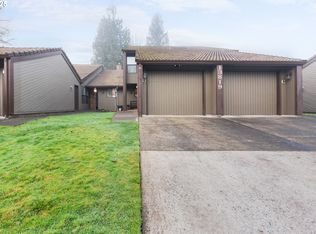
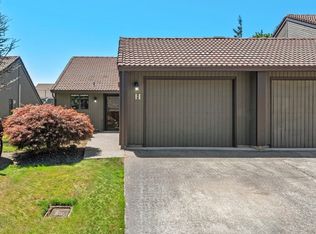
Spacious and serene, this 2-bedroom, 2-bath ground-floor condo in North Salmon Creek offers 1281 sf of living space, plus an attached 299 sf garage. Enjoy a private entrance and a 350 sf deck that opens to a vast commons area with athletic courts. Tastefully updated and well cared for, this home maintains its original charm. The community features a pool, hot tub, tennis courts, and gathering room. HOA covers all exterior maintenance, water, sewer, and more. Conveniently located near top schools, local shopping, medical centers, and nature trails, this quiet retreat is minutes from I-5 and I-205. Don't miss this wonderful opportunity and schedule a private showing today!
Sold
Listed by: Keller Williams-Premier Prtnrs
Bought with: ZNonMember-Office-MLS
$319,000
13819 NW 10th Court #E, Vancouver, WA 98685
2beds
1,281sqft
Condominium
Built in 1987
-- sqft lot
$316,900 Zestimate®
$249/sqft
$2,030 Estimated rent
Home value
$316,900
$295,000 - $339,000
$2,030/mo
Zestimate® history
Loading...
Owner options
List your home for rent
$2,030/mo
Rent Zestimate®
Find your next renter with Zillow Rental Manager. Plus, with online applications, you can quickly screen prospective tenants – for free.
Learn more$2,030/mo
Rent Zestimate®
Refinance and save
$2,416/mo
Est. payment
Refinancing to a lower rate could help reduce your monthly payments and save thousands over the life of the loan.
See today's rates$2,416/mo
Est. payment
Explore your selling options
Work with a Zillow partner agent
Leverage their expertise and Zillow's premium Showcase listings to get your home seen by more buyers.
Get startedList with your own agent
Get your home in front of millions of buyers by listing it on Zillow.
Learn how to do itSell it yourself
Take full control of how buyers see your home on Zillow by listing For Sale by Owner (FSBO).
List your homeWhat's special
Zillow last checked:
Listing updated:
Listed by:
Collin Petersen,
Keller Williams-Premier Prtnrs
Bought with:
Non Member ZDefault
ZNonMember-Office-MLS
Source: NWMLS as distributed by MLS GRID,MLS#: 2303326
Facts & features
Interior
Bedrooms & bathrooms
- Bedrooms: 2
- Bathrooms: 2
- Full bathrooms: 2
- Main level bathrooms: 2
- Main level bedrooms: 2
Primary bedroom
- Description: Ensuite, wall to wall carpet, bay window, patio access, ceiling fan, double closets
- Level: Main
- Area: 247
- Dimensions: 19 x 13
Bedroom
- Description: Wall to wall carpet, ceiling fan, natural light
- Level: Main
- Area: 143
- Dimensions: 13 x 11
Bathroom full
- Description: Walk-in shower, updated lighting
- Level: Main
- Area: 54
- Dimensions: 9 x 6
Bathroom full
- Description: Tub/shower combo, updated lighting, vanity
- Level: Main
- Area: 54
- Dimensions: 9 x 6
Dining room
- Description: China cabinet, custom lighting
- Level: Main
- Area: 156
- Dimensions: 13 x 12
Entry hall
- Description: Tile floor
- Level: Main
- Area: 36
- Dimensions: 9 x 4
Kitchen without eating space
- Description: Laminate flooring, griddle cooktop, recessed lighting, natural light, stainless steel
- Level: Main
- Area: 88
- Dimensions: 11 x 8
Living room
- Description: Recessed lighting, wall to wall carpet, access to patio
- Level: Main
- Area: 192
- Dimensions: 16 x 12
Utility room
- Description: Abundant storage, pocket door, attic access, washer/dryer
- Level: Main
- Area: 42
- Dimensions: 7 x 6
Heating
- Heat Pump, Electric
Cooling
- Heat Pump
Appliances
- Included: Dishwasher(s), Dryer(s), Disposal, Microwave(s), Refrigerator(s), Stove(s)/Range(s), Washer(s), Garbage Disposal, Water Heater: Electric, Water Heater Location: Utility, Cooking - Electric Hookup, Cooking-Electric, Dryer-Electric, Washer
- Laundry: Electric Dryer Hookup, Washer Hookup
Features
- Flooring: Laminate, Vinyl, Carpet
- Windows: Coverings: Blinds
- Has fireplace: No
Interior area
- Total structure area: 1,281
- Total interior livable area: 1,281 sqft
Property
Parking
- Total spaces: 1
- Parking features: Individual Garage, Off Street
- Garage spaces: 1
Features
- Levels: One
- Stories: 1
- Entry location: Main
- Patio & porch: Balcony/Deck/Patio, Cooking-Electric, Dryer-Electric, Laminate, Wall to Wall Carpet, Washer, Water Heater
- Has view: Yes
- View description: See Remarks, Territorial
Lot
- Features: Open Lot, Secluded
Details
- Parcel number: 117899968
- Special conditions: Standard
Construction
Type & style
- Home type: Condo
- Property subtype: Condominium
Materials
- Wood Siding
- Roof: Tile
Condition
- Year built: 1987
- Major remodel year: 1990
Community & neighborhood
Community
- Community features: Athletic Court, Clubhouse, Game/Rec Rm, Pool
Location
- Region: Vancouver
- Subdivision: Salmon Creek
HOA & financial
HOA
- HOA fee: $509 monthly
- Services included: Common Area Maintenance, Earthquake Insurance, Maintenance Grounds, Road Maintenance, See Remarks, Sewer, Water
- Association phone: 360-891-8060
Other
Other facts
- Listing terms: Assumable,Conventional,FHA,VA Loan
- Cumulative days on market: 494 days
Price history
| Date | Event | Price |
|---|---|---|
| 12/19/2024 | Sold | $319,000-1.8%$249/sqft |
Source:  NWMLS as distributed by MLS GRID #2303326 Report a problem NWMLS as distributed by MLS GRID #2303326 Report a problem | ||
| 11/19/2024 | Pending sale | $325,000$254/sqft |
Source:  RMLS (OR) #24286101 Report a problem RMLS (OR) #24286101 Report a problem | ||
| 11/14/2024 | Price change | $325,000-3.3%$254/sqft |
Source: RMLS (OR) #24286101 Report a problem | ||
| 10/18/2024 | Listed for sale | $336,000+33.7%$262/sqft |
Source: RMLS (OR) #24286101 Report a problem | ||
| 4/28/2021 | Sold | $251,250+3.6%$196/sqft |
Source: NWMLS as distributed by MLS GRID #1734375 Report a problem | ||
| 3/2/2021 | Pending sale | $242,500$189/sqft |
Source: RMLS (OR) #21507609 Report a problem | ||
| 2/26/2021 | Listed for sale | $242,500+106.6%$189/sqft |
Source: NWMLS as distributed by MLS GRID #1734375 Report a problem | ||
| 7/25/2001 | Sold | $117,400$92/sqft |
Source: Public Record Report a problem | ||
Public tax history
| Year | Property taxes | Tax assessment |
|---|---|---|
| 2024 | $3,132 +431.1% | $294,453 +7.4% |
| 2023 | $590 -51.7% | $274,117 +6.5% |
| 2022 | $1,221 -56.3% | $257,336 -0.5% |
| 2021 | $2,795 +74.8% | $258,573 +9.2% |
| 2020 | $1,599 | $236,722 |
| 2019 | $1,599 +14.1% | $236,722 +61.5% |
| 2018 | $1,402 +1.7% | $146,600 -18.9% |
| 2017 | $1,378 -31.7% | $180,783 +10.6% |
| 2016 | $2,019 +11.2% | $163,476 +19.4% |
| 2015 | $1,816 +11.4% | $136,875 +15.8% |
| 2014 | $1,630 | $118,219 +10% |
| 2013 | $1,630 -14.9% | $107,454 -0.8% |
| 2012 | $1,915 +3.1% | $108,361 -18.7% |
| 2011 | $1,858 +7.2% | $133,252 -0.8% |
| 2010 | $1,733 -5.9% | $134,358 -4.6% |
| 2009 | $1,842 | $140,876 -26.9% |
| 2008 | -- | $192,800 |
| 2007 | -- | $192,800 +58.7% |
| 2005 | -- | $121,500 |
| 2004 | -- | $121,500 +6.7% |
| 2001 | $1,692 +9.4% | $113,900 +9.5% |
| 2000 | $1,547 | $104,000 |
Find assessor info on the county website
Neighborhood: Salmon Creek

Nearby schools
GreatSchools rating
- 6/10Chinook Elementary SchoolGrades: K-5Distance: 0.6 mi
- 7/10Alki Middle SchoolGrades: 6-8Distance: 0.5 mi
- 7/10Skyview High SchoolGrades: 9-12Distance: 0.3 mi
Schools provided by the listing agent
- Elementary: Chinook Elementary
- Middle: Alki Middle
- High: Skyview High
Source: NWMLS as distributed by MLS GRID. This data may not be complete. We recommend contacting the local school district to confirm school assignments for this home.
Get a cash offer in 3 minutes
Find out how much your home could sell for in as little as 3 minutes with a no-obligation cash offer.
Estimated market value
$316,900
Get a cash offer in 3 minutes
Find out how much your home could sell for in as little as 3 minutes with a no-obligation cash offer.
Estimated market value
$316,900
- Washington
- Clark County
- Vancouver
- 98685
- Salmon Creek
- 13819 NW 10th Court Unit E