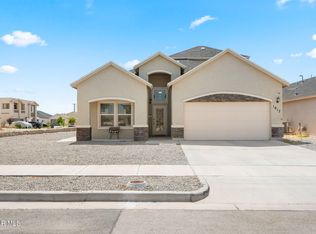
This custom-built resale property by Edwards Homes is located in the distinguished Payton Estates Subdivision. Offering three bedrooms and equipped with refrigerator air for optimal comfort during warmer months, the home features an elegant open floor plan accented by marble-style flooring throughout. The kitchen boasts a granite island and countertops, along with stainless steel appliances. The master suite includes a generous walk-in closet and a spacious bathroom featuring both shower and tub, with marble tile extending from floor to ceiling. Additional bedrooms are sizable and well-appointed. Conveniently positioned near grocery stores, specialty shops, and a picturesque park area, this residence exemplifies a perfect balance of comfort and sophistication.
For sale
$267,000
13813 Flora Vista Ave, Horizon City, TX 79928
3beds
1,535sqft
Single Family Residence
Built in 2022
6,098 Square Feet Lot
$266,200 Zestimate®
$174/sqft
$-- HOA
What's special
Stainless steel appliancesElegant open floor planThree bedroomsMarble-style flooring throughout
- 127 days |
- 53 |
- 0 |
Zillow last checked:
Listing updated:
Listed by:
Javier Beltran 0527187 915-433-1136,
Beltran Realty Group
Source: GEPAR,MLS#: 939952
Loading...
Facts & features
Interior
Bedrooms & bathrooms
- Bedrooms: 3
- Bathrooms: 2
- Full bathrooms: 2
Heating
- Natural Gas, Forced Air
Cooling
- Refrigerated, Ceiling Fan(s)
Appliances
- Included: Dishwasher, Free-Standing Gas Oven, Refrigerator
Features
- Country Kitchen, Kitchen Island, LR DR Combo
- Flooring: Tile, Carpet
- Windows: Double Pane Windows
- Has fireplace: No
Interior area
- Total structure area: 1,535
- Total interior livable area: 1,535 sqft
Video & virtual tour
Property
Parking
- Total spaces: 2
- Parking features: Garage - Attached
- Attached garage spaces: 2
Features
- Exterior features: Walled Backyard, Back Yard Access
Lot
- Size: 6,098 Square Feet
- Features: Standard Lot
Details
- Parcel number: 707364
- Zoning: R3
- Special conditions: See Remarks
Construction
Type & style
- Home type: SingleFamily
- Architectural style: 1 Story
- Property subtype: Single Family Residence
Materials
- Stucco
- Roof: Shingle,Pitched
Condition
- Year built: 2022
Details
- Builder name: Edward Custom Homes
Utilities & green energy
- Water: City
Community & HOA
Community
- Subdivision: Peyton Estates
HOA
- Has HOA: No
Location
- Region: Horizon City
Financial & listing details
- Price per square foot: $174/sqft
- Tax assessed value: $299,721
- Annual tax amount: $7,456
- Date on market: 3/11/2026
- Cumulative days on market: 129 days
- Listing terms: Cash,Conventional,FHA,TX Veteran
Estimated market value
$266,200
$253,000 - $280,000
$1,759/mo
Price history
| Date | Event | Price |
|---|---|---|
| 3/11/2026 | Listed for sale | $267,000-7.6%$174/sqft |
Source:  GEPAR #939952 Report a problem GEPAR #939952 Report a problem | ||
| 10/28/2025 | Listing removed | $289,000$188/sqft |
Source: GEPAR #930989 Report a problem | ||
| 9/26/2025 | Listed for sale | $289,000$188/sqft |
Source: GEPAR #930989 Report a problem | ||
| 8/5/2025 | Listing removed | $289,000$188/sqft |
Source: GEPAR #926690 Report a problem | ||
| 7/18/2025 | Listed for sale | $289,000+11.2%$188/sqft |
Source: GEPAR #926690 Report a problem | ||
| 6/8/2023 | Sold | -- |
Source: GEPAR #865374 Report a problem | ||
| 6/8/2023 | Pending sale | $259,950+2%$169/sqft |
Source: GEPAR #865374 Report a problem | ||
| 6/8/2023 | Listed for sale | $254,950$166/sqft |
Source: GEPAR #865374 Report a problem | ||
| 5/19/2023 | Pending sale | $254,950$166/sqft |
Source: GEPAR #865374 Report a problem | ||
| 6/24/2022 | Listed for sale | $254,950$166/sqft |
Source: GEPAR #865374 Report a problem | ||
Public tax history
| Year | Property taxes | Tax assessment |
|---|---|---|
| 2025 | -- | $289,242 +10% |
| 2024 | $7,162 +177.3% | $262,947 +233.4% |
| 2023 | $2,583 +323% | $78,869 +309.4% |
| 2022 | $611 | $19,265 |
Find assessor info on the county website
Monthly payment
Est. payment
Payment breakdown
Explore the cost of this home by adjusting the details. Changes won't be saved.Climate risks
Neighborhood: 79928
Nearby schools
GreatSchools rating
- 9/10Horizon Heights Elementary SchoolGrades: PK-5Distance: 1.5 mi
- 8/10Col John O Ensor Middle SchoolGrades: 6-8Distance: 1.4 mi
- 5/10Eastlake High SchoolGrades: 9-12Distance: 2.1 mi
Schools provided by the listing agent
- Elementary: Desertwnd
- Middle: Desert Wind
- High: Eastlake
Source: GEPAR. This data may not be complete. We recommend contacting the local school district to confirm school assignments for this home.
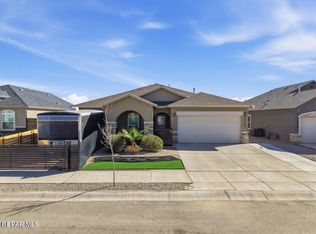
- $294,9004 bd2 ba1.8k sqft13748 Villa Vista Ave, Horizon City, TX 79928Off Market
- $435,0004 bd3 ba2.8k sqft300 Samuel Vista St, Horizon City, TX 79928For Sale

- $334,0004 bd2 ba2.4k sqft13648 Glen Vista Ln, Horizon City, TX 79928For Sale
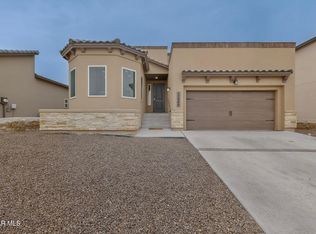
- $268,2004 bd2 ba1.5k sqft13661 Lago Vista Ave, Horizon City, TX 79928Off Market
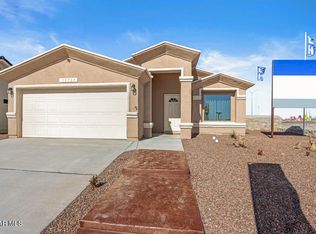
- $269,3004 bd2 ba1.5k sqft13677 Lago Vista Ave, Horizon City, TX 79928Off Market
- $267,9004 bd2 ba1.5k sqft13660 Baja Vista Ct, Horizon City, TX 79928Off Market
- $271,2003 bd2 ba1.5k sqft13801 Flora Vista Ave, Horizon City, TX 79928Off Market
- $--4 bd3 ba1.6k sqft13640 Prime Vista Ct, Horizon City, TX 79928Sold
A local agent can set up tours, give advice and negotiate with sellers.
A local lender can help you make sure your offer is ready when you are.
Similar homes
- $274,9004 bd2 ba1.6k sqft13876 Paseo Sereno Dr, El Paso, TX 79928For Sale

 MLS ID #947497, Cherise Esan, Home Pros Real Estate Group. GEPAR
 - $269,0003 bd4 ba1.7k sqft300 Horizon View Dr, Horizon City, TX 79928For Sale
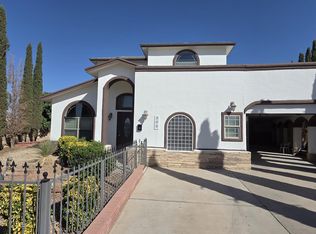 MLS ID #944872, Yair Jalil, JPAR EP (869). GEPAR
 - $265,0004 bd3 ba1.6k sqft1177 Night Sky St, El Paso, TX 79928For Sale
 MLS ID #946996, Paul Glenn Smith, Home Pros Real Estate Group. GEPAR
 - $305,0003 bd3 ba1.9k sqft1017 Summer House St, El Paso, TX 79928For Sale
 MLS ID #947520, Jacqueline Rodriguez, ClearView Realty. GEPAR
 - $298,0003 bd3 ba2k sqft648 Danube Dr, Horizon City, TX 79928For SaleMLS ID #928185, Norma Cryer, Cornerstone Realty. GEPAR
- $271,0004 bd2 ba1.6k sqft10148 Texas Madrone Dr, Socorro, TX 79927For SaleMLS ID #943446, Arleen La Pointe, OPTIONS REALTY. GEPAR
- $294,0003 bd2 ba2k sqft12605 Azulejos St, El Paso, TX 79928For SaleMLS ID #946854, Denise Zubia, The Broker Sponsor Corporation. GEPAR
- $294,9504 bd2 ba1.9k sqft13150 Pocklington Rd, El Paso, TX 79928For SaleMLS ID #938274, Rachel Bumgardner, ERA Sellers & Buyers Real Esta. GEPAR
- $220,0004 bd2 ba1.3k sqft14577 Firewheel Ave, Horizon City, TX 79928For SaleMLS ID #945710, Ron Lilley, Trustar Real Estate, LLC.. GEPAR
- $299,5003 bd3 ba1.8k sqft12300 Hartlepool Dr, El Paso, TX 79928For SaleMLS ID #944071, Fernando Zuluaga, DKD Associates Inc.. GEPAR
- $235,5004 bd3 ba2k sqft661 Paseo Sereno Dr, Socorro, TX 79928For SaleMLS ID #940500, Allyson C Ingalls, Ingalls Real Estate Inc. GEPAR
- $270,0004 bd2 ba1.4k sqft13976 Victory Sky Ave, El Paso, TX 79928For SaleMLS ID #939303, Rose Dove, The Right Move Real Estate Gro. GEPAR
- $273,9503 bd2 ba1.4k sqft729 Paseo Del Agua St, El Paso, TX 79928For SaleMLS ID #931500, Israel Dominguez, Tropicana Realty. GEPAR
- $286,9503 bd2 ba1.5k sqft13949 Paseo Alegre Ave, El Paso, TX 79928For SaleMLS ID #942698, Irma Gabriela Baca, ERA Sellers & Buyers Real Esta. GEPAR
- $286,9503 bd2 ba1.5k sqft13964 Paseo Alegre Ave, El Paso, TX 79928For SaleMLS ID #942740, Irma Gabriela Baca, ERA Sellers & Buyers Real Esta. GEPAR
- $297,9504 bd2 ba1.5k sqft14388 Steve Joyce Pkwy, Horizon City, TX 79928For SaleMLS ID #945455, Martha E Martinez, Keller Williams Realty. GEPAR
- $--3 bd2 ba1.5k sqft14372 Jonathan K Molina Ct, El Paso, TX 79938AuctionAuction.com 2
- $270,9503 bd2 ba1.3k sqft906 Bromyard Dr, El Paso, TX 79928For SaleMLS ID #918235, Israel Dominguez, Tropicana Realty. GEPAR
- $249,6004 bd3 ba1.9k sqft14261 Woods Point Ave, El Paso, TX 79938For SaleMLS ID #947405, Javier Beltran, Beltran Realty Group. GEPAR
- $248,9003 bd2 ba1.4k sqft12053 Hidden Gardens Pl, Socorro, TX 79927For SaleMLS ID #940874, Michael A Lopez, Sandy Messer And Associates. GEPAR
