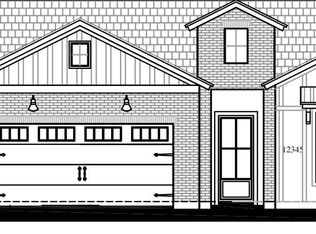
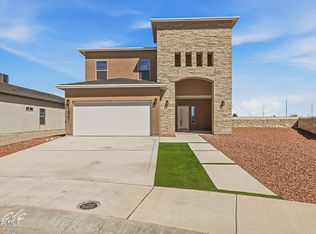

Welcome to the Westbrook, a stunning Transitional-style Energy Star Certified home that highlights timeless architectural character and classic curb appeal. Charming details such as the wood accents and horizontal siding create a warm, inviting exterior that reflects the enduring appeal of Traditional design. This 4-bedroom, 2.5-bath residence offers 2,044 square feet of thoughtfully arranged living space and high quality features. A wide hallway welcomes you in with 2 bedrooms and full bathroom off to one side, while the laundry room sits across the hall with direct access to the insulated two-car garage. A third bedroom is off the end of the hall, leading into the spacious great room with kitchen, dining, and living spaces flow together and primary suite zoned separately. This home is equipped with tons of upgraded features like chef's kitchen package, insulated garage, quartz counter tops, cabinet lights and more! Home is right across from quiet park with great access to highly rated schools and shopping!
For sale
Price cut: $5K (4/29)
$369,950
13737 Centro Vis, Horizon City, TX 79928
4beds
2,044sqft
Single Family Residence
Built in 2025
7,405 Square Feet Lot
$369,500 Zestimate®
$181/sqft
$-- HOA
What's special
Wide hallwayQuartz countertopsClassic curb appealHorizontal sidingInsulated two-car garagePrimary suite zoned separatelyWood accents
- 107 days |
- 48 |
- 8 |
Zillow last checked:
Listing updated:
Listed by:
Matt Cannon 0617820 915-867-7621,
Home Pros Real Estate Group,
Cynthia Cecilia Cannon 0646010 915-929-7399,
Home Pros Real Estate Group
Source: GEPAR,MLS#: 940675
Loading...
Facts & features
Interior
Bedrooms & bathrooms
- Bedrooms: 4
- Bathrooms: 3
- Full bathrooms: 2
- 1/2 bathrooms: 1
Heating
- Central
Cooling
- Refrigerated, SEER Rated 13 - 15
Appliances
- Included: Built-In Gas Oven, Dishwasher, Gas Cooktop, Microwave, Range Hood, Vented Exhaust Fan
Features
- Smart Home, Kitchen Island, Low/No VOC, Walk-In Closet(s), Zoned MBR
- Flooring: Tile, Carpet
- Windows: Blinds
- Has fireplace: No
Interior area
- Total structure area: 2,044
- Total interior livable area: 2,044 sqft
Video & virtual tour
Property
Parking
- Total spaces: 2
- Parking features: Garage - Attached
- Attached garage spaces: 2
Features
- Patio & porch: Covered
- Exterior features: Walled Backyard, Back Yard Access
- Pool features: None
Lot
- Size: 7,405 Square Feet
- Features: Corner Lot, Standard Lot
Details
- Parcel number: H76200000102500
- Zoning: A1
- Special conditions: None
Construction
Type & style
- Home type: SingleFamily
- Architectural style: 1 Story
- Property subtype: Single Family Residence
Materials
- Stucco, Energy Star Certified
- Roof: Shingle,Pitched
Condition
- Year built: 2025
Utilities & green energy
- Water: City
Community & HOA
Community
- Subdivision: Horizon Town Center
HOA
- Has HOA: No
- Services included: None
Location
- Region: Horizon City
Financial & listing details
- Price per square foot: $181/sqft
- Annual tax amount: $758
- Date on market: 3/20/2026
- Cumulative days on market: 234 days
- Listing terms: FHA 203(k),1031 Exchange,Cash,Conventional,FHA,TX Veteran,VA Loan
Estimated market value
$369,500
$351,000 - $388,000
$2,099/mo
Price history
| Date | Event | Price |
|---|---|---|
| 4/29/2026 | Price change | $369,950-1.3%$181/sqft |
Source:  GEPAR #940675 Report a problem GEPAR #940675 Report a problem | ||
| 3/20/2026 | Listed for sale | $374,950$183/sqft |
Source: GEPAR #940675 Report a problem | ||
Public tax history
Tax history is unavailable.
Monthly payment
Est. payment$--/mo
Payment breakdown
Explore the cost of this home by adjusting the details. Changes won't be saved.All calculations are estimates and provided by Zillow, Inc. for informational purposes only. Actual amounts may vary.
HOA fees may include property taxes on listings classified as Co-Ops. Contact the listing agent and/or owner for fee details.
Mortgage interest rates are dependent on a number of factors, including credit score, down payment, and repayment length. Interest rate data provided by Zillow Group Marketplace, Inc. as of 1/1/1970 from various mortgage lenders with which we have lead or other similar arrangements; the Estimated Payment is an average of those rates.
See how much you could borrow to make a competitive offer.
Climate risks
Neighborhood: 79928
Nearby schools
GreatSchools rating
- 9/10Horizon Heights Elementary SchoolGrades: PK-5Distance: 1.5 mi
- 8/10Col John O Ensor Middle SchoolGrades: 6-8Distance: 1.4 mi
- 5/10Eastlake High SchoolGrades: 9-12Distance: 2.1 mi
Schools provided by the listing agent
- Elementary: Dr Sue Shook
- Middle: Eastlake Middle School
- High: Eastlake
Source: GEPAR. This data may not be complete. We recommend contacting the local school district to confirm school assignments for this home.

A local agent can set up tours, give advice and negotiate with sellers.
A local lender can help you make sure your offer is ready when you are.

- Texas
- El Paso County
- Horizon City
- 79928
- 13737 Centro Vis
Nearby cities
Nearby zip codes
Other Horizon City Topics
