$5,000 for buyer's closing cost. Welcome to 13721 Villa Vista Ave, Horizon City, TX 79928, an exceptional opportunity to own a spacious, move-in ready home in one of the fastest growing areas of the El Paso metro. If you're searching for homes for sale in Horizon City, TX with a modern layout, functionality, and convenience, this property stands out.
This home features an open concept floor plan with expansive living areas, ideal for entertaining, working from home, or everyday living. The layout offers flexibility and comfort, making it a great fit for first-time buyers, growing families, or investors seeking strong rental potential.
Located in a newer neighborhood, the property is close to parks, schools, and a nearby golf course. Enjoy quick access to I-10 for an easy commute throughout the El Paso area, including Fort Bliss and major employers.
You'll also appreciate being just minutes from shopping, restaurants, and everyday essentials, offering the perfect balance of suburban living and city living.
For sale
$289,950
13721 Villa Vista Ave, Horizon City, TX 79928
3beds
1,941sqft
Single Family Residence
Built in 2021
6,098 Square Feet Lot
$288,400 Zestimate®
$149/sqft
$-- HOA
What's special
Spacious move-in ready homeOpen concept floor planModern layoutNewer neighborhoodFlexibility and comfort
- 105 days |
- 142 |
- 10 |
Zillow last checked:
Listing updated:
Listed by:
Fabian Sanchez 0764584 915-497-3402,
ClearView Realty
Source: GEPAR,MLS#: 941379
Loading...
Facts & features
Interior
Bedrooms & bathrooms
- Bedrooms: 3
- Bathrooms: 3
- Full bathrooms: 2
- 1/2 bathrooms: 1
Heating
- Natural Gas, Central
Cooling
- Refrigerated, Ceiling Fan(s)
Appliances
- Included: Built-In Gas Oven, Cooktop, Dishwasher, Microwave
- Laundry: Electric Dryer Hookup, Washer Hookup
Features
- Kitchen Island, Master Downstairs, Pantry, Walk-In Closet(s)
- Flooring: Tile, Carpet
- Windows: Double Pane Windows
- Number of fireplaces: 1
Interior area
- Total structure area: 1,941
- Total interior livable area: 1,941 sqft
Video & virtual tour
Property
Parking
- Total spaces: 2
- Parking features: Garage - Attached
- Attached garage spaces: 2
Features
- Stories: 2
- Patio & porch: Covered
- Exterior features: Back Yard Access
- Pool features: None
- Fencing: Fenced,Back Yard
Lot
- Size: 6,098 Square Feet
- Features: Standard Lot
Details
- Additional structures: Kennel/Dog Run
- Parcel number: H76200002300800
- Zoning: R3
- Special conditions: None
Construction
Type & style
- Home type: SingleFamily
- Architectural style: 2 Story
- Property subtype: Single Family Residence
Materials
- Stucco
- Roof: Shingle,Mixed,Flat,Tile
Condition
- Year built: 2021
Utilities & green energy
- Water: City
Community & HOA
Community
- Subdivision: Horizon Town Center
HOA
- Has HOA: No
Location
- Region: Horizon City
Financial & listing details
- Price per square foot: $149/sqft
- Tax assessed value: $321,100
- Annual tax amount: $9,900
- Date on market: 4/1/2026
- Cumulative days on market: 107 days
- Listing terms: Cash,Conventional,FHA,VA Loan
Estimated market value
$288,400
$274,000 - $303,000
$1,895/mo
Price history
| Date | Event | Price |
|---|---|---|
| 4/1/2026 | Listed for sale | $289,950-2.7%$149/sqft |
Source:  GEPAR #941379 Report a problem GEPAR #941379 Report a problem | ||
| 12/5/2025 | Listing removed | $298,000$154/sqft |
Source: GEPAR #919608 Report a problem | ||
| 3/29/2025 | Listed for sale | $298,000$154/sqft |
Source: GEPAR #919608 Report a problem | ||
| 3/6/2025 | Listing removed | $298,000$154/sqft |
Source: GEPAR #908610 Report a problem | ||
| 9/14/2024 | Listed for sale | $298,000+13.7%$154/sqft |
Source: GEPAR #908610 Report a problem | ||
| 9/19/2022 | Sold | -- |
Source: Agent Provided Report a problem | ||
| 12/13/2021 | Listed for sale | $262,035$135/sqft |
Source: GEPAR #855991 Report a problem | ||
Public tax history
| Year | Property taxes | Tax assessment |
|---|---|---|
| 2025 | -- | $321,100 +6.6% |
| 2024 | $8,362 -4.1% | $301,223 -1.3% |
| 2023 | $8,719 +1321.9% | $305,135 +1477.1% |
| 2022 | $613 | $19,348 |
Find assessor info on the county website
Monthly payment
Est. payment
Payment breakdown
Explore the cost of this home by adjusting the details. Changes won't be saved.Climate risks
Neighborhood: 79928
Nearby schools
GreatSchools rating
- 9/10Horizon Heights Elementary SchoolGrades: PK-5Distance: 1.6 mi
- 8/10Col John O Ensor Middle SchoolGrades: 6-8Distance: 1.5 mi
- 5/10Eastlake High SchoolGrades: 9-12Distance: 2.2 mi
Schools provided by the listing agent
- Elementary: Horiznhts
- Middle: Col John O Ensor
- High: Eastlake
Source: GEPAR. This data may not be complete. We recommend contacting the local school district to confirm school assignments for this home.
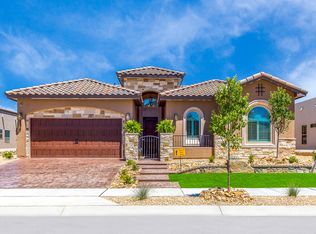
- $378,0004 bd3 ba2.1k sqft13713 Villa Vista Ave, Horizon City, TX 79928Off Market
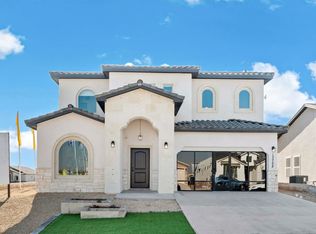
- $--4 bd3 ba2.3k sqft13728 Villa Vista Ave, Horizon City, TX 79928Sold
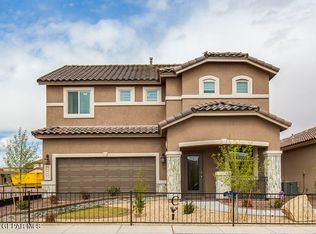
- $--4 bd3 ba-- sqft13717 Villa Vista Ave, Horizon City, TX 79928Sold
- $311,1003 bd2 ba1.8k sqft13712 Villa Vista Ave, Horizon City, TX 79928Off Market
- $--4 bd3 ba1.9k sqft13725 Villa Vista Ave, Horizon City, TX 79928Sold
- $371,2003 bd2 ba2.3k sqft13709 Villa Vista Ave, Horizon City, TX 79928Off Market
- $--5 bd4 ba2.3k sqft13704 Villa Vista Ave, Horizon City, TX 79928Sold
- $300,4003 bd2 ba1.6k sqft13709 Lago Vista Ave, Horizon City, TX 79928Off Market
A local agent can set up tours, give advice and negotiate with sellers.
A local lender can help you make sure your offer is ready when you are.
Similar homes
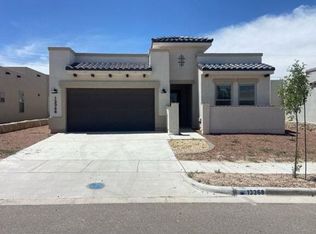
- $--4 bd3 ba2k sqft13368 Emerald Glass Dr, El Paso, TX 79928Auction
 Auction.com 2
 - $305,0004 bd3 ba1.9k sqft13757 Lago Vista Ave, Horizon City, TX 79928For Sale

 MLS ID #946275, Brandon Estrada Hernandez, Home Pros Real Estate Group. GEPAR
 - $270,0003 bd2 ba1.8k sqft13949 Lago Vista Ave, Horizon City, TX 79928For Sale
 MLS ID #935446, Patricia Jaramillo, ERA Sellers & Buyers Real Esta. GEPAR
 - $334,0004 bd2 ba2.4k sqft13648 Glen Vista Ln, Horizon City, TX 79928For Sale
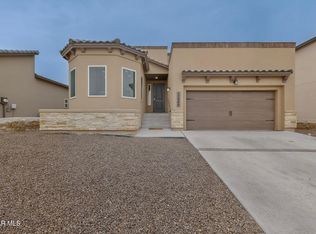 MLS ID #943403, Betzabe Holguin Gardea, Keller Williams Realty. GEPAR
 - $298,0003 bd3 ba2k sqft648 Danube Dr, Horizon City, TX 79928For SaleMLS ID #928185, Norma Cryer, Cornerstone Realty. GEPAR
- $329,9503 bd3 ba1.9k sqft13420 Emerald Ranch Ln, El Paso, TX 79928For SaleMLS ID #943831, Gerardo Gonzales, Home Pros Real Estate Group. GEPAR
- $309,9504 bd3 ba2.3k sqft13589 Lawkland St, El Paso, TX 79928For SaleMLS ID #946910, Yaramin Loya, eXp Realty LLC. GEPAR
- $275,0004 bd3 ba1.6k sqft13804 Sky Harbor Ave, El Paso, TX 79928For SaleMLS ID #946981, Jese Gonzalez, Keller Williams Realty. GEPAR
- $299,0004 bd2 ba1.9k sqft257 Staffs Way, El Paso, TX 79928For SaleMLS ID #945644, Martin Cazares, 24th&Home LLC. GEPAR
- $279,9993 bd2 ba1.5k sqft220 Anglesy Pl, El Paso, TX 79928For SaleMLS ID #938704, Yamile H Castaneda, Home Pros Real Estate Group. GEPAR
- $294,9504 bd2 ba1.9k sqft13150 Pocklington Rd, El Paso, TX 79928For SaleMLS ID #938274, Rachel Bumgardner, ERA Sellers & Buyers Real Esta. GEPAR
- $290,0004 bd3 ba2k sqft962 Brudenal Pl, El Paso, TX 79928For SaleMLS ID #943540, Luis Ramirez, EP Real Estate Advisor Group. GEPAR
- $294,0003 bd2 ba1.6k sqft13131 Emerald Isle St, El Paso, TX 79928For SaleMLS ID #938433, Christine Kemp, ClearView Realty. GEPAR
- $415,0005 bd4 ba2.3k sqft301 Park Vista Pl, Horizon City, TX 79928For SaleMLS ID #943077, Nicole Rivero, Keller Williams Realty. GEPAR
- $289,9504 bd2 ba1.5k sqft528 Cedarwood Ave, El Paso, TX 79928New ConstructionGEPAR
- $329,9504 bd3 ba2.1k sqft13062 Grantham Ln, El Paso, TX 79928For SaleMLS ID #946990, Arturo Blanchet, Diligent Real Estate Group. GEPAR
- $279,0003 bd2 ba1.5k sqft776 Paseo Dulce Ave, El Paso, TX 79928For SaleMLS ID #944500, Thelma Briffa, Better Homes and Gardens Real Estate Elevate. GEPAR
- $255,0004 bd3 ba1.8k sqft821 Desert Bush Dr, Horizon City, TX 79928For SaleMLS ID #940208, Danielle Y. Segura, GO Realty. GEPAR
- $349,9004 bd4 ba2.4k sqft415 Mercer Ln, Horizon City, TX 79928For SaleMLS ID #942529, Nicholas Aaron Parra, The Real Estate Agency. GEPAR
- $265,0003 bd2 ba1.5k sqft13736 Garforth Ave, El Paso, TX 79928For SaleMLS ID #938909, Camila Rosales, NStar Realty and Associates. GEPAR
