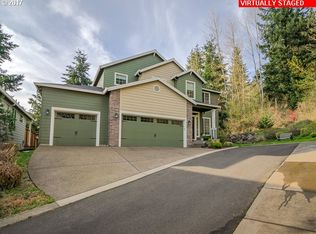
Come home to luxury and comfort! This home features a spacious floorplan that beckons with natural light. The main level boasts a grand 2-story entrance, formal living and dining room, office with French doors and built-ins. The beautiful kitchen offers a breakfast nook that opens to the deck with stunning views. Connecting to the kitchen is a cozy family room with gas fireplace and additional deck. Four bedrooms upstairs, two more bedrooms downstairs with 2nd family room, rec room, bar and sauna. Enjoy warm summer days lounging by the pool, soaking in the hot tub, or relaxing in the sauna after a long day. The three decks provide ample space for outdoor entertaining and offer stunning sunset views. This home also includes a three-car garage, providing ample space for vehicles and storage, and sits on a corner lot with greenspace behind, offering peace and privacy. Located on a quiet street, this home truly has it all. Don't miss out on the opportunity to make it yours. Call today for more information or to schedule a showing!
Sold
$1,177,000
13704 SE Terra Cascade Dr, Happy Valley, OR 97086
6beds
5,335sqft
Residential, Single Family Residence
Built in 1998
9,147.6 Square Feet Lot
$1,216,900 Zestimate®
$221/sqft
$4,667 Estimated rent
Home value
$1,216,900
$1.16M - $1.28M
$4,667/mo
Zestimate® history
Loading...
Owner options
List your home for rent
$4,667/mo
Rent Zestimate®
Find your next renter with Zillow Rental Manager. Plus, with online applications, you can quickly screen prospective tenants – for free.
Learn more$4,667/mo
Rent Zestimate®
Refinance and save
$7,100/mo
Est. payment
Refinancing to a lower rate could help reduce your monthly payments and save thousands over the life of the loan.
See today's rates$7,100/mo
Est. payment
Explore your selling options
Work with a Zillow partner agent
Leverage their expertise and Zillow's premium Showcase listings to get your home seen by more buyers.
Get startedList with your own agent
Get your home in front of millions of buyers by listing it on Zillow.
Learn how to do itSell it yourself
Take full control of how buyers see your home on Zillow by listing For Sale by Owner (FSBO).
List your homeWhat's special
Zillow last checked:
Listing updated:
Listed by:
Kelly Hagglund 503-330-2089,
The Kelly Group Real Estate,
Alyssa Foster 503-621-8871,
The Kelly Group Real Estate
Bought with:
Jose Cabrera
SMI Commercial Real Estate LLC
Source: RMLS (OR),MLS#: 23236893
Facts & features
Interior
Bedrooms & bathrooms
- Bedrooms: 6
- Bathrooms: 4
- Full bathrooms: 3
- Partial bathrooms: 1
- Main level bathrooms: 1
Primary bedroom
- Features: Ceiling Fan, French Doors, Jetted Tub, Suite, Walkin Closet, Walkin Shower
- Level: Upper
- Area: 368
- Dimensions: 23 x 16
Bedroom 1
- Features: Closet, Wallto Wall Carpet
- Level: Lower
- Area: 169
- Dimensions: 13 x 13
Bedroom 2
- Features: Ceiling Fan, Double Closet, Wallto Wall Carpet
- Level: Upper
- Area: 252
- Dimensions: 21 x 12
Bedroom 3
- Features: Closet, Wallto Wall Carpet
- Level: Upper
- Area: 169
- Dimensions: 13 x 13
Bedroom 4
- Features: Double Closet, Wallto Wall Carpet
- Level: Upper
- Area: 143
- Dimensions: 13 x 11
Bedroom 5
- Features: Closet, Wallto Wall Carpet
- Level: Lower
- Area: 144
- Dimensions: 12 x 12
Dining room
- Features: Formal, Hardwood Floors, Butlers Pantry
- Level: Main
- Area: 168
- Dimensions: 14 x 12
Family room
- Features: Ceiling Fan, Deck, Fireplace, Sliding Doors, Tile Floor
- Level: Main
- Area: 280
- Dimensions: 20 x 14
Kitchen
- Features: Dishwasher, Eat Bar, Island, Microwave, Builtin Oven, Granite
- Level: Main
- Area: 176
- Dimensions: 14 x 11
Living room
- Features: Bay Window, Formal, Hardwood Floors, High Ceilings
- Level: Main
- Area: 238
- Dimensions: 17 x 14
Office
- Features: Bay Window, Builtin Features, French Doors, High Ceilings, Wallto Wall Carpet
- Level: Main
- Area: 154
- Dimensions: 14 x 11
Heating
- Forced Air, Fireplace(s)
Cooling
- Central Air
Appliances
- Included: Appliance Garage, Built In Oven, Cooktop, Dishwasher, Disposal, Instant Hot Water, Microwave, Plumbed For Ice Maker, Stainless Steel Appliance(s), Gas Water Heater
- Laundry: Laundry Room
Features
- Floor 3rd, Ceiling Fan(s), Central Vacuum, High Ceilings, High Speed Internet, Sound System, Built-in Features, Sink, Double Closet, Closet, Formal, Butlers Pantry, Eat Bar, Kitchen Island, Granite, Suite, Walk-In Closet(s), Walkin Shower
- Flooring: Hardwood, Tile, Wall to Wall Carpet
- Doors: French Doors, Sliding Doors
- Windows: Double Pane Windows, Vinyl Frames, Bay Window(s)
- Basement: Daylight,Finished,Full
- Number of fireplaces: 1
- Fireplace features: Gas
Interior area
- Total structure area: 5,335
- Total interior livable area: 5,335 sqft
Property
Parking
- Total spaces: 3
- Parking features: Driveway, On Street, Garage Door Opener, Attached, Oversized
- Attached garage spaces: 3
- Has uncovered spaces: Yes
Accessibility
- Accessibility features: Garage On Main, Utility Room On Main, Walkin Shower, Accessibility
Features
- Stories: 3
- Patio & porch: Covered Deck, Deck, Patio, Porch
- Exterior features: Yard
- Has spa: Yes
- Spa features: Free Standing Hot Tub, Bath
- Fencing: Fenced
- Has view: Yes
- View description: Territorial
Lot
- Size: 9,147 sqft
- Features: Corner Lot, Gentle Sloping, Sprinkler, SqFt 7000 to 9999
Details
- Parcel number: 01683182
- Zoning: R15
Construction
Type & style
- Home type: SingleFamily
- Architectural style: Contemporary,Mediterranean
- Property subtype: Residential, Single Family Residence
Materials
- Cement Siding, Stucco
- Roof: Tile
Condition
- Resale
- New construction: No
- Year built: 1998
Utilities & green energy
- Gas: Gas
- Sewer: Public Sewer
- Water: Public
- Utilities for property: Cable Connected
Community & neighborhood
Security
- Security features: Security System Owned
Location
- Region: Happy Valley
Other
Other facts
- Listing terms: Cash,Conventional
- Road surface type: Paved
Price history
| Date | Event | Price |
|---|---|---|
| 6/2/2023 | Sold | $1,177,000-1.8%$221/sqft |
Source:  RMLS (OR) #23236893 Report a problem RMLS (OR) #23236893 Report a problem | ||
| 4/28/2023 | Pending sale | $1,199,000$225/sqft |
Source: RMLS (OR) #23236893 Report a problem | ||
| 1/9/2023 | Listed for sale | $1,199,000+108.9%$225/sqft |
Source: RMLS (OR) #23236893 Report a problem | ||
| 6/3/2004 | Sold | $574,000+64%$108/sqft |
Source: Public Record Report a problem | ||
| 7/15/1998 | Sold | $350,000+354.5%$66/sqft |
Source: Public Record Report a problem | ||
| 7/30/1997 | Sold | $77,000+19.4%$14/sqft |
Source: Public Record Report a problem | ||
| 9/17/1996 | Sold | $64,500$12/sqft |
Source: Public Record Report a problem | ||
Public tax history
| Year | Property taxes | Tax assessment |
|---|---|---|
| 2025 | $14,371 +3.7% | $758,822 +3% |
| 2024 | $13,861 +2.9% | $736,721 +3% |
| 2023 | $13,468 +5.7% | $715,264 +3% |
| 2022 | $12,743 +3.8% | $694,432 +3% |
| 2021 | $12,276 +4.8% | $674,206 +3% |
| 2020 | $11,708 +1% | $654,569 +3% |
| 2019 | $11,597 +13.2% | $635,504 +3% |
| 2018 | $10,247 | $616,994 +3% |
| 2017 | $10,247 +7.2% | $599,023 +3% |
| 2016 | $9,561 | $581,576 +3% |
| 2015 | $9,561 +2.9% | $564,637 +3% |
| 2014 | $9,287 +10.4% | $548,191 +3% |
| 2013 | $8,411 +2.3% | $532,224 +3% |
| 2012 | $8,219 -3.1% | $516,722 +0.4% |
| 2011 | $8,478 +3.9% | $514,672 +3% |
| 2010 | $8,158 +3.2% | $499,682 +3% |
| 2009 | $7,907 +6.6% | $485,128 +3% |
| 2008 | $7,418 +2% | $470,998 +3% |
| 2007 | $7,272 +11.8% | $457,280 +3% |
| 2006 | $6,507 +1.4% | $443,961 +3% |
| 2005 | $6,415 +3% | $431,030 +3% |
| 2004 | $6,227 +1.9% | $418,476 +3% |
| 2003 | $6,110 +1.9% | $406,287 +3% |
| 2002 | $5,994 +3.4% | $394,453 +3% |
| 2001 | $5,798 +2% | $382,964 +3% |
| 2000 | $5,686 | $371,810 |
Find assessor info on the county website
Neighborhood: 97086
Nearby schools
GreatSchools rating
- 6/10Spring Mountain Elementary SchoolGrades: K-5Distance: 0.8 mi
- 3/10Rock Creek Middle SchoolGrades: 6-8Distance: 0.8 mi
- 7/10Clackamas High SchoolGrades: 9-12Distance: 1 mi
Schools provided by the listing agent
- Elementary: Spring Mountain
- Middle: Rock Creek
- High: Clackamas
Source: RMLS (OR). This data may not be complete. We recommend contacting the local school district to confirm school assignments for this home.
Get a cash offer in 3 minutes
Find out how much your home could sell for in as little as 3 minutes with a no-obligation cash offer.
Estimated market value
$1,216,900
Get a cash offer in 3 minutes
Find out how much your home could sell for in as little as 3 minutes with a no-obligation cash offer.
Estimated market value
$1,216,900
- Oregon
- Clackamas County
- Happy Valley
- 97086
- 13704 SE Terra Cascade Dr