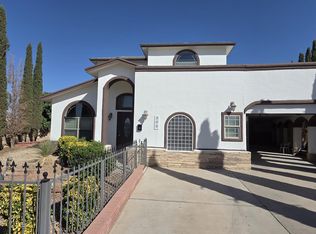
This almost new 4-bedroom 2.5 bath single-story home may be one of the best buys in Horizon City. With approximately 2000 square feet, there is plenty of room, and with the tiled floors, granite counter tops, a chef's delight of a kitchen, and spacious rooms, it's easy to see why this was one of the builder's most popular floor plans! Easy to show. Some cosmetic work is needed.
Pending
$252,000
13684 Lago Vista Ave, Horizon City, TX 79928
4beds
2,072sqft
Single Family Residence
Built in 2023
5,227 Square Feet Lot
$252,300 Zestimate®
$122/sqft
$-- HOA
What's special
- 45 days |
- 424 |
- 27 |
Zillow last checked:
Listing updated:
Listed by:
Daniel John Kubinski 0262512 210-710-5400,
Crowned Eagle Realty
Source: GEPAR,MLS#: 944918
Facts & features
Interior
Bedrooms & bathrooms
- Bedrooms: 4
- Bathrooms: 3
- Full bathrooms: 2
- 1/2 bathrooms: 1
Bedroom
- Level: Main
- Area: 240 Square Feet
- Dimensions: 15 x 16
Bedroom
- Level: Main
- Area: 144 Square Feet
- Dimensions: 12 x 12
Bedroom
- Level: Main
- Area: 132 Square Feet
- Dimensions: 12 x 11
Bedroom
- Level: Main
- Area: 110 Square Feet
- Dimensions: 11 x 10
Bathroom
- Level: Main
- Area: 72 Square Feet
- Dimensions: 9 x 8
Bathroom
- Level: Main
- Area: 88 Square Feet
- Dimensions: 8 x 11
Bathroom
- Level: Main
- Area: 56 Square Feet
- Dimensions: 7 x 8
Other
- Level: Main
- Area: 100 Square Feet
- Dimensions: 10 x 10
Dining area
- Level: Main
- Area: 120 Square Feet
- Dimensions: 10 x 12
Family room
- Level: Main
- Area: 255 Square Feet
- Dimensions: 17 x 15
Kitchen
- Level: Main
- Area: 120 Square Feet
- Dimensions: 12 x 10
Heating
- Natural Gas, Central
Cooling
- Central Air
Appliances
- Included: See Remarks
- Laundry: Electric Dryer Hookup, Washer Hookup
Features
- Cathedral Ceiling(s), 2+ Living Areas
- Flooring: Tile, Carpet
- Windows: No Treatments
- Has fireplace: No
Interior area
- Total structure area: 2,072
- Total interior livable area: 2,072 sqft
Video & virtual tour
Property
Parking
- Total spaces: 2
- Parking features: Garage - Attached
- Attached garage spaces: 2
Features
- Stories: 1
- Patio & porch: Covered
- Exterior features: See Remarks
- Pool features: None
- Fencing: Fenced,Back Yard
Lot
- Size: 5,227 Square Feet
Details
- Additional structures: None
- Parcel number: H76200001502400
- Zoning: R1
- Special conditions: HUD Owned
Construction
Type & style
- Home type: SingleFamily
- Architectural style: 1 Story
- Property subtype: Single Family Residence
Materials
- Stucco
- Roof: Shingle,Composition
Condition
- Year built: 2023
Utilities & green energy
- Water: City
Community & HOA
Community
- Subdivision: Horizon Town Center
HOA
- Has HOA: No
- Amenities included: None
- Services included: None
Location
- Region: Horizon City
Financial & listing details
- Price per square foot: $122/sqft
- Tax assessed value: $365,382
- Annual tax amount: $11,109
- Date on market: 6/1/2026
- Cumulative days on market: 45 days
- Listing terms: Cash,Conventional,FHA
Estimated market value
$252,300
$240,000 - $265,000
$2,202/mo
Price history
| Date | Event | Price |
|---|---|---|
| 6/27/2026 | Pending sale | $252,000$122/sqft |
Source:  GEPAR #944918 Report a problem GEPAR #944918 Report a problem | ||
| 6/1/2026 | Listed for sale | $252,000-22.6%$122/sqft |
Source: GEPAR #944918 Report a problem | ||
| 4/14/2026 | Sold | -- |
Source: Public Record Report a problem | ||
| 10/25/2025 | Listed for sale | $325,500+3.4%$157/sqft |
Source: GEPAR #932643 Report a problem | ||
| 10/5/2025 | Listing removed | $314,900$152/sqft |
Source: GEPAR #920156 Report a problem | ||
| 4/7/2025 | Listed for sale | $314,900+0.1%$152/sqft |
Source: GEPAR #920156 Report a problem | ||
| 3/18/2025 | Listing removed | $314,500$152/sqft |
Source: GEPAR #913581 Report a problem | ||
| 12/14/2024 | Listed for sale | $314,500+12.7%$152/sqft |
Source: GEPAR #913581 Report a problem | ||
| 6/30/2023 | Sold | -- |
Source: GEPAR #874136 Report a problem | ||
| 1/5/2023 | Pending sale | $278,950$135/sqft |
Source: GEPAR #874136 Report a problem | ||
| 12/29/2022 | Listing removed | -- |
Source: GEPAR #874136 Report a problem | ||
| 12/29/2022 | Pending sale | $278,950$135/sqft |
Source: GEPAR #874136 Report a problem | ||
| 12/16/2022 | Listed for sale | $278,950$135/sqft |
Source: GEPAR #874136 Report a problem | ||
Public tax history
| Year | Property taxes | Tax assessment |
|---|---|---|
| 2025 | -- | $365,382 +14.4% |
| 2024 | $10,013 +1480.5% | $319,438 +1551% |
| 2023 | $634 +3.3% | $19,348 |
| 2022 | $613 | $19,348 |
Find assessor info on the county website
Monthly payment
Est. payment
Payment breakdown
Explore the cost of this home by adjusting the details. Changes won't be saved.Climate risks
Neighborhood: 79928
Nearby schools
GreatSchools rating
- 9/10Horizon Heights Elementary SchoolGrades: PK-5Distance: 1.6 mi
- 8/10Col John O Ensor Middle SchoolGrades: 6-8Distance: 1.5 mi
- 5/10Eastlake High SchoolGrades: 9-12Distance: 2.1 mi
Schools provided by the listing agent
- Elementary: Horiznhts
- Middle: Col John O Ensor
- High: Eastlake
Source: GEPAR. This data may not be complete. We recommend contacting the local school district to confirm school assignments for this home.
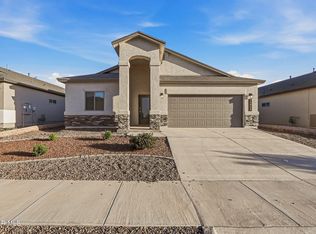
- $274,9004 bd2 ba1.7k sqft13680 Lago Vista Ave, Horizon City, TX 79928For Sale
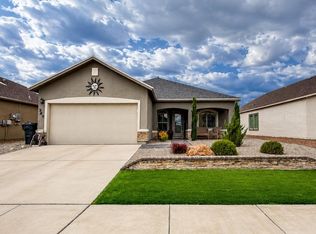
- $287,9504 bd2 ba1.8k sqft309 Samuel Vista St, Horizon City, TX 79928Pending
- $286,6003 bd2 ba1.8k sqft13692 Lago Vista Ave, Horizon City, TX 79928Off Market
- $--4 bd3 ba2k sqft13676 Lago Vista Ave, Horizon City, TX 79928Sold
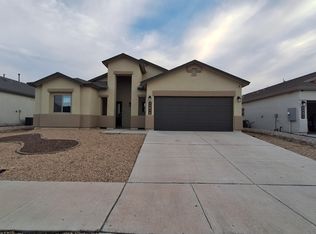
- $324,5004 bd2 ba1.8k sqft332 Colt Vista Pl, Horizon City, TX 79928Off Market
- $--4 bd2 ba1.8k sqft309 Playa Vista St, Horizon City, TX 79928Sold
- $309,7003 bd2 ba2k sqft13696 Lago Vista Ave, Horizon City, TX 79928Off Market
- $289,0003 bd2 ba1.7k sqft333 Samuel Vista St, Horizon City, TX 79928Off Market
A local agent can set up tours, give advice and negotiate with sellers.
A local lender can help you make sure your offer is ready when you are.
Similar homes
- $274,9004 bd2 ba1.6k sqft13876 Paseo Sereno Dr, El Paso, TX 79928For Sale

 MLS ID #947497, Cherise Esan, Home Pros Real Estate Group. GEPAR
 - $245,0003 bd3 ba1.4k sqft809 Desert Moon Dr, Horizon City, TX 79928For Sale
 MLS ID #934376, Josie Rivera Trujillo, Real Estate Consulting Firm. GEPAR
 - $249,0004 bd3 ba2.3k sqft549 Northwyck Way, Socorro, TX 79928For Sale
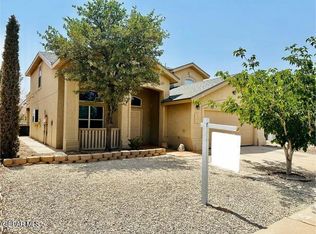 MLS ID #935789, Alvaro Garcia, Realty One Group Mendez Burk. GEPAR
 - $269,0003 bd4 ba1.7k sqft300 Horizon View Dr, Horizon City, TX 79928For Sale
 MLS ID #944872, Yair Jalil, JPAR EP (869). GEPAR
 - $220,0004 bd2 ba1.3k sqft14577 Firewheel Ave, Horizon City, TX 79928For SaleMLS ID #945710, Ron Lilley, Trustar Real Estate, LLC.. GEPAR
- $230,0003 bd2 ba1.7k sqft848 Villa Allende Way, El Paso, TX 79928For SaleMLS ID #939934, Iskra Gabriela Avila, Home Pros Real Estate Group. GEPAR
- $269,9503 bd3 ba2.4k sqft12248 Holy Springs Ct, Socorro, TX 79928For SaleMLS ID #939848, Javier Ortega, Millennium 2000 Real Estate Se. GEPAR
- $271,0004 bd2 ba1.6k sqft10148 Texas Madrone Dr, Socorro, TX 79927For SaleMLS ID #943446, Arleen La Pointe, OPTIONS REALTY. GEPAR
- $--3 bd2 ba1.5k sqft445 Soleil Rd, Socorro, TX 79927AuctionServiceLink Auction
- $259,9003 bd3 ba2k sqft1531 Paseo Feliz Dr, El Paso, TX 79928For SaleMLS ID #944073, Fernando Zuluaga, DKD Associates Inc.. GEPAR
- $359,9004 bd3 ba2.2k sqft337 Emerald Night, El Paso, TX 79928For SaleMLS ID #946516, Ramon Jaimes, Jaimes Realty Inc.. GEPAR
- $329,0004 bd3 ba2.2k sqft545 Paseo Modesto Dr, El Paso, TX 79928For SaleMLS ID #944198, Raquel Valles, Elite Realty-Raquel & Assoc.. GEPAR
- $240,0004 bd2 ba1.6k sqft10256 Iron Hollow St, El Paso, TX 79927For SaleMLS ID #942276, Ron Lilley, Trustar Real Estate, LLC.. GEPAR
- $260,0006 bd2 ba2.7k sqft15000 Arkmonk Ave, El Paso, TX 79928For SaleMLS ID #911057, Misael Ortiz, Realty One Group Mendez Burk. GEPAR
- $248,9003 bd2 ba1.4k sqft12053 Hidden Gardens Pl, Socorro, TX 79927For SaleMLS ID #940874, Michael A Lopez, Sandy Messer And Associates. GEPAR
- $229,9503 bd2 ba1.1k sqft4025 Hueco Valley Dr, El Paso, TX 79938For SaleMLS ID #946433, Yvonne Rivas Marquez, Marquis Realty Inc.. GEPAR
- $244,5003 bd2 ba1.8k sqft14312 Owl Point Ave, El Paso, TX 79938For SaleMLS ID #946409, Mireya Cevallos, eXp Realty LLC. GEPAR
- $275,9504 bd3 ba1.5k sqft333 Kindred Dr, Clint, TX 79836For SaleMLS ID #947372, Octavio Duarte, SITE VISITS, LLC. GEPAR
- $275,9504 bd3 ba1.5k sqft336 Kindred Dr, Clint, TX 79836For SaleMLS ID #947373, Octavio Duarte, SITE VISITS, LLC. GEPAR
- $275,9504 bd3 ba1.5k sqft352 Kindred Dr, Clint, TX 79836For SaleMLS ID #947374, Octavio Duarte, SITE VISITS, LLC. GEPAR
