Skip main navigation
Off market
  • $388,700

    1359 Hoskins Dr, Tappahannock, VA 22560

    4beds
    2,484sqft
    SingleFamily
    Built in 1994
    0.6 Acres Lot
    $388,700 Zestimate®
    $156/sqft
    $2,339 Estimated rent

    Home value

    $388,700

    $369,000 - $408,000

    $2,339/mo

    Zestimate® history
    Loading
    Loading...

    Owner options

    List your home for rent

    $2,339/mo

    Rent Zestimate®

    Find your next renter with Zillow Rental Manager. Plus, with online applications, you can quickly screen prospective tenants – for free.

    Learn more

    $2,339/mo

    Rent Zestimate®

    Refinance and save

    $2,246/mo

    Est. payment

    Refinancing to a lower rate could help reduce your monthly payments and save thousands over the life of the loan.

    See today's rates

    $2,246/mo

    Est. payment

    Explore your selling options

    Work with a Zillow partner agent

    Leverage their expertise and Zillow's premium Showcase listings to get your home seen by more buyers.

    Get started

    List with your own agent

    Get your home in front of millions of buyers by listing it on Zillow.

    Learn how to do it

    Sell it yourself

    Take full control of how buyers see your home on Zillow by listing For Sale by Owner (FSBO).

    List your home

    What's special

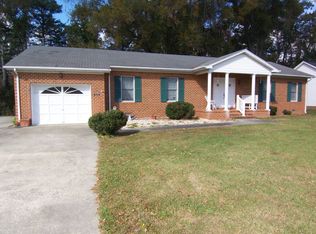
    Stunning renovations have been made to this 4/5 Bedroom Brick Split Level Home conveniently located in the Town of Tappahannock with easy access to all of Town's shops,restaurants,golf course,fitness center,marinas,public boat ramp,health care facilities and hospital. Exquisite Great Room with new hickory floors, maple cabinets with an espresso finish, granite countertops,recessed lighting, ceiling fans, lovely island with a granite bar top perfect for bar stools & casual time,an eat-in Kitchen area plus a more formal dining area, both leading to a new 12' X 30' deck on the rear. Upper level boasts of a Master Suite with a tiled & granite bath, 2 additional Bedrooms, a second tiled & granite bath, & new carpet thruout. The lower level has a second Master Suite with a tiled & granite bath,large Family Room or 5th Bedroom, perfect for mother-in-law suite or the teenager that wants his or her own space. The lower level has it's own entrance off a newly tiled utility room. More features include a paved driveway, 1-Car Garage with pull down attic access & Town water and sewer. Seller plans to paint the outside brick a taupe with white trim and replace the front porch with new columns.Within walking distance of two shopping malls and restaurants, 45 minute drive to Richmond or Fredericksburg. Minutes to Lowery's Seafood Restaurant for all your cravings, in business for over 75 years. Short run to in-Town boat ramp for launching your watercraft for a day on the Rappahannock River. Great area for both fresh & saltwater fishing! Tasteful upgrades that will make you say WOW!

    This property is off market, which means it's not currently listed for sale or rent on Zillow. This may be different from what's available on other websites or public sources.

    Facts & features

    Interior

    Bedrooms & bathrooms
    • Bedrooms: 4
    • Bathrooms: 3
    • Full bathrooms: 3
    Heating
    • Heat pump
    Cooling
    • Central
    Appliances
    • Included: Dishwasher, Microwave, Range / Oven, Refrigerator, Washer
    Features
    • Great Room, Smoke Detector, Pull Down Stairs, Special Lighting
    • Flooring: Tile, Carpet, Hardwood
    • Basement: Finished
    Interior area
    • Total interior livable area: 2,484 sqft

    Property

    Parking
    • Parking features: Garage - Attached
    Features
    • Exterior features: Other
    Lot
    • Size: 0.60 Acres
    Details
    • Parcel number: 37F128

    Construction

    Type & style
    • Home type: SingleFamily
    Materials
    • Foundation: Crawl/Raised
    • Roof: Composition
    Condition
    • Year built: 1994

    Community & neighborhood

    Location
    • Region: Tappahannock

    Other

    Other facts
    • Foundation: Basement
    • Heating Systems: Electric
    • Walls: Sheetrock
    • Water Heater: Electric
    • Storage: Attic, Other-See Remarks
    • Interior Features: Great Room, Smoke Detector, Pull Down Stairs, Special Lighting
    • Roof: Age 0-9 yrs, Composition/Fiberglass
    • Garage: One Car
    • Dining Facilities: Breakfast Area, Kitchen-Bar
    • Exterior Features: Paved Driveway, Insulated Doors
    • Construction: Brick Veneer/Brick
    • Acreage: .5-.9 acre, Cleared
    • Property Type: Non-Waterfront Residential
    • Water/Sewer: Public Water, Public Sewer
    • Type/Style: Other-See Remarks
    • Property Status: Contract w/Contingencies

    Price history

    DateEventPrice
    6/20/2017Sold$230,000-5.7%$93/sqft
    Source: CVRMLS #1705114 Report a problem
    5/11/2017Pending sale$244,000$98/sqft
    Source: Hometown Realty #100455 Report a problem
    4/15/2017Price change$244,000-2%$98/sqft
    Source: Hometown Realty #100455 Report a problem
    2/14/2017Listed for sale$249,000+136.3%$100/sqft
    Source: Hometown Realty #100455 Report a problem
    10/16/2013Sold$105,392-2.4%$42/sqft
    Source: Public Record Report a problem
    2/11/2009Sold$108,000$43/sqft
    Source: Public Record Report a problem

    Public tax history

    YearProperty taxesTax assessment
    2025$1,576 -4.6%$286,500 +26.6%
    2024$1,652 $226,300
    2023$1,652 $226,300 +3.5%
    2022$1,652 +5.9%$218,600 +3.7%
    2021$1,561 -6.4%$210,900 +8.8%
    2020$1,668 $193,900
    2018-- $193,900
    2017-- --
    2016-- --
    2015-- --
    2014-- --
    2013-- --
    2012-- --
    2011-- --
    2010-- --

    Find assessor info on the county website

    Neighborhood: 22560

    Nearby schools

    GreatSchools rating
    Get pre-qualified for a loan
    At Zillow Home Loans, we can pre-qualify you in as little as 5 minutes with no impact to your credit score.

    An equal housing lender. NMLS #10287.