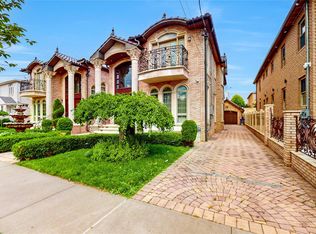
Welcome to this exquisite two-family home located in the desirable Wakefield section of South Ozone Park, Queens, NY. This meticulously maintained property offers an abundance of luxurious features and modern amenities, making it an ideal investment or home for multi-generational living. First Floor Highlights: 3 spacious bedrooms,1 full bathroom Eat-in kitchen Comfortable living room, Formal dining room Rear entrance for added convenience. Second Floor Highlights: 2 generously sized bedrooms Large, elegantly designed bathroom Dining room featuring a wet bar with a built-in wine cooler and espresso coffee machine. Custom kitchen with bespoke cabinets and countertops, including: 48-inch Viking Hood 48-inch 6-burner Wolf range, Double wall-mounted oven Oversized island with a built-in grill, deep fryer, and exhaust system Custom-built living room with: Gas fireplace Skylights Custom-built entertainment center wall unit Laundry room Balcony for relaxing and entertaining Additional Features: Finished basement with a separate entrance, offering flexibility and convenience Situated on a spacious 6,000 sqft lot providing privacy and ample yard space, Multiple private driveways with access to both a 1-car garage and a 2-car garage Conveniently located within very close proximity to JFK Airport, the Air Train, public transportation, major highways, Resort World Casino, a variety of restaurants showcasing diverse cultures, houses of worship, and all essential amenities. This property is ideally situated for easy access to entertainment, dining, and everyday necessities.
Sold for $1,350,000
$1,350,000
135-56 124th Street, South Ozone Park, NY 11420
5beds
--sqft
Duplex, Multi Family
Built in 1950
-- sqft lot
$1,367,200 Zestimate®
$--/sqft
$3,108 Estimated rent
Home value
$1,367,200
$1.24M - $1.50M
$3,108/mo
Zestimate® history
Owner options
List your home for rent
$3,108/mo
Rent Zestimate®
Find your next renter with Zillow Rental Manager. Plus, with online applications, you can quickly screen prospective tenants – for free.
$3,108/mo
Rent Zestimate®
Refinance and save
$8,099/mo
Est. payment
Refinancing to a lower rate could help reduce your monthly payments and save thousands over the life of the loan.
$8,099/mo
Est. payment
Explore your selling options
Work with a Zillow partner agent
Leverage their expertise and Zillow's premium Showcase listings to get your home seen by more buyers.
Get startedList with your own agent
Get your home in front of millions of buyers by listing it on Zillow.
Learn how to do itSell it yourself
Take full control of how buyers see your home on Zillow by listing For Sale by Owner (FSBO).
List your homeWhat's special
Zillow last checked:
Listing updated:
Listed by:
Chatter Singh 646-354-0799,
Keller Williams Realty Liberty 718-848-4700,
Sher Singh MRP 347-257-9475,
Keller Williams Realty Liberty
Bought with:
Chatter Singh, 10301218199
Keller Williams Realty Liberty
Sher Singh MRP, 10301219683
Keller Williams Realty Liberty
Source: OneKey® MLS as distributed by MLS GRID,MLS#: L3570900
Facts & features
Interior
Bedrooms & bathrooms
- Bedrooms: 5
- Bathrooms: 3
- Full bathrooms: 3
Other
- Description: 3 Bedrooms, 1 Bath, Eat in Kitchen, Living Room, Dining Room, Laundry area.
- Level: First
Other
- Description: Full finished, separate entrance, Mechanics room. Laundry.
- Level: Basement
Other
- Description: 2 Bedroom, 1 Bath, Custom Kitchen, Custom Living Room, Dining Room, Laundry room. Balcony.
- Level: Second
Heating
- Hot Water
Cooling
- Central Air
Features
- Entrance Foyer, Granite Counters, First Floor Bedroom
- Flooring: Hardwood
- Windows: Skylight(s), Double Pane Windows
- Basement: Finished,Full
- Attic: None
- Number of fireplaces: 1
Property
Parking
- Parking features: Garage Door Opener, Private, Attached, Detached, Driveway, Garage, On Street
- Has garage: Yes
- Has uncovered spaces: Yes
Features
- Exterior features: Private Roof
Lot
- Size: 6,000 sqft
- Dimensions: 60 x 100
- Features: Near Public Transit, Near School, Near Shops, Level
Details
- Parcel number: 118570001
Construction
Type & style
- Home type: MultiFamily
- Architectural style: Colonial
- Property subtype: Duplex, Multi Family
Materials
- Brick, Cedar, Vinyl Siding
Condition
- Year built: 1950
Utilities & green energy
- Gas: Separate Gas Meters: 2
- Sewer: Public Sewer
- Water: Public
Community & neighborhood
Location
- Region: South Ozone Park
Other
Other facts
- Listing agreement: Exclusive Right To Sell
Price history
| Date | Event | Price |
|---|---|---|
| 12/19/2025 | Sold | $1,350,000+3.8% |
Source:  OneKey® MLS as distributed by MLS GRID #L3570900 Report a problem OneKey® MLS as distributed by MLS GRID #L3570900 Report a problem | ||
| 9/20/2024 | Pending sale | $1,299,999 |
Source: OneKey® MLS as distributed by MLS GRID #3570900 Report a problem | ||
| 8/27/2024 | Listed for sale | $1,299,999 |
Source: OneKey® MLS as distributed by MLS GRID #3570900 Report a problem | ||
Public tax history
| Year | Property taxes | Tax assessment |
|---|---|---|
| 2025 | -- | $63,600 +19.8% |
| 2024 | -- | $53,100 -12.4% |
| 2023 | -- | $60,600 +10.7% |
| 2022 | -- | $54,720 +7% |
| 2021 | -- | $51,120 -9.1% |
| 2020 | $8,352 +6% | $56,220 +0.5% |
| 2019 | $7,879 +1.2% | $55,920 +50.2% |
| 2018 | $7,787 +3.4% | $37,224 +0.8% |
| 2017 | $7,531 +21.9% | $36,944 +6% |
| 2016 | $6,179 | $34,853 +6% |
| 2015 | $6,179 +49.8% | $32,881 +6% |
| 2014 | $4,124 | $31,020 -6.9% |
| 2013 | -- | $33,315 |
| 2012 | -- | $33,315 +1.7% |
| 2011 | -- | $32,745 +6% |
| 2010 | -- | $30,892 +6% |
| 2009 | -- | $29,145 +5% |
| 2008 | -- | $27,763 |
Find assessor info on the county website
Neighborhood: South Ozone Park

Nearby schools
GreatSchools rating
- 5/10Ps 124 Osmond A ChurchGrades: K-8Distance: 0.3 mi
- 4/10John Adams High SchoolGrades: 9-12Distance: 1.3 mi
- 7/10Hawtree Creek Middle SchoolGrades: 6-8Distance: 0.4 mi
Schools provided by the listing agent
- Middle: Jhs 226 Virgil I Grisson
- High: John Adams High School
Source: OneKey® MLS as distributed by MLS GRID. This data may not be complete. We recommend contacting the local school district to confirm school assignments for this home.
- New York
- Queens County
- New York
- 11420
- Queens
- South Ozone Park
- 135-56 124th Street
Nearby cities
Nearby neighborhoods
Nearby zip codes
Other New York Topics
