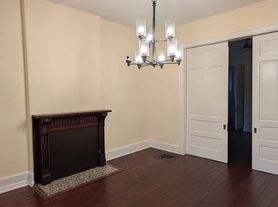
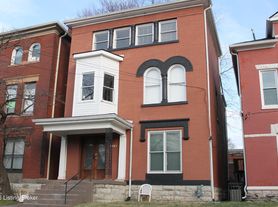
Your beautifully renovated and spacious 2 bedroom apartment, UNIT A-2, awaits you! Newly painted, totally remodeled bathroom, all new flooring and new appliances (refrigerator/stove) Close to UL, bus stop at the front door to anywhere in town. Bike to U of L or downtown for work. This unit is in a nice brick DUPLEX on the 2nd floor and has a fenced yard with both on street and private parking lot, abundant storage and closets, central air/heat with efficient double pane easy to clean windows. Unit has abundant storage, closet and pantry space!
Gas and electricity are not included in the rent,
**RENT AND SECURITY DEPOSIT REDUCTION SPECIAL. ALSO, SECURITY DEPOSIT MAY BE PAID OVER A 2 MONTH PERIOD WITH LEASE TO REDUCE TENANTS UPFRONT COSTS!! Must apply through Zillow.
Tenant pays for 1/2 of water bill. Lease is for 1 year.
*washer and dryer will be discussed once tenant applies through ZILLOW.
*Pet restrictions apply to be discussed with approved tenant prospect.
Newly renovated apartment is non-smoking.
*All further details covered in lease agreement paperwork
Apartment for rent
Accepts Zillow applications
$1,100/mo
Fees may apply
1352 S Preston St, Louisville, KY 40208
2beds
1,020sqft
Price may not include required fees and charges. Price shown reflects the lease term provided. Learn more|
Fast & easy Zillow application.
This property accepts Zillow applications. Click 'Apply now' to fill out the online form once and apply to as many participating properties as you want. Just $35 for 30 days.
Apartment
Available Mon Jun 1 2026
Cats, small dogs OK
Central air
In unit laundry
Off street parking
Forced air
What's special
Totally remodeled bathroomAll new flooringFenced yardNice brick duplexAbundant storage and closets
- 37 days |
- -- |
- -- |
Zillow last checked:
Listing updated:
Travel times
Facts & features
Interior
Bedrooms & bathrooms
- Bedrooms: 2
- Bathrooms: 1
- Full bathrooms: 1
Heating
- Forced Air
Cooling
- Central Air
Appliances
- Included: Dryer, Oven, Refrigerator, Washer
- Laundry: In Unit
Features
- Flooring: Carpet, Hardwood, Tile
Interior area
- Total interior livable area: 1,020 sqft
Property
Parking
- Parking features: Off Street
- Details: Contact manager
Features
- Exterior features: Heating system: Forced Air, Water not included in rent
Details
- Parcel number: 08032G00920000
Construction
Type & style
- Home type: Apartment
- Property subtype: Apartment
Building
Management
- Pets allowed: Yes
Community & HOA
Location
- Region: Louisville
Financial & listing details
- Lease term: 1 Year

Price history
| Date | Event | Price |
|---|---|---|
| 5/26/2026 | Price change | $1,100-4.3%$1/sqft |
Source: Zillow Rentals Report a problem | ||
| 4/29/2026 | Price change | $1,150-8%$1/sqft |
Source: Zillow Rentals Report a problem | ||
| 4/22/2026 | Listed for rent | $1,250$1/sqft |
Source: Zillow Rentals Report a problem | ||
| 2/4/2002 | Sold | $59,500$58/sqft |
Source: Public Record Report a problem | ||
Neighborhood: Shelby Park
Nearby schools
GreatSchools rating
- 9/10Engelhard Elementary SchoolGrades: K-5Distance: 0.6 mi
- 5/10Meyzeek Middle SchoolGrades: 6-8Distance: 0.9 mi
- 1/10Iroquois High SchoolGrades: 9-12Distance: 4.2 mi
Nearby cities
Nearby neighborhoods
Nearby zip codes
Nearby rental buildings
- Vetra at St. Matthews
- The Willows of Plainview
- Sova
- The Overlook at St. Thomas
- The Monarch
- 1219 S. Sixth St.
- The Taylor at 502
- The Harper
- Oxmoor Apartments
- Edge on 4
- Jacobs Landing Apartments
- Rialto Hurstbourne
- Vines at Shelby Crossing
- The Ivy Apartment Homes
- Madrid Apartments
- Axis on Lexington
- Century Baxter Ave
- District at Hurstbourne
- 800 Tower Apartments
- Crescent Centre Apartments & Townhomes