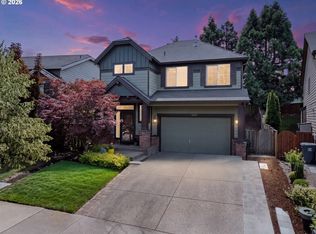
Freshly painted exterior & siding repairs performed. New downspouts, gutters and french drains installed as well as other misc. repairs as a result of home inspection. Seller spent almost $16k. Spacious 3 bedroom, 2.5 bath home on large fenced corner lot. Awesome large covered front porch, great place to hangout! Open floor plan. Living room features a gas fireplace. Luxury Vinyl Plank flooring throughout entire home (no carpet). Kitchen features lots of cabinets, granite counters w/ recessed sink, Large built-in eating area (an against the wall island) with more storage, tile floor, stainless steel appliances, gas range, subway tile backsplash, built-in microwave. Large utility room with built-in cabinets. Upgraded 6" base boards throughout. Primary bedroom has vaulted ceilings, built-in storage, walk-in closet with custom organizers, spacious remodeled bathroom with dual sinks, large mirror and tile flooring. The fenced backyard is well landscaped. Has apple, persimmon, fig, cherry & Southern & Jane magnolia trees. Also lemon, blackberry, 2 crepe myrtle & limelight hydrangea. Storage is ample with a large shed and storage under the front porch. 2 car garage, new AC & 96% efficient gas furnace in 2023. New roof in 2017. Close to Summerfield Park, Mt. Talbert Nature Park. Clackamas Town Center & Hwy 205 are just 3 miles away. Highly rated schools!
Pending
$480,000
13444 SE Piper Dr, Happy Valley, OR 97086
3beds
1,533sqft
Residential, Single Family Residence
Built in 1999
4,356 Square Feet Lot
$474,900 Zestimate®
$313/sqft
$-- HOA
What's special
Large fenced corner lotGas rangeStainless steel appliancesOpen floor planSubway tile backsplashBuilt-in microwave
- 170 days |
- 716 |
- 55 |
Zillow last checked:
Listing updated:
Listed by:
Russell Homewood 503-705-4584,
Premiere Property Group, LLC
Source: RMLS (OR),MLS#: 618790069
Facts & features
Interior
Bedrooms & bathrooms
- Bedrooms: 3
- Bathrooms: 3
- Full bathrooms: 2
- Partial bathrooms: 1
- Main level bathrooms: 1
Rooms
- Room types: Laundry, Bedroom 2, Bedroom 3, Dining Room, Family Room, Kitchen, Living Room, Primary Bedroom
Primary bedroom
- Features: Closet Organizer, Suite, Vaulted Ceiling, Vinyl Floor, Walkin Closet
- Level: Upper
- Area: 182
- Dimensions: 14 x 13
Bedroom 2
- Features: Closet, Vinyl Floor
- Level: Upper
- Area: 120
- Dimensions: 10 x 12
Bedroom 3
- Features: Closet, Vinyl Floor
- Level: Upper
- Area: 110
- Dimensions: 10 x 11
Kitchen
- Features: Dishwasher, Disposal, Eating Area, Exterior Entry, Island, Microwave, Granite
- Level: Main
- Area: 156
- Width: 13
Living room
- Features: Ceiling Fan, Fireplace, Vinyl Floor
- Level: Main
- Area: 360
- Dimensions: 18 x 20
Heating
- Forced Air 95 Plus, Fireplace(s)
Cooling
- Central Air
Appliances
- Included: Dishwasher, Disposal, Free-Standing Range, Gas Appliances, Microwave, Plumbed For Ice Maker, Stainless Steel Appliance(s), Gas Water Heater
Features
- Ceiling Fan(s), Granite, Vaulted Ceiling(s), Built-in Features, Closet, Eat-in Kitchen, Kitchen Island, Closet Organizer, Suite, Walk-In Closet(s), Tile
- Flooring: Tile, Vinyl
- Windows: Double Pane Windows, Vinyl Frames
- Number of fireplaces: 1
- Fireplace features: Gas
Interior area
- Total structure area: 1,533
- Total interior livable area: 1,533 sqft
Property
Parking
- Total spaces: 2
- Parking features: Driveway, On Street, Garage Door Opener, Attached
- Attached garage spaces: 2
- Has uncovered spaces: Yes
Features
- Stories: 2
- Patio & porch: Porch
- Exterior features: Garden, Raised Beds, Exterior Entry
- Fencing: Fenced
Lot
- Size: 4,356 Square Feet
- Features: Corner Lot, Gentle Sloping, Trees, SqFt 3000 to 4999
Details
- Additional structures: Outbuilding, ToolShed
- Parcel number: 01836080
Construction
Type & style
- Home type: SingleFamily
- Architectural style: Traditional
- Property subtype: Residential, Single Family Residence
Materials
- Cement Siding, T111 Siding
- Roof: Composition
Condition
- Resale
- New construction: No
- Year built: 1999
Utilities & green energy
- Gas: Gas
- Sewer: Public Sewer
- Water: Public
Community & HOA
Community
- Subdivision: Happy Valley
HOA
- Has HOA: No
Location
- Region: Happy Valley
Financial & listing details
- Price per square foot: $313/sqft
- Tax assessed value: $454,315
- Annual tax amount: $4,969
- Date on market: 1/14/2026
- Cumulative days on market: 170 days
- Listing terms: Cash,Conventional,FHA,VA Loan
- Road surface type: Paved
Estimated market value
$474,900
$451,000 - $499,000
$2,636/mo
Price history
| Date | Event | Price |
|---|---|---|
| 6/17/2026 | Pending sale | $480,000$313/sqft |
Source:  RMLS (OR) #618790069 Report a problem RMLS (OR) #618790069 Report a problem | ||
| 6/10/2026 | Listed for sale | $480,000+1.1%$313/sqft |
Source: RMLS (OR) #618790069 Report a problem | ||
| 3/18/2026 | Listing removed | $475,000$310/sqft |
Source: RMLS (OR) #618790069 Report a problem | ||
| 3/11/2026 | Pending sale | $475,000$310/sqft |
Source: RMLS (OR) #618790069 Report a problem | ||
| 2/5/2026 | Price change | $475,000-1%$310/sqft |
Source: RMLS (OR) #618790069 Report a problem | ||
| 1/14/2026 | Listed for sale | $480,000+9.1%$313/sqft |
Source: RMLS (OR) #618790069 Report a problem | ||
| 12/19/2023 | Sold | $440,000-4.3%$287/sqft |
Source: RMLS (OR) #23220704 Report a problem | ||
| 10/21/2023 | Pending sale | $459,900$300/sqft |
Source: RMLS (OR) #23220704 Report a problem | ||
| 10/9/2023 | Price change | $459,900-6.1%$300/sqft |
Source: RMLS (OR) #23220704 Report a problem | ||
| 9/29/2023 | Price change | $489,900-2%$320/sqft |
Source: RMLS (OR) #23220704 Report a problem | ||
| 9/7/2023 | Listed for sale | $499,900+142.3%$326/sqft |
Source: RMLS (OR) #23220704 Report a problem | ||
| 3/24/2021 | Listing removed | -- |
Source: Owner Report a problem | ||
| 12/24/2009 | Sold | $206,300-40.7%$135/sqft |
Source: Public Record Report a problem | ||
| 3/14/2009 | Listed for sale | $347,700+98.7%$227/sqft |
Source: Owner Report a problem | ||
| 9/26/2003 | Sold | $175,000+9.7%$114/sqft |
Source: Public Record Report a problem | ||
| 8/27/1999 | Sold | $159,589$104/sqft |
Source: Public Record Report a problem | ||
Public tax history
| Year | Property taxes | Tax assessment |
|---|---|---|
| 2025 | $4,969 +3.6% | $257,581 +3% |
| 2024 | $4,796 -12.3% | $250,079 +3% |
| 2023 | $5,469 +16% | $242,796 +3% |
| 2022 | $4,715 +10.7% | $235,725 +3% |
| 2021 | $4,259 +3.1% | $228,860 +3% |
| 2020 | $4,131 +1.4% | $222,195 +3% |
| 2019 | $4,073 +13.9% | $215,724 +3% |
| 2018 | $3,575 | $209,441 +3% |
| 2017 | $3,575 +10.3% | $203,341 +3% |
| 2016 | $3,239 | $197,418 +3% |
| 2015 | $3,239 +2.9% | $191,668 +3% |
| 2014 | $3,150 +9.8% | $186,085 +3% |
| 2013 | $2,869 +0.9% | $180,665 +3% |
| 2012 | $2,844 -0.5% | $175,403 +3% |
| 2011 | $2,858 +5.7% | $170,294 +3% |
| 2010 | $2,704 -11.5% | $165,334 +3% |
| 2009 | $3,054 +23.9% | $160,518 +3% |
| 2008 | $2,465 +1.4% | $155,843 +3% |
| 2007 | $2,432 +11.5% | $151,304 +3% |
| 2006 | $2,181 +1.3% | $146,897 +3% |
| 2005 | $2,153 +2.9% | $142,618 +3% |
| 2004 | $2,093 +1.8% | $138,464 +3% |
| 2003 | $2,056 -4% | $134,431 +3% |
| 2002 | $2,143 +11.2% | $130,516 +3% |
| 2001 | $1,927 +1.8% | $126,715 +3% |
| 2000 | $1,892 | $123,024 |
Find assessor info on the county website
Monthly payment
Est. payment$--/mo
Payment breakdown
Explore the cost of this home by adjusting the details. Changes won't be saved.All calculations are estimates and provided by Zillow, Inc. for informational purposes only. Actual amounts may vary.
HOA fees may include property taxes on listings classified as Co-Ops. Contact the listing agent and/or owner for fee details.
Mortgage interest rates are dependent on a number of factors, including credit score, down payment, and repayment length. Interest rate data provided by Zillow Group Marketplace, Inc. as of 1/1/1970 from various mortgage lenders with which we have lead or other similar arrangements; the Estimated Payment is an average of those rates.
See how much you could borrow to make a competitive offer.
Climate risks
Neighborhood: 97086
Nearby schools
GreatSchools rating
- 10/10Scouters Mountain Elementary SchoolGrades: K-5Distance: 1.8 mi
- 5/10Happy Valley Middle SchoolGrades: 6-8Distance: 1.5 mi
- 6/10Adrienne C. Nelson High SchoolGrades: 9-12Distance: 1.3 mi
Schools provided by the listing agent
- Elementary: Spring Mountain
- Middle: Happy Valley
- High: Clackamas
Source: RMLS (OR). This data may not be complete. We recommend contacting the local school district to confirm school assignments for this home.
- $466,6003 bd2 ba1.3k sqft13428 SE Piper Dr, Happy Valley, OR 97086Off Market
- $458,3003 bd2 ba1.4k sqft14328 SE Summerfield Way, Happy Valley, OR 97086Off Market
- $453,6003 bd2 ba1.5k sqft13412 SE Piper Dr, Happy Valley, OR 97086Off Market
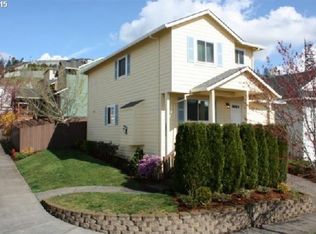
- $500,0003 bd3 ba1.5k sqft13276 SE Piper Dr, Happy Valley, OR 97086Sold
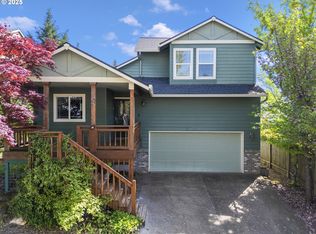
- $492,9003 bd2 ba1.3k sqft14351 SE Summerfield Way, Happy Valley, OR 97086Off Market
- $464,4003 bd2 ba1.2k sqft14367 SE Summerfield Way, Happy Valley, OR 97086Off Market
- $399,000-- sqft0 SE Summerfield Way, Happy Valley, OR 97086Lot/Land
- $468,2004 bd2 ba1.5k sqft14385 SE Summerfield Way, Happy Valley, OR 97086Off Market
A local agent can set up tours, give advice and negotiate with sellers.
Similar homes
- $445,0003 bd3 ba1.5k sqft14437 SE Bridgeton St, Clackamas, OR 97015Active
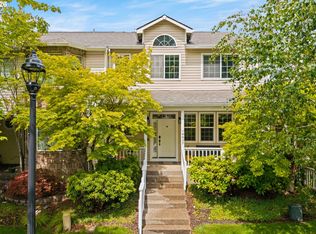
 MLS ID #519265600, Perla Martinez Evans, Think Real Estate. RMLS (OR)
 - $495,0004 bd3 ba1.7k sqft1556 NE 27th Ter, Gresham, OR 97030Active
 MLS ID #483099651, Rosalie Landino, Coldwell Banker Bain. RMLS (OR)
 - $499,9503 bd2 ba1.3k sqft13912 NE Fremont Ct, Portland, OR 97230Active
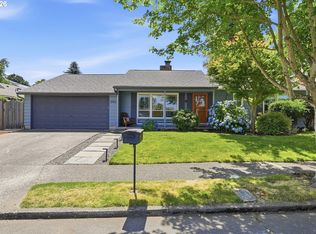 MLS ID #186296133, Michael Ladich-Rogers, Sunline Realty Group. RMLS (OR)
 - $560,0003 bd3 ba1.8k sqft16559 SE Windswept Waters Dr, Damascus, OR 97089Active
 MLS ID #527525163, Angelique Wakeman, Real Broker. RMLS (OR)
 - $499,0003 bd3 ba1.6k sqft5 SE 48th Ter, Gresham, OR 97080ActiveMLS ID #112454264, Melita Coyle, eXp Realty, LLC. RMLS (OR)
- $449,9003 bd3 ba1.5k sqft9231 N Haven Ave, Portland, OR 97203ActiveMLS ID #221641952, Mark Charlesworth, Keller Williams PDX Central. RMLS (OR)
- $519,0003 bd2 ba1.4k sqft20 NW Wilson Ave, Gresham, OR 97030ActiveMLS ID #467953882, April Stewart, Select Real Estate Services LLC. RMLS (OR)
- $469,0004 bd3 ba2.1k sqft38853 Redwood St, Sandy, OR 97055ActiveMLS ID #575678169, Evans Boyd, Real Broker. RMLS (OR)
- $430,0003 bd2 ba2.1k sqft3811 NE 114th Ave, Portland, OR 97220ActiveMLS ID #613585064, Stephen FitzMaurice, eXp Realty, LLC. RMLS (OR)
- $434,0003 bd2 ba1.1k sqft7515 SE 103rd Ave, Portland, OR 97266ActiveMLS ID #353936570, Kayla Kewley, Realty First. RMLS (OR)
- $443,0003 bd2 ba1.3k sqft1411 Division St, Oregon City, OR 97045ActiveMLS ID #167465264, Rachael Slack, Move Real Estate Inc. RMLS (OR)
- $485,0003 bd2 ba1k sqft15350 SE Linden Ln, Milwaukie, OR 97267ActiveMLS ID #252740377, Atussa Valenti, Coldwell Banker Bain. RMLS (OR)
- $525,0003 bd2 ba1.2k sqft16934 SE Fragrance Ave, Milwaukie, OR 97267ActiveMLS ID #734331103, Deserie Fernbaugh Daniels, Coldwell Banker Bain. RMLS (OR)
- $499,9994 bd2 ba2.1k sqft5312 NE 47th St, Vancouver, WA 98661ActiveMLS ID #284315004, Jesse Dau, eXp Realty LLC. RMLS (OR)
- $490,0003 bd3 ba1.5k sqft17308 SE 21st Way, Vancouver, WA 98683ActiveMLS ID #594062922, Eric Sawyer, Windermere Northwest Living. RMLS (OR)
- $574,9004 bd3 ba2k sqft15963 SE Tallina Dr, Damascus, OR 97089ActiveMLS ID #286135445, Stuart Stevens, Realty Portland. RMLS (OR)
- $485,0003 bd3 ba1.4k sqft8325 SW Seneca St, Tualatin, OR 97062ActiveMLS ID #794824319, Marie Boatsman, Berkshire Hathaway HomeServices NW Real Estate. RMLS (OR)
- $444,9504 bd3 ba1.6k sqft105 SE 165th Ave, Portland, OR 97233ActiveMLS ID #113651862, Kevin Mapes, Keller Williams Sunset Corridor. RMLS (OR)
- $610,0004 bd3 ba2.2k sqft16591 SE Catlyn Woods Dr, Milwaukie, OR 97267ActiveMLS ID #145488155, Angela Willner, Willner Properties LLC. RMLS (OR)
- $475,0004 bd3 ba1.6k sqft7137 NE Jessup Ct, Portland, OR 97218ActiveMLS ID #398997467, Adrienne Flagg, Urban Nest Realty. RMLS (OR)
- Oregon
- Clackamas County
- Happy Valley
- 97086
- 13444 SE Piper Dr
Nearby cities
Nearby zip codes
Other Happy Valley Topics
