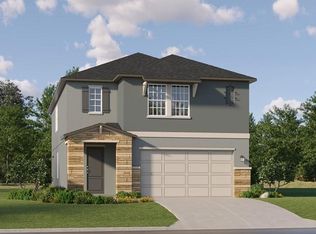
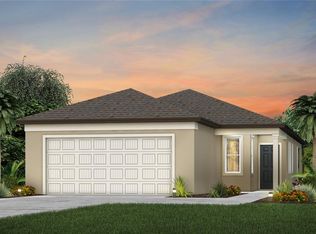
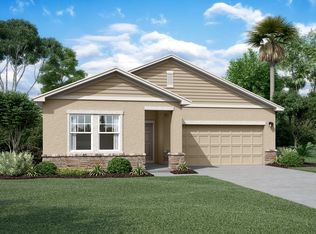
Under Construction. This spacious two-story home features a contemporary open floorplan among the kitchen, living room and dining room on the first floor, perfect for hosting guests. The second floor contains a versatile loft that can double as a media room, as well as all four bedrooms, including an expansive owner’s suite with a lavish private bathroom. Prosperity Lakes is a masterplan with collections of townhomes and single-family homes in Parrish, FL. Homeowners enjoy recreation-rich living with onsite amenities, including a future clubhouse, swimming pool, fitness center and more. Close by are Little Manatee River for outdoor adventures and Gateway Commons, an 83,000-square-foot retail center for upscale shopping, dining and entertainment. Prosperity Lakes is less than seven miles from the I-75 highway and I-275 interchange to offer easy access to Tampa Bay, Bradenton, Sarasota and St. Petersburg. Interior photos disclosed are different from the actual model being built.
Pre-foreclosure
Est. $329,200
13414 Sunset Sapphire Ct, Parrish, FL 34219
4beds
1,870sqft
Single Family Residence
Built in 2023
4,000 Square Feet Lot
$329,200 Zestimate®
$176/sqft
$157/mo HOA
Overview
- 242 days |
- 8 |
- 0 |
Zillow last checked:
Listing updated:
Listing Provided by:
Ben Goldstein 813-917-9080,
LENNAR REALTY 844-277-5790
Source: Stellar MLS,MLS#: T3443758 Originating MLS: Tampa
Originating MLS: Tampa
Facts & features
Interior
Bedrooms & bathrooms
- Bedrooms: 4
- Bathrooms: 3
- Full bathrooms: 2
- 1/2 bathrooms: 1
Primary bedroom
- Level: Second
- Dimensions: 14x13
Bedroom 2
- Level: Second
- Dimensions: 11x10
Bedroom 3
- Level: Second
- Dimensions: 10x11
Bedroom 4
- Level: Second
- Dimensions: 10x10
Dining room
- Level: First
- Dimensions: 12x9
Kitchen
- Level: First
- Dimensions: 14x9
Living room
- Level: First
- Dimensions: 18x13
Loft
- Level: Second
- Dimensions: 14x9
Heating
- Central
Cooling
- Central Air
Appliances
- Included: Dishwasher, Disposal, Dryer, Microwave, Range, Refrigerator, Washer
Features
- Other
- Flooring: Carpet, Ceramic Tile
- Has fireplace: No
Interior area
- Total structure area: 2,270
- Total interior livable area: 1,870 sqft
Property
Parking
- Total spaces: 2
- Parking features: Garage - Attached
- Attached garage spaces: 2
- Details: Garage Dimensions: 20X20
Features
- Levels: Two
- Stories: 2
- Exterior features: Other
Lot
- Size: 4,000 Square Feet
Details
- Parcel number: 13414 SUNSET SAPPHIRE CT
- Zoning: MPUD
- Special conditions: None
Construction
Type & style
- Home type: SingleFamily
- Property subtype: Single Family Residence
Materials
- Block, Stucco
- Foundation: Block, Slab
- Roof: Shingle
Condition
- Under Construction
- New construction: Yes
- Year built: 2023
Details
- Builder model: ATLANTA
- Builder name: LENNAR
Utilities & green energy
- Sewer: Public Sewer
- Water: Public
- Utilities for property: Cable Available
Community & HOA
Community
- Pet fee: $0 monthly
- Subdivision: PROSPERITY LAKES
HOA
- Has HOA: Yes
- HOA fee: $157 monthly
- HOA name: OO
- Second HOA name: OO
Location
- Region: Parrish
Financial & listing details
- Price per square foot: $176/sqft
- Tax assessed value: $315,312
- Annual tax amount: $10,918
- Date on market: 5/3/2023
- Cumulative days on market: 2 days
- Listing terms: Cash,Conventional,FHA,VA Loan
- Ownership: Fee Simple
- Total actual rent: 0
- Road surface type: Paved
Visit our professional directory to find a foreclosure specialist in your area that can help with your home search.
Find a foreclosure agentForeclosure details
Estimated market value
$329,200
$313,000 - $346,000
$2,558/mo
Price history
| Date | Event | Price |
|---|---|---|
| 9/1/2025 | Listing removed | $359,900$192/sqft |
Source:  Stellar MLS #A4642516 Report a problem Stellar MLS #A4642516 Report a problem | ||
| 3/17/2025 | Listed for sale | $359,900-0.7%$192/sqft |
Source: Stellar MLS #A4642516 Report a problem | ||
| 8/17/2023 | Sold | $362,610$194/sqft |
Source: Stellar MLS #T3443758 Report a problem | ||
| 5/8/2023 | Pending sale | $362,610$194/sqft |
Source: Stellar MLS #T3443758 Report a problem | ||
| 5/3/2023 | Listed for sale | $362,610$194/sqft |
Source: Stellar MLS #T3443758 Report a problem | ||
Public tax history
| Year | Property taxes | Tax assessment |
|---|---|---|
| 2024 | $10,918 +1972% | $315,312 +1907.7% |
| 2023 | $527 | $15,705 |
Find assessor info on the county website
Monthly payment
Estimated monthly payment$1,822
All calculations are estimates and provided by Zillow, Inc. for informational purposes only. Actual amounts may vary.
HOA fees may include property taxes on listings classified as Co-Ops. Contact the listing agent and/or owner for fee details.
Mortgage interest rates are dependent on a number of factors, including credit score, down payment, and repayment length. Interest rate data provided by Zillow Group Marketplace, Inc. as of 1/1/1970 from various mortgage lenders with which we have lead or other similar arrangements; the Estimated Payment is an average of those rates.
See how much you could borrow to make a competitive offer.
Climate risks
Neighborhood: 34219
Nearby schools
GreatSchools rating
- 6/10Virgil Mills Elementary SchoolGrades: PK-5Distance: 3.7 mi
- 4/10Buffalo Creek Middle SchoolGrades: 6-8Distance: 3.7 mi
- 2/10Palmetto High SchoolGrades: 8-12Distance: 9.6 mi
Schools provided by the listing agent
- Elementary: Virgil Mills Elementary
- Middle: Buffalo Creek Middle
- High: Palmetto High
Source: Stellar MLS. This data may not be complete. We recommend contacting the local school district to confirm school assignments for this home.


- Florida
- Manatee County
- Palmetto
- 34219
- 13414 Sunset Sapphire Ct
Nearby cities
Nearby neighborhoods
Nearby zip codes
Other Palmetto Topics
