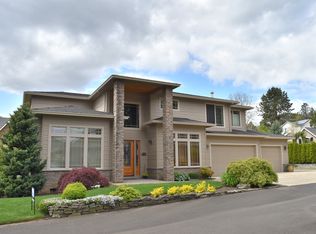
A rare find in the middle of Happy Valley. This beautiful home is 5416 SF with 5 bdrms, 4 1/2 bathrooms and is located on a huge 34,000 flat lot with a gorgeous inground pool, hot tub and a pool house. What is so unique about the home is that 3 of the 5 bdrms have their own bathrooms. So this home has 3 suites. The floor plan is one of the most desirable plans out there because it is a huge one level home with a full daylight basement. The main level alone is 3733 SF with 3 bdrms, 2 of them having their own bathroom, a formal den and a huge 35x21 bonus room. The 24x17 primary master is on the main and features a fireplace and huge bathroom. The bonus/family room is perfect for entertaining with a fully equipped wet bar with all imaginable appliances. The gourmet kitchen is big with an oversized cook island, a built in refrigerator and a huge eating area with built in cabinetry. There is also a living and dining room on the main level. The basement has 2 more bedrooms, one with its own bathroom. There is also a room that could be used as a 6th bdrm but it doesn't have a closet. If not a bdrm, maybe a bonus rm, office or tv room. There is a convenient huge mudroom in the basement with tons of cabinets which is perfect for coming in from the pool. The backyard is truly a gem and is so hard to find in Happy Valley. Everything is situated around the huge inground pool. There is an abundant amount of concrete surrounding the pool to set up your chairs and entertain. Brand new electronic pool cover. Also features an inground hot tub and a pool house. Pool house has 3 rooms, one of which is a bathroom and has an exterior shower. The bkyd has a huge flat grass area to play in. Huge wrap around covered porch off the garage to escape the sun if needed or just to entertain. Great backyard. Home is just blocks away from incredible Happy Valley Park. Equipped with summer concerts, basketball & tennis courts, play structures and splash pad. A must see home.
Sold
$1,175,000
13397 SE Parkside Dr, Happy Valley, OR 97086
5beds
5,416sqft
Residential, Single Family Residence
Built in 1993
0.78 Acres Lot
$1,335,000 Zestimate®
$217/sqft
$5,127 Estimated rent
Home value
$1,335,000
$1.24M - $1.44M
$5,127/mo
Zestimate® history
Loading...
Owner options
List your home for rent
$5,127/mo
Rent Zestimate®
Find your next renter with Zillow Rental Manager. Plus, with online applications, you can quickly screen prospective tenants – for free.
Learn more$5,127/mo
Rent Zestimate®
Refinance and save
$7,088/mo
Est. payment
Refinancing to a lower rate could help reduce your monthly payments and save thousands over the life of the loan.
See today's rates$7,088/mo
Est. payment
Explore your selling options
Work with a Zillow partner agent
Leverage their expertise and Zillow's premium Showcase listings to get your home seen by more buyers.
Get startedList with your own agent
Get your home in front of millions of buyers by listing it on Zillow.
Learn how to do itSell it yourself
Take full control of how buyers see your home on Zillow by listing For Sale by Owner (FSBO).
List your homeWhat's special
Zillow last checked:
Listing updated:
Listed by:
Stuart Gunderson 503-319-4455,
Harcourts Real Estate Network Group
Bought with:
Michael Smira, 201206047
John L. Scott Portland Central
Source: RMLS (OR),MLS#: 23482742
Facts & features
Interior
Bedrooms & bathrooms
- Bedrooms: 5
- Bathrooms: 5
- Full bathrooms: 4
- Partial bathrooms: 1
- Main level bathrooms: 3
Primary bedroom
- Features: Bathroom, Builtin Features, Fireplace, Jetted Tub, Shower, Walkin Closet
- Level: Main
- Area: 408
- Dimensions: 24 x 17
Bedroom 2
- Features: Bathroom, Closet Organizer, Suite
- Level: Main
- Area: 156
- Dimensions: 13 x 12
Bedroom 3
- Features: Closet Organizer, Hardwood Floors
- Level: Main
- Area: 130
- Dimensions: 13 x 10
Bedroom 4
- Features: Bathroom, Closet Organizer, Shower, Soaking Tub, Suite
- Level: Lower
- Area: 168
- Dimensions: 14 x 12
Bedroom 5
- Features: Closet Organizer
- Level: Lower
- Area: 266
- Dimensions: 19 x 14
Dining room
- Features: Formal, Hardwood Floors
- Level: Main
- Area: 240
- Dimensions: 16 x 15
Family room
- Features: Builtin Refrigerator, Dishwasher, Microwave, Sink, Wainscoting, Wet Bar
- Level: Main
- Area: 735
- Dimensions: 35 x 21
Kitchen
- Features: Builtin Range, Builtin Refrigerator, Cook Island, Dishwasher, Microwave, Nook, Trash Compactor, Builtin Oven, Double Sinks
- Level: Main
- Area: 375
- Width: 15
Living room
- Features: Fireplace, Formal, Hardwood Floors
- Level: Main
- Area: 182
- Dimensions: 14 x 13
Heating
- Forced Air, Fireplace(s)
Cooling
- Central Air
Appliances
- Included: Built In Oven, Built-In Range, Built-In Refrigerator, Dishwasher, Disposal, Down Draft, Gas Appliances, Instant Hot Water, Microwave, Stainless Steel Appliance(s), Trash Compactor, Washer/Dryer, Gas Water Heater
- Laundry: Laundry Room
Features
- Granite, Wainscoting, Bathroom, Closet Organizer, Shower, Soaking Tub, Suite, Built-in Features, Formal, Sink, Wet Bar, Cook Island, Nook, Double Vanity, Walk-In Closet(s)
- Flooring: Hardwood, Tile
- Basement: Daylight,Finished,Full
- Number of fireplaces: 2
- Fireplace features: Gas
Interior area
- Total structure area: 5,416
- Total interior livable area: 5,416 sqft
Property
Parking
- Total spaces: 3
- Parking features: Detached, Extra Deep Garage
- Garage spaces: 3
Accessibility
- Accessibility features: Caregiver Quarters, Main Floor Bedroom Bath, Minimal Steps, One Level, Accessibility
Features
- Levels: One
- Stories: 2
- Patio & porch: Covered Patio, Deck, Patio
- Exterior features: Yard
- Has spa: Yes
- Spa features: Builtin Hot Tub, Bath
Lot
- Size: 0.78 Acres
- Dimensions: 33,916 SF
- Features: Level, Private, Trees, Sprinkler, SqFt 20000 to Acres1
Details
- Additional structures: Outbuilding, SeparateLivingQuartersApartmentAuxLivingUnit
- Parcel number: 05011377
Construction
Type & style
- Home type: SingleFamily
- Architectural style: Daylight Ranch
- Property subtype: Residential, Single Family Residence
Materials
- Brick
- Roof: Tile
Condition
- Updated/Remodeled
- New construction: No
- Year built: 1993
Utilities & green energy
- Gas: Gas
- Sewer: Public Sewer
- Water: Public
Community & neighborhood
Security
- Security features: Security System Owned
Location
- Region: Happy Valley
- Subdivision: Cody Estates
HOA & financial
HOA
- Has HOA: No
Other
Other facts
- Listing terms: Cash,Conventional
Price history
| Date | Event | Price |
|---|---|---|
| 1/8/2024 | Sold | $1,175,000$217/sqft |
Source:  RMLS (OR) #23482742 Report a problem RMLS (OR) #23482742 Report a problem | ||
| 12/14/2023 | Pending sale | $1,175,000$217/sqft |
Source: RMLS (OR) #23482742 Report a problem | ||
| 11/6/2023 | Contingent | $1,175,000$217/sqft |
Source: RMLS (OR) #23482742 Report a problem | ||
| 10/18/2023 | Listed for sale | $1,175,000+76.7%$217/sqft |
Source: RMLS (OR) #23482742 Report a problem | ||
| 8/22/2013 | Sold | $665,000-5%$123/sqft |
Source: RMLS (OR) #13168889 Report a problem | ||
| 5/16/2013 | Price change | $699,960-17.7%$129/sqft |
Source: Real Estate Network Group #13168889 Report a problem | ||
| 5/4/2013 | Listed for sale | $850,000+6.3%$157/sqft |
Source: Real Estate Network Group #13168889 Report a problem | ||
| 2/7/2013 | Listing removed | $799,960$148/sqft |
Source: Real Estate Network Group #12315614 Report a problem | ||
| 10/27/2012 | Listed for sale | $799,960-5.8%$148/sqft |
Source: Real Estate Network Group #12315614 Report a problem | ||
| 8/23/2012 | Listing removed | $849,000$157/sqft |
Source: The Hasson Company #11512290 Report a problem | ||
| 11/19/2011 | Price change | $849,000-9.7%$157/sqft |
Source: The Hasson Company #11512290 Report a problem | ||
| 9/15/2011 | Listed for sale | $939,830-24.8%$174/sqft |
Source: The Hasson Company #11512290 Report a problem | ||
| 5/15/2008 | Listing removed | $1,250,000$231/sqft |
Source: VLS Homes Report a problem | ||
| 5/6/2008 | Listed for sale | $1,250,000+8.7%$231/sqft |
Source: VLS Homes Report a problem | ||
| 1/5/2006 | Sold | $1,150,000$212/sqft |
Source: Public Record Report a problem | ||
Public tax history
| Year | Property taxes | Tax assessment |
|---|---|---|
| 2025 | $19,160 +3.6% | $971,128 +3% |
| 2024 | $18,486 +2.9% | $942,843 +3% |
| 2023 | $17,963 +3.8% | $915,382 +3% |
| 2022 | $17,299 +5.5% | $888,721 +3% |
| 2021 | $16,397 +4.9% | $862,836 +3% |
| 2020 | $15,633 +0.9% | $837,705 +3% |
| 2019 | $15,487 +12.7% | $813,306 +3% |
| 2018 | $13,746 +6.5% | $789,617 +3% |
| 2017 | $12,905 +0.6% | $766,618 +3% |
| 2016 | $12,833 | $744,289 +3% |
| 2015 | $12,833 +2.9% | $722,611 +3% |
| 2014 | $12,467 +11.2% | $701,564 +3% |
| 2013 | $11,208 -5.9% | $681,130 -4.5% |
| 2012 | $11,913 -8.5% | $713,343 -4% |
| 2011 | $13,018 +5.5% | $742,752 +3% |
| 2010 | $12,340 +3.1% | $721,118 +3% |
| 2009 | $11,972 +6.4% | $700,115 +3% |
| 2008 | $11,251 +2% | $679,723 +3% |
| 2007 | $11,030 +11.3% | $659,925 +3% |
| 2006 | $9,912 +22.3% | $640,704 +20.5% |
| 2005 | $8,107 | $531,743 |
Find assessor info on the county website
Neighborhood: 97086

Nearby schools
GreatSchools rating
- 6/10Happy Valley Elementary SchoolGrades: K-5Distance: 0.4 mi
- 4/10Happy Valley Middle SchoolGrades: 6-8Distance: 0.5 mi
- 6/10Adrienne C. Nelson High SchoolGrades: 9-12Distance: 2.9 mi
Schools provided by the listing agent
- Elementary: Happy Valley
- Middle: Happy Valley
- High: Adrienne Nelson
Source: RMLS (OR). This data may not be complete. We recommend contacting the local school district to confirm school assignments for this home.
Get a cash offer in 3 minutes
Find out how much your home could sell for in as little as 3 minutes with a no-obligation cash offer.
Estimated market value
$1,335,000
Get a cash offer in 3 minutes
Find out how much your home could sell for in as little as 3 minutes with a no-obligation cash offer.
Estimated market value
$1,335,000
- Oregon
- Clackamas County
- Happy Valley
- 97086
- 13397 SE Parkside Dr