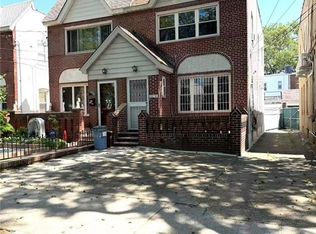
Beautiful brick one family Tudor home in Ozone Park's Tudor Village section. This charming home sits on a pretty tree lined street and is in walking distance to the train, buses, schools, restaurants and shopping. The first floor features an open floor plan with a large eat in kitchen, living room, dining area, two private bedrooms, new bathroom with a walk in shower, oak flooring throughout, two skylights and two new in wall A/C units. The lower level features a large eat in kitchen, full bathroom with a tub, large living area with an in wall A/C unit, laundry room with washer and dryer, back door that opens up to a private yard and one car garage. The furnace and hot water heater are only one year old. The cement work in the front was just completed 7 months ago., Additional information: Appearance:Excellent,Interior Features:Guest Quarters,Lr/Dr,Separate Hotwater Heater:Y
Pending
$699,000
133-42 86th Street, Ozone Park, NY 11417
2beds
1,600sqft
Single Family Residence, Residential
Built in 1935
2,142 Square Feet Lot
$680,700 Zestimate®
$437/sqft
$-- HOA
What's special
- 556 days |
- 26 |
- 0 |
Zillow last checked:
Listing updated:
Listing by:
Keystone Realty USA Corp 631-261-2800,
Joanne Ott
Source: OneKey® MLS as distributed by MLS GRID,MLS#: L3586791
Facts & features
Interior
Bedrooms & bathrooms
- Bedrooms: 2
- Bathrooms: 2
- Full bathrooms: 2
Bedroom 1
- Description: Full bedroom
- Level: First
Bathroom 1
- Description: Full bathroom with walk in shower
- Level: First
Bathroom 2
- Description: Full bathroom with tub
- Level: Lower
Other
- Description: With wall to wall closet
- Level: First
Dining room
- Description: Dining area near kitchen
- Level: First
Family room
- Description: Family room or dining room
- Level: Lower
Kitchen
- Description: Large eat in/work kitchen
- Level: First
Kitchen
- Description: Large kitchen
- Level: Lower
Laundry
- Description: Laundry room with washer and dryer
- Level: Lower
Living room
- Description: Large living area
- Level: First
Heating
- Hot Water
Appliances
- Included: Gas Water Heater, Dishwasher, Dryer, Microwave, Refrigerator, Washer
Features
- Eat-in Kitchen, Master Downstairs, Formal Dining, First Floor Bedroom, Ceiling Fan(s)
- Flooring: Hardwood
- Windows: Blinds, Skylight(s)
- Basement: Walk-Out Access,Finished,Full
- Attic: None
Interior area
- Total structure area: 1,600
- Total interior livable area: 1,600 sqft
Property
Parking
- Parking features: Attached, Private
Features
- Levels: Two
- Patio & porch: Porch
- Exterior features: Private Entrance
- Fencing: Back Yard
Lot
- Size: 2,142 Square Feet
- Dimensions: 21.42 x 100
- Features: Near Public Transit, Near School, Near Shops
Details
- Parcel number: 113650023
Construction
Type & style
- Home type: SingleFamily
- Architectural style: Tudor
- Property subtype: Single Family Residence, Residential
- Attached to another structure: Yes
Materials
- Vinyl Siding, Brick
Condition
- Actual
- Year built: 1935
- Major remodel year: 2005
Utilities & green energy
- Sewer: Public Sewer
- Water: Public
- Utilities for property: Trash Collection Public
Community & HOA
HOA
- Has HOA: No
Location
- Region: Ozone Park
Financial & listing details
- Price per square foot: $437/sqft
- Tax assessed value: $580,000
- Annual tax amount: $4,500
- Date on market: 10/23/2024
- Cumulative days on market: 321 days
- Listing agreement: Exclusive Agency
Estimated market value
$680,700
$613,000 - $756,000
$3,437/mo
Price history
| Date | Event | Price |
|---|---|---|
| 11/11/2024 | Pending sale | $699,000$437/sqft |
Source:  OneKey® MLS as distributed by MLS GRID #3586791 Report a problem OneKey® MLS as distributed by MLS GRID #3586791 Report a problem | ||
| 10/26/2024 | Price change | $699,000-1.4%$437/sqft |
Source: OneKey® MLS as distributed by MLS GRID #3586791 Report a problem | ||
| 10/23/2024 | Listed for sale | $709,000+132.5%$443/sqft |
Source: OneKey® MLS as distributed by MLS GRID #3586791 Report a problem | ||
| 8/7/2003 | Sold | $305,000+142.1%$191/sqft |
Source: Public Record Report a problem | ||
| 9/3/1998 | Sold | $126,000$79/sqft |
Source: Public Record Report a problem | ||
Public tax history
| Year | Property taxes | Tax assessment |
|---|---|---|
| 2024 | -- | $34,800 -9.8% |
| 2023 | -- | $38,580 +9% |
| 2022 | -- | $35,400 +9.9% |
| 2021 | -- | $32,220 +16.2% |
| 2020 | $2,007 +8.1% | $27,720 +16.7% |
| 2019 | $1,856 -61.3% | $23,760 +3.6% |
| 2018 | $4,797 +7.7% | $22,929 +4.9% |
| 2017 | $4,455 +29.6% | $21,854 |
| 2016 | $3,439 | $21,854 +3.1% |
| 2015 | $3,439 +67.9% | $21,198 +6% |
| 2014 | $2,048 | $20,004 +4.7% |
| 2013 | -- | $19,108 +4.9% |
| 2012 | -- | $18,212 |
| 2011 | -- | $18,212 +3.1% |
| 2010 | -- | $17,665 +6% |
| 2009 | -- | $16,670 +4.7% |
| 2008 | -- | $15,924 |
Find assessor info on the county website
Monthly payment
Estimated monthly payment$1,822
All calculations are estimates and provided by Zillow, Inc. for informational purposes only. Actual amounts may vary.
HOA fees may include property taxes on listings classified as Co-Ops. Contact the listing agent and/or owner for fee details.
Mortgage interest rates are dependent on a number of factors, including credit score, down payment, and repayment length. Interest rate data provided by Zillow Group Marketplace, Inc. as of 1/1/1970 from various mortgage lenders with which we have lead or other similar arrangements; the Estimated Payment is an average of those rates.
See how much you could borrow to make a competitive offer.
Climate risks
Neighborhood: Ozone Park
Nearby schools
GreatSchools rating
- 6/10Ps 63 Old SouthGrades: PK-5Distance: 0.3 mi
- 6/10Jhs 202 Robert H GoddardGrades: 6-8Distance: 0.3 mi
- 6/10Goddard High School For Communication Arts & TechnologyGrades: 9-12Distance: 0.3 mi
Schools provided by the listing agent
- Elementary: Ps 63 Old South
- Middle: Jhs 202 Robert H Goddard
- High: Robert H Goddard Hs-Comm/Tech
Source: OneKey® MLS as distributed by MLS GRID. This data may not be complete. We recommend contacting the local school district to confirm school assignments for this home.
A local agent can set up tours, give advice and negotiate with sellers.


- New York
- Queens County
- New York
- 11417
- Queens
- Ozone Park
- 133-42 86th Street
Nearby cities
Nearby neighborhoods
Nearby zip codes
Other New York Topics
