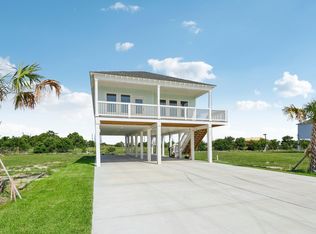
Welcome to Sapphire Palms, a gated new-construction community offering an elevated yet approachable coastal lifestyle in San Leon. This intimate 22-home neighborhood features thoughtfully designed homes with covered front porches, modern finishes, and flexible living spaces ideal for everyday living or a weekend escape.
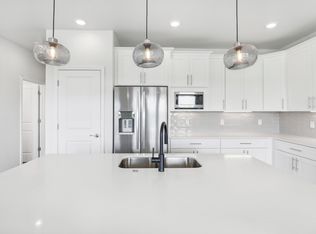
Inside, enjoy vinyl plank flooring throughout the main living areas, tiled bathrooms, and quartz countertops in the kitchen and baths. Select floor plans offer the option for a rear porch off the primary bedroom, extending your living space outdoors and inviting in coastal breezes.
With no HOA and short-term rental friendly flexibility, Sapphire Palms is an excellent opportunity for first-time buyers seeking quality new construction at an attainable price point, as well as second-home buyers looking for a low-maintenance coastal retreat near the bay.
New construction
Price increase: $7K (3/24)
$337,000
1330 Sapphire Palms Ct, San Leon, TX 77539
4beds
1,567sqft
Est.: Get pre-qualified
Single Family Residence
Built in 2024
8,572 Square Feet Lot
$331,700 Zestimate®
$215/sqft
$-- HOA
What's special
Modern finishesInviting in coastal breezesFlexible living spacesCovered front porchesTiled bathrooms
- 147 days |
- 82 |
- 3 |
Zillow last checked:
Listing updated:
Listed by:
Ryan Guerrant TREC #0639725 832-439-1728,
Real Broker, LLC
Source: HAR,MLS#: 81295109
Tour with a local agent
Facts & features
Interior
Bedrooms & bathrooms
- Bedrooms: 4
- Bathrooms: 2
- Full bathrooms: 2
Primary bathroom
- Features: Primary Bath: Double Sinks
Kitchen
- Features: Kitchen Island, Kitchen open to Family Room, Pantry, Soft Closing Cabinets, Soft Closing Drawers, Under Cabinet Lighting
Heating
- Electric
Cooling
- Ceiling Fan(s), Electric
Appliances
- Included: ENERGY STAR Qualified Appliances, Disposal, Electric Oven, Microwave, Electric Cooktop, Dishwasher
- Laundry: Electric Dryer Hookup, Washer Hookup
Features
- En-Suite Bath, Walk-In Closet(s)
Interior area
- Total structure area: 1,567
- Total interior livable area: 1,567 sqft
Video & virtual tour
Property
Parking
- Parking features: No Garage
Features
- Stories: 1
- Patio & porch: Covered, Porch
- Exterior features: Back Green Space, Side Yard
Lot
- Size: 8,572 Square Feet
- Dimensions: 143 x 50
- Features: Back Yard, Subdivided, 0 Up To 1/4 Acre
Details
- Parcel number: 314200000004000
Construction
Type & style
- Home type: SingleFamily
- Architectural style: Traditional
- Property subtype: Single Family Residence
Materials
- Cement Siding
- Foundation: Raised
- Roof: Composition
Condition
- New construction: Yes
- Year built: 2024
Details
- Builder name: Sapphire Palms
Utilities & green energy
- Water: Public, Water District
Green energy
- Energy efficient items: Thermostat, HVAC
Community & HOA
Community
- Subdivision: Sapphire Palms
Location
- Region: San Leon
Financial & listing details
- Price per square foot: $215/sqft
- Tax assessed value: $333,960
- Annual tax amount: $1,038
- Date on market: 1/2/2026
- Road surface type: Concrete
Estimated market value
$331,700
$315,000 - $348,000
$2,404/mo
Price history
| Date | Event | Price |
|---|---|---|
| 3/24/2026 | Price change | $337,000+2.1%$215/sqft |
Source:  HAR #81295109 Report a problem HAR #81295109 Report a problem | ||
| 12/17/2024 | Listed for sale | $330,000+11.9%$211/sqft |
Source: HAR #8193478 Report a problem | ||
| 8/23/2024 | Listing removed | $295,000-26.1%$188/sqft |
Source: HAR #73829077 Report a problem | ||
| 4/9/2024 | Listed for sale | $399,000$255/sqft |
Source: HAR #73829077 Report a problem | ||
Public tax history
| Year | Property taxes | Tax assessment |
|---|---|---|
| 2025 | $7,362 +25.9% | $333,960 +25.6% |
| 2024 | $5,847 | $265,820 +576.6% |
| 2023 | -- | $39,290 |
Find assessor info on the county website
Monthly payment
Est. payment$--/mo
Payment breakdown
Explore the cost of this home by adjusting the details. Changes won't be saved.
All calculations are estimates and provided by Zillow, Inc. for informational purposes only. Actual amounts may vary.
HOA fees may include property taxes on listings classified as Co-Ops. Contact the listing agent and/or owner for fee details.
Mortgage interest rates are dependent on a number of factors, including credit score, down payment, and repayment length. Interest rate data provided by Zillow Group Marketplace, Inc. as of 1/1/1970 from various mortgage lenders with which we have lead or other similar arrangements; the Estimated Payment is an average of those rates.
See how much you could borrow to make a competitive offer.
Climate risks
Neighborhood: 77539
Nearby schools
GreatSchools rating
- 7/10San Leon Elementary SchoolGrades: PK-3Distance: 1.2 mi
- 7/10Eugene 'Gene' Kranz Junior High SchoolGrades: 6-8Distance: 3.6 mi
- 6/10Dickinson High SchoolGrades: 9-12Distance: 5.3 mi
Schools provided by the listing agent
- Elementary: San Leon Elementary School
- Middle: John And Shamarion Barber Middle School
- High: Dickinson High School
Source: HAR. This data may not be complete. We recommend contacting the local school district to confirm school assignments for this home.
A local agent can set up tours, give advice and negotiate with sellers.

- Texas
- Galveston County
- San Leon
- 77539
- 1330 Sapphire Palms Ct
Nearby cities
Nearby zip codes
Other San Leon Topics
