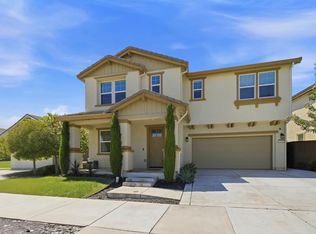
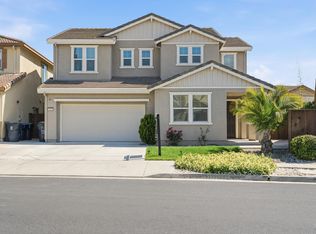
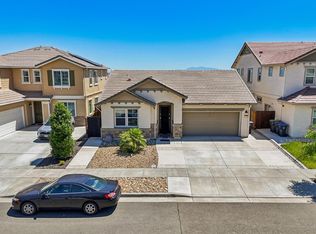
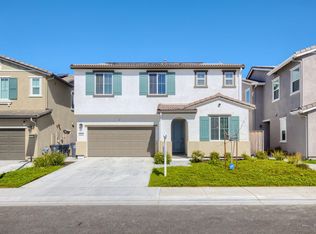
Back on the market with an improved price! Welcome to 1328 Horizon Circle, a stunning 4-bedroom, 3-bathroom home with a spacious loft, located in the desirable Marigold at The Villages community in Fairfield. Built in 2021, this 2,578 sq ft residence offers modern living at its finest. The open-concept layout features a full downstairs bedroom and bath, ideal for guests, extended family, or a private office. The chef's kitchen boasts granite countertops, a full-height tile backsplash, soft-close cabinetry, GE Profile stainless steel appliances, pendant lighting over a large island, and a custom soap dispenser and undermount sink. Luxury vinyl plank flooring flows throughout the main living spaces, complemented by upgraded carpet and padding in the bedrooms and loft. Upstairs, the primary suite impresses with dual walk-in closets, double sinks, and a large walk-in shower with tile surround. Additional highlights include a smart thermostat, video doorbell, leased solar, tankless water heater, upper-level laundry room with sink and storage, custom window treatments, and a covered patio perfect for relaxing or entertaining. Located near I-80, Hwy 12, Travis AFB, shopping, dining, schools, and parks, this home is a perfect blend of style, function, and location.
Active
$715,000
1328 Horizon Circle, Fairfield, CA 94533
4beds
2,578sqft
Est.: Get pre-qualified
Single Family Residence
Built in 2021
3,510 Square Feet Lot
$711,100 Zestimate®
$277/sqft
$-- HOA
What's special
Spacious loftOpen-concept layoutSmart thermostatFull-height tile backsplashGranite countertopsCustom window treatmentsSoft-close cabinetry
- 14 days |
- 335 |
- 9 |
Zillow last checked:
Listing updated:
Listed by:
Asif Hassan DRE #02062341 707-631-0000,
Realty One Group FOX 707-448-6119
Source: BAREIS,MLS#: 326043108 Originating MLS: Northern Solano
Originating MLS: Northern SolanoTour with a local agent
Facts & features
Interior
Bedrooms & bathrooms
- Bedrooms: 4
- Bathrooms: 3
- Full bathrooms: 3
Primary bedroom
- Level: Upper
Bedroom
- Level: Main,Upper
Bathroom
- Level: Main,Upper
Dining room
- Level: Main
Kitchen
- Features: Granite Counters, Island w/Sink, Kitchen/Family Combo, Pantry Closet
- Level: Main
Living room
- Level: Main
Heating
- Central
Cooling
- Central Air
Appliances
- Included: Dishwasher, Disposal, Free-Standing Gas Oven, Gas Water Heater, Range Hood, Microwave, Tankless Water Heater
- Laundry: Cabinets, Hookups Only, Sink, Upper Level
Features
- Flooring: Carpet, Vinyl
- Basement: None
- Has fireplace: No
Interior area
- Total structure area: 2,578
- Total interior livable area: 2,578 sqft
Property
Parking
- Total spaces: 4
- Parking features: Attached, Garage Door Opener, Garage Faces Front, Inside Entrance
- Attached garage spaces: 2
Features
- Levels: Two
- Stories: 2
Lot
- Size: 3,510 Square Feet
- Features: Sprinklers In Front, Landscaped, Landscape Front, Low Maintenance
Details
- Parcel number: 0170375160
- Special conditions: Standard
Construction
Type & style
- Home type: SingleFamily
- Property subtype: Single Family Residence
Condition
- Year built: 2021
Utilities & green energy
- Sewer: Public Sewer
- Water: Public
- Utilities for property: Cable Available, Electricity Connected, Natural Gas Connected
Green energy
- Energy generation: Solar
Community & HOA
Community
- Security: Carbon Monoxide Detector(s), Fire Alarm, Fire Suppression System, Security System Owned, Smoke Detector(s), Video System
- Subdivision: Marigold at the Villages
HOA
- Has HOA: No
Location
- Region: Fairfield
Financial & listing details
- Price per square foot: $277/sqft
- Tax assessed value: $691,269
- Annual tax amount: $12,322
- Date on market: 5/15/2026
- Electric utility on property: Yes
Estimated market value
$711,100
$676,000 - $747,000
$3,559/mo
Price history
| Date | Event | Price |
|---|---|---|
| 5/16/2026 | Listed for sale | $715,000-2.7%$277/sqft |
Source:  BAREIS #326043108 Report a problem BAREIS #326043108 Report a problem | ||
| 4/1/2026 | Listing removed | $735,000$285/sqft |
Source: BAREIS #325065577 Report a problem | ||
| 12/16/2025 | Price change | $735,000-1.9%$285/sqft |
Source: BAREIS #325065577 Report a problem | ||
| 8/20/2025 | Price change | $749,000-2.1%$291/sqft |
Source: BAREIS #325065577 Report a problem | ||
| 7/18/2025 | Listed for sale | $765,000+17.4%$297/sqft |
Source: BAREIS #325065577 Report a problem | ||
| 7/16/2021 | Sold | $651,500$253/sqft |
Source: Public Record Report a problem | ||
Public tax history
| Year | Property taxes | Tax assessment |
|---|---|---|
| 2025 | $12,322 -0.6% | $691,269 +2% |
| 2024 | $12,393 +2.6% | $677,716 +2% |
| 2023 | $12,085 +1.3% | $664,428 +2% |
| 2022 | $11,926 +169.7% | $651,400 +704.2% |
| 2021 | $4,422 | $81,000 |
Find assessor info on the county website
Monthly payment
Est. payment$--/mo
Payment breakdown
Explore the cost of this home by adjusting the details. Changes won't be saved.
All calculations are estimates and provided by Zillow, Inc. for informational purposes only. Actual amounts may vary.
HOA fees may include property taxes on listings classified as Co-Ops. Contact the listing agent and/or owner for fee details.
Mortgage interest rates are dependent on a number of factors, including credit score, down payment, and repayment length. Interest rate data provided by Zillow Group Marketplace, Inc. as of 1/1/1970 from various mortgage lenders with which we have lead or other similar arrangements; the Estimated Payment is an average of those rates.
See how much you could borrow to make a competitive offer.
Climate risks
Neighborhood: 94533
Nearby schools
GreatSchools rating
- 5/10Laurel Creek Elementary SchoolGrades: K-5Distance: 0.8 mi
- 3/10Grange Middle SchoolGrades: 6-8Distance: 1.1 mi
- 3/10Fairfield High SchoolGrades: 9-12Distance: 1.4 mi
A local agent can set up tours, give advice and negotiate with sellers.
A local lender can help you make sure your offer is ready when you are.
Local buyer's agents are ready to help
- California
- Solano County
- Fairfield
- 94533
- 1328 Horizon Circle
Nearby cities
Nearby zip codes
Other Fairfield Topics
