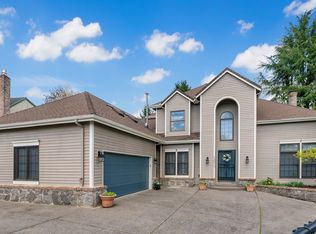
Charming Traditional home with thoughtful details throughout the whole home. The beautiful travertine tiled entry sets a welcoming tone, offering a stylish and durable foundation continuing through to the timeless updated kitchen, and eating area. The main floors' fantastic den/office and formal dining room provide versatile space while the convenience of a laundry room enhances the practicality. The primary suite features a walk-in closet, a soaking tub, and the added appeal of a double vanity. Two additional bedrooms on the upper floor share a walk-through bathroom for comfort and functionality. The French door off the eating area opens to the composite deck the perfect inviting space to relax and entertain year-round with steps leading to the private and established backyard. Extra storage throughout the entire home ensures ample space for everyone's belongings.
Sold
Street View
$610,000
13272 SE Terra Cascade Dr, Happy Valley, OR 97086
3beds
2,032sqft
Residential, Single Family Residence
Built in 1989
6,534 Square Feet Lot
$613,200 Zestimate®
$300/sqft
$2,953 Estimated rent
Home value
$613,200
$583,000 - $644,000
$2,953/mo
Zestimate® history
Loading...
Owner options
List your home for rent
$2,953/mo
Rent Zestimate®
Find your next renter with Zillow Rental Manager. Plus, with online applications, you can quickly screen prospective tenants – for free.
Learn more$2,953/mo
Rent Zestimate®
Refinance and save
$3,600/mo
Est. payment
Refinancing to a lower rate could help reduce your monthly payments and save thousands over the life of the loan.
See today's rates$3,600/mo
Est. payment
Explore your selling options
Work with a Zillow partner agent
Leverage their expertise and Zillow's premium Showcase listings to get your home seen by more buyers.
Get startedList with your own agent
Get your home in front of millions of buyers by listing it on Zillow.
Learn how to do itSell it yourself
Take full control of how buyers see your home on Zillow by listing For Sale by Owner (FSBO).
List your homeWhat's special
Zillow last checked:
Listing updated:
Listed by:
Angie Bissett 503-939-0998,
Cascade Hasson Sotheby's International Realty
Bought with:
Tuan Truong, 200402040
MORE Realty
Source: RMLS (OR),MLS#: 23198065
Facts & features
Interior
Bedrooms & bathrooms
- Bedrooms: 3
- Bathrooms: 3
- Full bathrooms: 2
- Partial bathrooms: 1
- Main level bathrooms: 1
Primary bedroom
- Features: Ceiling Fan, Double Sinks, Soaking Tub, Suite, Tile Floor, Walkin Closet, Walkin Shower, Wallto Wall Carpet
- Level: Upper
- Area: 180
- Dimensions: 15 x 12
Bedroom 2
- Features: Ceiling Fan, Closet, Wallto Wall Carpet
- Level: Upper
- Area: 132
- Dimensions: 12 x 11
Bedroom 3
- Features: Closet, Wallto Wall Carpet
- Level: Upper
- Area: 110
- Dimensions: 10 x 11
Dining room
- Features: Formal, High Ceilings, Wainscoting
- Level: Main
- Area: 120
- Dimensions: 12 x 10
Family room
- Features: Ceiling Fan, Fireplace
- Level: Main
- Area: 208
- Dimensions: 16 x 13
Kitchen
- Features: Eat Bar, Eating Area, Pantry, Granite, Tile Floor
- Level: Main
- Area: 144
- Width: 12
Heating
- Forced Air 90, Fireplace(s)
Cooling
- Central Air
Appliances
- Included: Dishwasher, Free-Standing Range, Free-Standing Refrigerator, Microwave, Plumbed For Ice Maker, Stainless Steel Appliance(s), Washer/Dryer, Electric Water Heater
- Laundry: Laundry Room
Features
- Ceiling Fan(s), Granite, High Ceilings, Quartz, Soaking Tub, Vaulted Ceiling(s), Closet, Formal, Wainscoting, Eat Bar, Eat-in Kitchen, Pantry, Double Vanity, Suite, Walk-In Closet(s), Walkin Shower, Tile
- Flooring: Tile, Wall to Wall Carpet
- Windows: Double Pane Windows, Vinyl Frames
- Basement: Crawl Space
- Number of fireplaces: 1
- Fireplace features: Gas
Interior area
- Total structure area: 2,032
- Total interior livable area: 2,032 sqft
Property
Parking
- Total spaces: 2
- Parking features: Driveway, On Street, Attached, Extra Deep Garage, Oversized
- Attached garage spaces: 2
- Has uncovered spaces: Yes
Features
- Levels: Two
- Stories: 2
- Patio & porch: Deck
- Exterior features: Garden, Yard
- Fencing: Fenced
Lot
- Size: 6,534 sqft
- Features: Gentle Sloping, Level, SqFt 5000 to 6999
Details
- Additional structures: Greenhouse
- Parcel number: 00419023
- Zoning: R7
Construction
Type & style
- Home type: SingleFamily
- Architectural style: Traditional
- Property subtype: Residential, Single Family Residence
Materials
- Cement Siding, Stone
- Foundation: Concrete Perimeter
- Roof: Composition
Condition
- Resale
- New construction: No
- Year built: 1989
Utilities & green energy
- Gas: Gas
- Sewer: Public Sewer
- Water: Public
- Utilities for property: Cable Connected, Other Internet Service
Community & neighborhood
Location
- Region: Happy Valley
Other
Other facts
- Listing terms: Cash,Conventional,FHA,USDA Loan,VA Loan
- Road surface type: Paved
Price history
| Date | Event | Price |
|---|---|---|
| 2/23/2024 | Sold | $610,000+2.5%$300/sqft |
Source:  RMLS (OR) #23198065 Report a problem RMLS (OR) #23198065 Report a problem | ||
| 1/10/2024 | Pending sale | $595,000$293/sqft |
Source: RMLS (OR) #23198065 Report a problem | ||
| 1/5/2024 | Listed for sale | $595,000+95.1%$293/sqft |
Source: RMLS (OR) #23198065 Report a problem | ||
| 10/3/2005 | Sold | $305,000+32.6%$150/sqft |
Source: Public Record Report a problem | ||
| 2/12/2004 | Sold | $230,000+21.1%$113/sqft |
Source: Public Record Report a problem | ||
| 6/23/1999 | Sold | $189,900$93/sqft |
Source: Public Record Report a problem | ||
Public tax history
| Year | Property taxes | Tax assessment |
|---|---|---|
| 2025 | $6,297 +3.7% | $330,537 +3% |
| 2024 | $6,074 +2.9% | $320,910 +3% |
| 2023 | $5,903 +5.7% | $311,564 +3% |
| 2022 | $5,587 +3.8% | $302,490 +3% |
| 2021 | $5,384 +6% | $293,680 +3% |
| 2020 | $5,078 +1% | $285,127 +3% |
| 2019 | $5,027 +11.7% | $276,823 +3% |
| 2018 | $4,502 | $268,760 +3% |
| 2017 | $4,502 +7.1% | $260,932 +3% |
| 2016 | $4,205 | $253,332 +3% |
| 2015 | $4,205 +2.9% | $245,953 +3% |
| 2014 | $4,086 +12.2% | $238,789 +3% |
| 2013 | $3,641 +2.8% | $231,834 +5.2% |
| 2012 | $3,543 -5.9% | $220,349 -3.8% |
| 2011 | $3,766 +1.5% | $228,993 +1.6% |
| 2010 | $3,710 +3.1% | $225,426 +3% |
| 2009 | $3,599 +6.5% | $218,860 +3% |
| 2008 | $3,378 +1.9% | $212,485 +3% |
| 2007 | $3,317 +11.6% | $206,296 +3% |
| 2006 | $2,972 +1.4% | $200,287 +3% |
| 2005 | $2,930 +3% | $194,453 +3% |
| 2004 | $2,845 +1.9% | $188,789 +3% |
| 2003 | $2,792 +0.5% | $183,290 +3% |
| 2002 | $2,778 +7.1% | $177,951 +3% |
| 2001 | $2,594 +0.3% | $172,768 +3% |
| 2000 | $2,586 | $167,736 |
Find assessor info on the county website
Neighborhood: 97086
Nearby schools
GreatSchools rating
- 6/10Spring Mountain Elementary SchoolGrades: K-5Distance: 0.7 mi
- 3/10Rock Creek Middle SchoolGrades: 6-8Distance: 0.8 mi
- 7/10Clackamas High SchoolGrades: 9-12Distance: 0.9 mi
Schools provided by the listing agent
- Elementary: Spring Mountain
- Middle: Rock Creek
- High: Clackamas
Source: RMLS (OR). This data may not be complete. We recommend contacting the local school district to confirm school assignments for this home.
Get a cash offer in 3 minutes
Find out how much your home could sell for in as little as 3 minutes with a no-obligation cash offer.
Estimated market value
$613,200
Get a cash offer in 3 minutes
Find out how much your home could sell for in as little as 3 minutes with a no-obligation cash offer.
Estimated market value
$613,200
- Oregon
- Clackamas County
- Happy Valley
- 97086
- 13272 SE Terra Cascade Dr