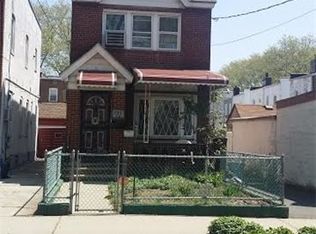
All-Brick Colonial In The Coveted Tudor Village Section Of Ozone Park—Detached Garage, Private Driveway, Solar, Finished Basement With Private Entrance, And Low Taxes
Welcome To This Beautifully Kept Three-Bedroom, Two-And-A-Half-Bath All-Brick Colonial Set On A Quiet Block In The Sought-After Tudor Village Enclave Of Ozone Park. A Classic Foyer Opens To A Sun-Splashed Living Room With Wonderfully High Ceilings And Gleaming Hardwood Floors, Flowing Seamlessly Into A Formal Dining Room For Effortless Entertaining. The Windowed, Eat-In Kitchen Offers Ample Cabinetry And Counter Space, With A Convenient Powder Room Completing The Main Level.
Upstairs, Discover Three Generously Sized Bedrooms With Excellent Closet Space And A Crisp, Windowed Full Bath. The Fully Finished Basement—Accessed By Its Own Private Entrance—Delivers Flexible Bonus Space For Recreation, Guests, Work, Or Hobbies, Plus Dedicated Storage, Laundry, And Utilities.
Outdoor Living Shines With A Private Backyard, A Detached Garage, And A Long Driveway For Multiple Cars. Additional Pluses Include Solar Panels For Energy Efficiency, Abundant Closets Throughout, And Appealingly Low Taxes.
All Of This Sits Just Moments From Serene Tudor Park, With Quick Access To Local Shopping, Dining, And Transit—Exactly Where Convenience Meets Calm. This Is The Brick Colonial, The Block, And The Neighborhood You’ve Been Waiting For.
Sold for $840,000
$840,000
13236 82nd Street, Ozone Park, NY 11417
3beds
1,280sqft
Single Family Residence, Residential
Built in 1940
2,522 Square Feet Lot
$844,900 Zestimate®
$656/sqft
$4,151 Estimated rent
Home value
$844,900
$769,000 - $929,000
$4,151/mo
Zestimate® history
Loading...
Owner options
List your home for rent
$4,151/mo
Rent Zestimate®
Find your next renter with Zillow Rental Manager. Plus, with online applications, you can quickly screen prospective tenants – for free.
Learn more$4,151/mo
Rent Zestimate®
Refinance and save
$4,972/mo
Est. payment
Refinancing to a lower rate could help reduce your monthly payments and save thousands over the life of the loan.
See today's rates$4,972/mo
Est. payment
Explore your selling options
Work with a Zillow partner agent
Leverage their expertise and Zillow's premium Showcase listings to get your home seen by more buyers.
Get startedList with your own agent
Get your home in front of millions of buyers by listing it on Zillow.
Learn how to do itSell it yourself
Take full control of how buyers see your home on Zillow by listing For Sale by Owner (FSBO).
List your homeWhat's special
Zillow last checked:
Listing updated:
Listed by:
Zaina Mainali 929-204-6042,
Coldwell Banker American Homes 718-206-1340,
Matthew Schnepf 718-593-9825,
Coldwell Banker American Homes
Bought with:
Mahfuz Alam, 10401390243
Exit Realty Premium
Source: OneKey® MLS as distributed by MLS GRID,MLS#: 928540
Facts & features
Interior
Bedrooms & bathrooms
- Bedrooms: 3
- Bathrooms: 2
- Full bathrooms: 2
Heating
- Baseboard
Cooling
- ENERGY STAR Qualified Equipment
Appliances
- Included: Dishwasher, Gas Oven, Microwave, Refrigerator, Stainless Steel Appliance(s)
Features
- Dry Bar, Eat-in Kitchen, Entrance Foyer, Formal Dining
- Basement: Finished,Full
- Attic: Crawl
Interior area
- Total structure area: 1,280
- Total interior livable area: 1,280 sqft
Property
Parking
- Total spaces: 1
- Parking features: Detached
- Garage spaces: 1
Lot
- Size: 2,522 sqft
Details
- Parcel number: 113440024
- Special conditions: None
Construction
Type & style
- Home type: SingleFamily
- Architectural style: Colonial
- Property subtype: Single Family Residence, Residential
- Attached to another structure: Yes
Materials
- Brick
Condition
- Year built: 1940
Utilities & green energy
- Sewer: Public Sewer
- Water: Public
- Utilities for property: Cable Connected, Electricity Connected, Natural Gas Connected, Sewer Connected, Trash Collection Public, Water Connected
Community & neighborhood
Location
- Region: Ozone Park
Other
Other facts
- Listing agreement: Exclusive Right To Sell
Price history
| Date | Event | Price |
|---|---|---|
| 2/13/2026 | Sold | $840,000-6.6%$656/sqft |
Source:  OneKey® MLS as distributed by MLS GRID #928540 Report a problem OneKey® MLS as distributed by MLS GRID #928540 Report a problem | ||
| 11/25/2025 | Pending sale | $899,000$702/sqft |
Source: OneKey® MLS as distributed by MLS GRID #928540 Report a problem | ||
| 10/25/2025 | Price change | $899,000-5.3%$702/sqft |
Source: OneKey® MLS as distributed by MLS GRID #928540 Report a problem | ||
| 10/10/2025 | Listed for sale | $949,000+134.3%$741/sqft |
Source: Owner Report a problem | ||
| 1/28/2014 | Sold | $405,000-6.7%$316/sqft |
Source: OneKey® MLS as distributed by MLS GRID #L2614038 Report a problem | ||
| 10/30/2013 | Listing removed | $434,000$339/sqft |
Source: JERRY FINK REAL ESTATE #2614038 Report a problem | ||
| 9/11/2013 | Price change | $434,000-3.3%$339/sqft |
Source: JERRY FINK REAL ESTATE #2614038 Report a problem | ||
| 8/22/2013 | Listed for sale | $449,000$351/sqft |
Source: Jerry Fink Real Estate, Inc. #1171464 Report a problem | ||
Public tax history
| Year | Property taxes | Tax assessment |
|---|---|---|
| 2024 | -- | $40,380 -5.1% |
| 2023 | -- | $42,540 +8.7% |
| 2022 | -- | $39,120 +11.6% |
| 2021 | -- | $35,040 +6.4% |
| 2020 | $5,733 +6.3% | $32,940 +0.4% |
| 2019 | $5,392 -4.1% | $32,820 +22.1% |
| 2018 | $5,621 +7.2% | $26,872 +4.5% |
| 2017 | $5,241 +13.5% | $25,712 +2.2% |
| 2016 | $4,616 | $25,159 +6% |
| 2015 | $4,616 +94% | $23,736 +6% |
| 2014 | $2,380 | $22,394 |
| 2013 | -- | $22,394 +4.5% |
| 2012 | -- | $21,427 +2.2% |
| 2011 | -- | $20,966 +6% |
| 2010 | -- | $19,780 +6% |
| 2009 | -- | $18,662 |
| 2008 | -- | $18,662 |
Find assessor info on the county website
Neighborhood: Ozone Park
Nearby schools
GreatSchools rating
- 6/10Ps 63 Old SouthGrades: PK-5Distance: 0.4 mi
- 6/10Jhs 202 Robert H GoddardGrades: 6-8Distance: 0.5 mi
- 6/10Goddard High School For Communication Arts & TechnologyGrades: 9-12Distance: 0.5 mi
Schools provided by the listing agent
- Elementary: Ps 63 Old South
- Middle: Jhs 202 Robert H Goddard
- High: John Adams High School
Source: OneKey® MLS as distributed by MLS GRID. This data may not be complete. We recommend contacting the local school district to confirm school assignments for this home.
- New York
- Queens County
- New York
- 11417
- Queens
- Ozone Park
- 13236 82nd Street