Welcome to your Hill Country sanctuary in The Summit! This exceptional property offers the perfect blend of modern sophistication and functional living on a sprawling 1.146 acre level, graded lot. Ideally located off scenic River Road, you are minutes from the Sattler area, the iconic Canyon Lake Dam, and easy access to New Braunfels. Inside, the home features a beautiful open floor plan accentuated by one-of-a-kind light fixtures and bespoke design elements. High-efficiency living is at the forefront with a full solar panel system, propane service, and a durable metal roof. The property includes a 1,200 sqft shop already equipped with utilities perfect for a workshop, car storage, or hobbies. Enjoy the peace and quiet of Texas Hill Country living with the opportunity to join The Summit for exclusive community amenities. Your lake-life retreat with room to grow awaits!
For sale
Price cut: $10K (6/4)
$515,000
1315 Happy Hollow, New Braunfels, TX 78132
3beds
1,636sqft
Single Family Residence
Built in 2019
1.15 Acres Lot
$-- Zestimate®
$315/sqft
$-- HOA
What's special
Beautiful open floor planFull solar panel systemBespoke design elementsPropane serviceOne-of-a-kind light fixturesDurable metal roof
- 100 days |
- 446 |
- 36 |
Zillow last checked:
Listing updated:
Listed by:
Mary Rice TREC #751277 (830) 832-1735,
Real Broker, LLC
Source: LERA MLS,MLS#: 1954023
Loading...
Facts & features
Interior
Bedrooms & bathrooms
- Bedrooms: 3
- Bathrooms: 2
- Full bathrooms: 2
Primary bedroom
- Features: Walk-In Closet(s), Ceiling Fan(s), Full Bath
- Area: 210
- Dimensions: 15 x 14
Bedroom 2
- Area: 154
- Dimensions: 11 x 14
Bedroom 3
- Area: 143
- Dimensions: 11 x 13
Primary bathroom
- Features: Shower Only, Double Vanity
- Area: 77
- Dimensions: 11 x 7
Dining room
- Area: 96
- Dimensions: 12 x 8
Kitchen
- Area: 156
- Dimensions: 13 x 12
Living room
- Area: 272
- Dimensions: 16 x 17
Heating
- Central, Electric
Cooling
- Ceiling Fan(s), Central Air
Appliances
- Included: Range, Gas Cooktop, Dishwasher, Gas Water Heater, Propane Water Heater
- Laundry: Main Level, Laundry Room, Washer Hookup, Dryer Connection
Features
- One Living Area, Kitchen Island, Utility Room Inside, High Ceilings, Open Floorplan, High Speed Internet, Walk-In Closet(s), Ceiling Fan(s), Chandelier, Solid Counter Tops, Custom Cabinets
- Flooring: Painted/Stained
- Windows: Double Pane Windows
- Has basement: No
- Has fireplace: No
- Fireplace features: Not Applicable
Interior area
- Total interior livable area: 1,636 sqft
Video & virtual tour
Property
Parking
- Parking features: Detached, Oversized, Circular Driveway, RV/Boat Parking, Open
- Has garage: Yes
- Has uncovered spaces: Yes
Features
- Levels: One
- Stories: 1
- Patio & porch: Patio, Covered
- Exterior features: Solar Panels
- Pool features: None
- Has view: Yes
- View description: Bluff View
Lot
- Size: 1.15 Acres
- Features: 1 - 2 Acres, Level
- Residential vegetation: Mature Trees, Mature Trees (ext feat)
Details
- Additional structures: Workshop
- Parcel number: 520216032800
Construction
Type & style
- Home type: SingleFamily
- Architectural style: Craftsman
- Property subtype: Single Family Residence
Materials
- Siding, Foam Insulation
- Foundation: Slab
- Roof: Metal
Condition
- Pre-Owned
- New construction: No
- Year built: 2019
Details
- Builder name: Creative Homes
Utilities & green energy
- Electric: PEC
- Gas: Suburban
- Sewer: On-Site, Aerobic Septic
- Water: Texas Water
- Utilities for property: Cable Available, Private Garbage Service
Community & HOA
Community
- Features: Other
- Subdivision: The Summit
Location
- Region: New Braunfels
Financial & listing details
- Price per square foot: $315/sqft
- Tax assessed value: $582,570
- Annual tax amount: $8,737
- Price range: $515K - $515K
- Date on market: 4/1/2026
- Cumulative days on market: 100 days
- Listing terms: Conventional,FHA,VA Loan,Cash
Estimated market value
Not available
Estimated sales range
Not available
Not available
Price history
| Date | Event | Price |
|---|---|---|
| 6/4/2026 | Price change | $515,000-1.9%$315/sqft |
Source:  LERA MLS #1954023 Report a problem LERA MLS #1954023 Report a problem | ||
| 4/1/2026 | Listed for sale | $525,000+854.5%$321/sqft |
Source: LERA MLS #1954023 Report a problem | ||
| 3/14/2019 | Sold | -- |
Source:  Central Texas MLS #357014 Report a problem Central Texas MLS #357014 Report a problem | ||
| 2/15/2019 | Pending sale | $55,000$34/sqft |
Source: Bliss Real Estate, LLC #357014 Report a problem | ||
| 10/10/2018 | Listed for sale | $55,000$34/sqft |
Source: Bliss Real Estate, LLC #357014 Report a problem | ||
Public tax history
| Year | Property taxes | Tax assessment |
|---|---|---|
| 2025 | -- | $424,018 +10% |
| 2024 | -- | $385,471 +10% |
| 2023 | -- | $350,428 +10% |
| 2022 | -- | $318,571 +10% |
| 2021 | -- | $289,610 +5.4% |
| 2020 | $4,707 +740.5% | $274,810 +811.8% |
| 2019 | $560 -2.6% | $30,140 |
| 2018 | $575 | $30,140 +40% |
| 2017 | -- | $21,530 +2% |
| 2016 | $395 +21% | $21,100 +8.9% |
| 2015 | $327 | $19,370 +11.1% |
| 2014 | $327 | $17,440 |
Find assessor info on the county website
Monthly payment
Est. payment$--/mo
Payment breakdown
Explore the cost of this home by adjusting the details. Changes won't be saved.All calculations are estimates and provided by Zillow, Inc. for informational purposes only. Actual amounts may vary.
HOA fees may include property taxes on listings classified as Co-Ops. Contact the listing agent and/or owner for fee details.
Mortgage interest rates are dependent on a number of factors, including credit score, down payment, and repayment length. Interest rate data provided by Zillow Group Marketplace, Inc. as of 1/1/1970 from various mortgage lenders with which we have lead or other similar arrangements; the Estimated Payment is an average of those rates.
See how much you could borrow to make a competitive offer.
Climate risks
Neighborhood: 78132
Nearby schools
GreatSchools rating
- 9/10Mt Valley Elementary SchoolGrades: PK-5Distance: 2.4 mi
- 8/10Mt Valley Middle SchoolGrades: 6-8Distance: 1.8 mi
- 7/10Canyon Lake High SchoolGrades: 9-12Distance: 8.4 mi
Schools provided by the listing agent
- Elementary: Mountain Valley
- Middle: Mountain Valley
- High: Canyon Lake
- District: Comal
Source: LERA MLS. This data may not be complete. We recommend contacting the local school district to confirm school assignments for this home.
- $504,700-- bd2 ba1.7k sqft1251 Happy Hollow Dr, New Braunfels, TX 78132Off Market
- $618,200-- bd2 ba1.8k sqft1381 Happy Hollow Dr, New Braunfels, TX 78132Off Market
- $--1.012 Acres1322 Happy Hollow Dr, New Braunfels, TX 78132Off Market

- $555,800-- bd2 ba2k sqft1425 Happy Hollow Dr, New Braunfels, TX 78132Off Market
- $114,1901.2 Acres1219 Happy Hollow Dr, New Braunfels, TX 78132Off Market
- $614,800-- bd2 ba2.2k sqft1344 Happy Hollow Dr, New Braunfels, TX 78132Off Market
- $109,9991.25 Acres1455 Happy Hollow Dr, New Braunfels, TX 78132Lot/Land
- $608,2001.01 Acres1280 Happy Hollow Dr, New Braunfels, TX 78132Off Market
A local agent can set up tours, give advice and negotiate with sellers.
Similar homes
- $599,0003 bd2 ba1.9k sqft1016 HAPPY HOLLOW DR, New Braunfels, TX 78132For Sale

 MLS ID #1999195, Mary Rice TREC #751277, Real Broker, LLC. LERA MLS
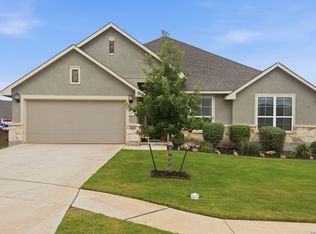
 - $519,9003 bd2 ba2.3k sqft2262 Hoja, New Braunfels, TX 78132For Sale
 MLS ID #1994521, Morgan Keogh TREC #819521, Epique Realty LLC. LERA MLS
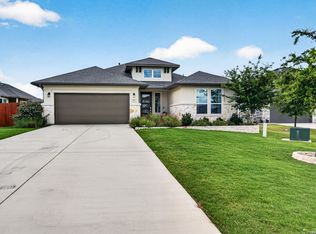
 - $515,0003 bd2 ba2.1k sqft1838 Luna, New Braunfels, TX 78132For Sale
 MLS ID #1996981, Misty Hickman TREC #609310, Epique Realty LLC. LERA MLS
 - $499,9994 bd3 ba2.2k sqft1513 NEUMANNS PT, New Braunfels, TX 78132For Sale
 MLS ID #1997604, Jessica Cameron TREC #844280, RE/MAX GO - NB. LERA MLS
 - $645,0004 bd3 ba2.2k sqft277 TEXAS COUNTRY DR, New Braunfels, TX 78132For SaleMLS ID #1972671, Misty Hickman TREC #609310, Epique Realty LLC. LERA MLS
- $549,0003 bd2 ba2.2k sqft573 MOUNTAIN OAKS DR, Canyon Lake, TX 78133For SaleMLS ID #1964279, Kristy Jones TREC #788413, JB Goodwin, REALTORS. LERA MLS
- $699,9004 bd3 ba2.3k sqft173 Northridge, New Braunfels, TX 78132For SaleMLS ID #1950453, Kendra Townsend TREC #661141, Jason Mitchell Real Estate Tex. LERA MLS
- $420,0003 bd2 ba1.7k sqft2255 OAK RUN PKWY, New Braunfels, TX 78132For SaleMLS ID #1995108, Kelsey Gibson TREC #771489, Greenbelt Realty. LERA MLS
- $579,0004 bd3 ba2.3k sqft442 Orchard Way, New Braunfels, TX 78132For SaleMLS ID #1993799, Jessica Sosa TREC #786790, Stag & Stone Realty LLC. LERA MLS
- $525,0003 bd2 ba1.9k sqft190 Magnolia Mdw, Canyon Lake, TX 78133Active
 MLS ID #6359335, Gene Arant, Keller Williams - Lake Travis. Unlock MLS
 - $495,0003 bd2 ba1.7k sqft110 Janine, Canyon Lake, TX 78133For SaleMLS ID #1936789, Candace Behrhorst TREC #752376, Compass RE Texas, LLC - SA. LERA MLS
- $535,0003 bd2 ba2k sqft624 Juniper Ct, Fischer, TX 78623For SaleMLS ID #1997069, Isaac Strycker TREC #755319, Levi Rodgers Real Estate Group. LERA MLS
- $489,0003 bd2 ba2k sqft118 Red Tail Cv, Spring Branch, TX 78070For SaleMLS ID #1966786, Michelle O'Rear TREC #579044, Madrone Realty. LERA MLS
- $450,0004 bd3 ba2k sqft1612 ALVIN CIR, New Braunfels, TX 78130For SaleMLS ID #1994139, Devin Resendez TREC #663042, Keller Williams Legacy. LERA MLS
- $440,0003 bd3 ba2.4k sqft1526 Balcones Fault, New Braunfels, TX 78132For SaleMLS ID #1994890, Kennie Bender TREC #783412, MCP Realty. LERA MLS
- $499,0003 bd3 ba2.2k sqft1420 Quarry Rock, New Braunfels, TX 78132For SaleMLS ID #1945749, Lindsey Vitek TREC #780014, JLA Realty. LERA MLS
- $434,9003 bd2 ba2k sqft1425 Escarpment, New Braunfels, TX 78132For SaleMLS ID #1990927, Ashlee Montgomery TREC #767989, Keller Williams Heritage. LERA MLS
- $544,2003 bd3 ba1.8k sqft2 Senisa Ln, Wimberley, TX 78676ActiveMLS ID #7403736, Caroline Bradford, Coffman Real Estate. Unlock MLS
- $415,0003 bd2 ba1.6k sqft1619 Scenic View Dr, Canyon Lake, TX 78133ActiveMLS ID #5065535, Amie Diehl, Keller Williams Realty. Unlock MLS
- $525,0003 bd2 ba1.4k sqft231 N Rainbow Ranch Rd, Wimberley, TX 78676ActiveMLS ID #1624735, Kim Cabler, Hills Of Texas Sky Realty. Unlock MLS
- Texas
- Comal County
- New Braunfels
- 78132
- 1315 Happy Hollow
Nearby cities
Nearby neighborhoods
Nearby zip codes
Other New Braunfels Topics
