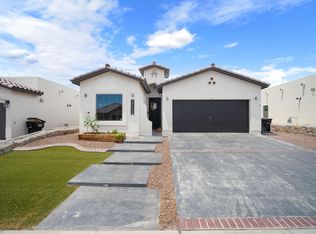
This Beautiful Single Story 3 bedroom 2 Bath Home comes with White Raised Panel Cabinets and Granite Counter Tops through out. The Open Floor Plan Home has Wood Shutters in all Main Windows. A Spacious Kitchen with recessed Lighting surrounded with a gorgeous Tile Backsplash, including a Counter Bar for extra seating and serving space. There is a Pantry for added storage. All Tile flooring in the Living Areas as well as the Zoned Master Suite and Walk in closet, with shelving for more space. Master Bath has a Double Sink Vanity and Stand up enclosed Shower. The Double Doors in the Master lead you out to the Backyard for an added convenience. Front and back Landscaping with synthetic grass and rock for easy maintenance. Double Car Garage with opener. There is Tankless Water Heater installed in the Home.
Located in the Pueblos at Mission Ridge subdivision, it is close to Schools, Shopping and the Main Streets for easier access to Highways. Come By Today and View this Lovely Home.
Sold
Price Unknown
13145 Wellington, Horizon City, TX 79928
3beds
1,471sqft
Single Family Residence
Built in 2017
4,791.6 Square Feet Lot
$258,900 Zestimate®
$--/sqft
$1,745 Estimated rent
Home value
$258,900
$246,000 - $272,000
$1,745/mo
Zestimate® history
Owner options
List your home for rent
$1,745/mo
Rent Zestimate®
Find your next renter with Zillow Rental Manager. Plus, with online applications, you can quickly screen prospective tenants – for free.
$1,745/mo
Rent Zestimate®
Refinance and save
Refinancing to a lower rate could help reduce your monthly payments and save thousands over the life of the loan.
Explore your selling options
Work with a Zillow partner agent
Leverage their expertise and Zillow's premium Showcase listings to get your home seen by more buyers.
Get startedList with your own agent
Get your home in front of millions of buyers by listing it on Zillow.
Learn how to do itSell it yourself
Take full control of how buyers see your home on Zillow by listing For Sale by Owner (FSBO).
List your homeWhat's special
Single storyRecessed lightingDouble doorsGorgeous tile backsplashCounter barWhite raised panel cabinetsWalk in closet
Zillow last checked:
Listing updated:
Listed by:
Raul Mejia 0507597 915-309-2369,
BHGRE ELEVATE
Bought with:
Jackie S York, 0470814
Century 21 The Edge
Source: GEPAR,MLS#: 897148
Facts & features
Interior
Bedrooms & bathrooms
- Bedrooms: 3
- Bathrooms: 2
- Full bathrooms: 2
Heating
- Natural Gas, Central, Forced Air
Cooling
- Refrigerated, Ceiling Fan(s)
Appliances
- Included: Dishwasher, Disposal, Free-Standing Gas Oven, Microwave, Tankless Water Heater
Features
- Ceiling Fan(s), Zoned MBR
- Flooring: Tile, Carpet
- Windows: Shutters, Double Pane Windows
- Has fireplace: No
Interior area
- Total structure area: 1,471
- Total interior livable area: 1,471 sqft
Property
Features
- Patio & porch: Open
- Exterior features: Walled Backyard, Back Yard Access
- Pool features: None
Lot
- Size: 4,791 sqft
- Features: PUD, Standard Lot
Details
- Parcel number: T20200001101700
- Zoning: R1
- Special conditions: None
Construction
Type & style
- Home type: SingleFamily
- Architectural style: 1 Story
- Property subtype: Single Family Residence
Materials
- Stucco
- Roof: Flat,Tile
Condition
- Year built: 2017
Utilities & green energy
- Water: See Remarks, Community
Community & neighborhood
Location
- Region: Horizon City
- Subdivision: The Pueblos at Mission Ridge
Other
Other facts
- Listing terms: Cash,Conventional,FHA,VA Loan
Price history
| Date | Event | Price |
|---|---|---|
| 5/10/2024 | Sold | -- |
Source:  GEPAR #897148 Report a problem GEPAR #897148 Report a problem | ||
| 4/16/2024 | Pending sale | $259,950$177/sqft |
Source: GEPAR #897148 Report a problem | ||
| 4/4/2024 | Contingent | $259,950$177/sqft |
Source: GEPAR #897148 Report a problem | ||
| 3/2/2024 | Listed for sale | $259,950+15.5%$177/sqft |
Source: GEPAR #897148 Report a problem | ||
| 6/6/2022 | Sold | -- |
Source: Agent Provided Report a problem | ||
| 4/25/2022 | Pending sale | $225,000$153/sqft |
Source: GEPAR #861677 Report a problem | ||
| 4/24/2022 | Price change | $225,000+13.1%$153/sqft |
Source: GEPAR #861677 Report a problem | ||
| 4/18/2022 | Listed for sale | $199,000$135/sqft |
Source: GEPAR #861677 Report a problem | ||
| 5/31/2017 | Sold | -- |
Source: GEPAR #708096 Report a problem | ||
Public tax history
| Year | Property taxes | Tax assessment |
|---|---|---|
| 2025 | -- | $235,408 |
| 2024 | $5,035 -1.8% | $235,408 +4.6% |
| 2023 | $5,129 -15.6% | $225,132 +5.8% |
| 2022 | $6,074 +15.3% | $212,889 +20.8% |
| 2021 | $5,267 +1.6% | $176,243 +5.1% |
| 2020 | $5,183 -0.9% | $167,751 |
| 2019 | $5,229 +4.7% | $167,751 +3.2% |
| 2018 | $4,993 +981.5% | $162,621 +946.3% |
| 2017 | $462 +0.9% | $15,543 |
| 2016 | $458 | $15,543 |
Find assessor info on the county website
Neighborhood: 79928
Nearby schools
GreatSchools rating
- 7/10Ben Narbuth Elementary SchoolGrades: PK-5Distance: 1.1 mi
- 8/10Eastlake MiddleGrades: 6-8Distance: 1.1 mi
- 5/10Eastlake High SchoolGrades: 9-12Distance: 0.4 mi
Schools provided by the listing agent
- Elementary: Dr Sue Shook
- Middle: Col John O Ensor
- High: Eastlake
Source: GEPAR. This data may not be complete. We recommend contacting the local school district to confirm school assignments for this home.
Sell for more on Zillow
Get a Zillow Showcase℠ listing at no additional cost and you could sell for .
$258,900
2% more
+$5,178
With Zillow Showcase(estimated)
$264,078
- Texas
- El Paso County
- El Paso
- 79928
- 13145 Wellington
Nearby cities
Nearby neighborhoods
Nearby zip codes
Other El Paso Topics
