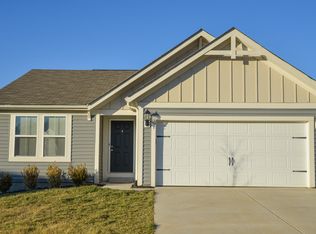
Welcome home to this stunning residence in Bullitt County, just 4 years young, a ranch style home located on a private cul-de-sac! This modern haven offers 3 bedrooms, 2 full bathrooms with all new updates and a spacious interior providing ample space for a growing family or guests.
Upon entering through the front door, you will be greeted with a foyer with an arched doorway leading to an open concept eat in kitchen overlooking the spacious living area plus a dining area. The kitchen displays stainless steel appliances and a large kitchen island offering additional seating. You will find luxury vinyl plank flooring throughout with each room offering an abundance of natural light. Off the kitchen, you will find a mud room leading to the laundry area and a spacious pantry offering tons of storage.
The large primary suite offers a walk in closet and a custom barn door entrance to its own full bathroom with a double vanity sink and linen storage. Down the hallway you will find a staircase leading to the basement that presents a full size canvas for your own imagination, with plumbing already roughed in for a bathroom, a sump pump installed as well as a radon mitigation system.
Off the dining area, you are welcome to unwind on the custom built deck overlooking the backyard where you can enjoy the privacy of a fenced in yard. The Sellers have taken great pride in ownership and this home shows how much it has been loved. Don't miss the opportunity of a young home that's been customized and upgraded to perfection!
Sold for $365,000
$365,000
131 Eagles Crest Ct, Mount Washington, KY 40047
3beds
1,633sqft
Single Family Residence
Built in 2019
0.27 Acres Lot
$383,100 Zestimate®
$224/sqft
$2,240 Estimated rent
Home value
$383,100
$364,000 - $402,000
$2,240/mo
Zestimate® history
Loading...
Owner options
List your home for rent
$2,240/mo
Rent Zestimate®
Find your next renter with Zillow Rental Manager. Plus, with online applications, you can quickly screen prospective tenants – for free.
Learn more$2,240/mo
Rent Zestimate®
Refinance and save
$2,298/mo
Est. payment
Refinancing to a lower rate could help reduce your monthly payments and save thousands over the life of the loan.
See today's rates$2,298/mo
Est. payment
Explore your selling options
Work with a Zillow partner agent
Leverage their expertise and Zillow's premium Showcase listings to get your home seen by more buyers.
Get startedList with your own agent
Get your home in front of millions of buyers by listing it on Zillow.
Learn how to do itSell it yourself
Take full control of how buyers see your home on Zillow by listing For Sale by Owner (FSBO).
List your homeWhat's special
Zillow last checked:
Listing updated:
Listed by:
Sara N Williams 502-386-1764,
Homepage Realty
Bought with:
Amy H Pruitt, 196567
Real Broker, LLC
Source: Metro Search Inc. LLC DBA Apex MLS,MLS#: 1652250
Facts & features
Interior
Bedrooms & bathrooms
- Bedrooms: 3
- Bathrooms: 2
- Full bathrooms: 2
Primary bedroom
- Level: First
Bedroom
- Level: First
Bedroom
- Level: First
Primary bathroom
- Level: First
Full bathroom
- Level: First
Kitchen
- Level: First
Laundry
- Level: First
Living room
- Level: First
Heating
- Electric, Forced Air
Cooling
- Central Air
Features
- Basement: Unfinished
- Has fireplace: No
Interior area
- Total structure area: 1,633
- Total interior livable area: 1,633 sqft
- Finished area above ground: 1,633
- Finished area below ground: 0
Property
Parking
- Total spaces: 2
- Parking features: Attached
- Attached garage spaces: 2
Features
- Stories: 1
- Patio & porch: Deck, Porch
- Fencing: Privacy
Lot
- Size: 0.27 Acres
- Features: Cul-De-Sac, Sidewalk
Details
- Parcel number: 063W0022013
Construction
Type & style
- Home type: SingleFamily
- Architectural style: Ranch
- Property subtype: Single Family Residence
Materials
- Vinyl Siding, Brick
- Foundation: Concrete Perimeter
- Roof: Shingle
Condition
- Year built: 2019
Utilities & green energy
- Sewer: Public Sewer
- Water: Public
- Utilities for property: Electricity Connected
Community & neighborhood
Location
- Region: Mount Washington
- Subdivision: Bogard Woods
HOA & financial
HOA
- Has HOA: Yes
- HOA fee: $100 annually
Price history
| Date | Event | Price |
|---|---|---|
| 3/8/2024 | Pending sale | $365,000$224/sqft |
Source:  Metro Search Inc. LLC DBA Apex MLS #1652250 Report a problem Metro Search Inc. LLC DBA Apex MLS #1652250 Report a problem | ||
| 3/7/2024 | Sold | $365,000$224/sqft |
Source: Metro Search Inc. LLC DBA Apex MLS #1652250 Report a problem | ||
| 2/6/2024 | Contingent | $365,000$224/sqft |
Source: Metro Search Inc. LLC DBA Apex MLS #1652250 Report a problem | ||
| 1/5/2024 | Listed for sale | $365,000$224/sqft |
Source: Metro Search Inc. LLC DBA Apex MLS #1652250 Report a problem | ||
Public tax history
| Year | Property taxes | Tax assessment |
|---|---|---|
| 2024 | $3,160 +0.6% | $250,354 |
| 2023 | $3,140 -0.9% | $250,354 |
| 2022 | $3,170 -0.2% | $250,354 |
| 2021 | $3,175 +1212.6% | $250,354 +1.4% |
| 2020 | $242 | $246,854 +887.4% |
| 2019 | $242 | $25,000 |
Find assessor info on the county website
Neighborhood: 40047
Nearby schools
GreatSchools rating
- 6/10Pleasant Grove Elementary SchoolGrades: PK-5Distance: 0.7 mi
- 6/10Eastside Middle SchoolGrades: 6-8Distance: 1 mi
- 6/10Bullitt East High SchoolGrades: 9-12Distance: 5 mi


Get pre-qualified for a loan
At Zillow Home Loans, we can pre-qualify you in as little as 5 minutes with no impact to your credit score.An equal housing lender. NMLS #10287.
Sell for more on Zillow
Get a Zillow Showcase℠ listing at no additional cost and you could sell for .
$383,100
2% more
+$7,662
With Zillow Showcase(estimated)
$390,762
- Kentucky
- Bullitt County
- Mount Washington
- 40047
- 131 Eagles Crest Ct
Nearby cities
Nearby zip codes
Other Mount Washington Topics
- Apartments for Rent in 40047
- Houses for Sale in 40047
- Houses for Rent in 40047
- 40047 Real Estate
- Mount Washington Condos
- Houses for Sale in Mount Washington
- Newest Listings in Mount Washington
- Mount Washington Home Values
- Mount Washington Real Estate Agents
- Mount Washington Refinance
- Mount Washington Mortgage Rates